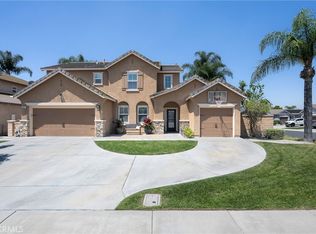
Welcome to this spacious Eastvale residence offering 4,000 sq. ft of living space with 5 bedrooms, and 4 bathrooms. Thoughtfully Designed with comfort and functionality in mind, this expansive floor plan offers multiple living areas and generously size bedrooms, plenty of space for everyday living and entertaining. The features two Balconies a primary suite with a relaxing viewing, with a dedicated home office, and a private gym located in one of the bedrooms. Downstairs, enjoy a theater room perfect for movie nights and entertainment. The main level also includes two additional rooms and a full bathroom with a shower, offering flexibility for guests, an office or additional living space.
multiple living areas and well-proportioned bedrooms, ideally located in a desirable Eastvale community, close to schools, shopping, dining, parks and convenient freeway access. A wonderful opportunity to own a large home in one of the Inland Empire's sought-after communities.
For sale
Listed by: CENTURY 21 REALTY TEAM • MARIA GONZALEZ • Contact: 909-371-4992
Price cut: $37K (8/23)
$950,000
7177 Riverboat Dr, Mira Loma, CA 91752
5beds
4,000sqft
Single Family Residence
Built in 2003
7,840 Square Feet Lot
$940,100 Zestimate®
$238/sqft
$-- HOA
What's special
- 99 days |
- 1,109 |
- 49 |
Zillow last checked:
Listing updated:
Listed by:
MARIA GONZALEZ DRE #02177358 909-371-4992,
CENTURY 21 REALTY TEAM
Source: CRMLS,MLS#: IV26168546 Originating MLS: California Regional MLS
Originating MLS: California Regional MLSFacts & features
Interior
Bedrooms & bathrooms
- Bedrooms: 5
- Bathrooms: 4
- Full bathrooms: 4
- Main level bathrooms: 1
- Main level bedrooms: 2
Rooms
- Room types: Bedroom, Kitchen, Laundry, Library, Living Room, Primary Bathroom, Primary Bedroom, Media Room, Office, Other
Bedroom
- Features: Bedroom on Main Level
Bathroom
- Features: Bathtub, Closet, Dual Sinks, Full Bath on Main Level, Remodeled, Walk-In Shower
Kitchen
- Features: Granite Counters, Kitchen Island, Kitchen/Family Room Combo
Other
- Features: Walk-In Closet(s)
Heating
- Central, Solar
Cooling
- Central Air
Appliances
- Included: Built-In Range, Double Oven, Dishwasher
- Laundry: Laundry Room, Upper Level
Features
- Balcony, Ceiling Fan(s), Crown Molding, Eat-in Kitchen, Granite Counters, High Ceilings, In-Law Floorplan, Pantry, Recessed Lighting, Two Story Ceilings, Bedroom on Main Level, Walk-In Closet(s)
- Flooring: Laminate, Stone
- Has fireplace: Yes
- Fireplace features: Library, Living Room, Primary Bedroom
- Common walls with other units/homes: No Common Walls
Interior area
- Total interior livable area: 4,000 sqft
Property
Parking
- Total spaces: 2
- Parking features: Door-Multi, Driveway, Garage, One Space
- Attached garage spaces: 2
Features
- Levels: Two
- Stories: 2
- Entry location: main entrance
- Patio & porch: Covered
- Pool features: None
- Has view: Yes
- View description: Neighborhood
Lot
- Size: 7,840 Square Feet
- Features: 0-1 Unit/Acre, Sprinklers In Rear, Sprinklers In Front
Details
- Parcel number: 152191008
- Special conditions: Standard
- Horse amenities: Riding Trail
Construction
Type & style
- Home type: SingleFamily
- Property subtype: Single Family Residence
Condition
- Repairs Cosmetic
- New construction: No
- Year built: 2003
Utilities & green energy
- Sewer: Public Sewer
- Water: Public
- Utilities for property: Electricity Available, Sewer Connected, Underground Utilities, Water Available
Community & HOA
Community
- Features: Dog Park, Hiking, Horse Trails, Park, Street Lights, Sidewalks
Location
- Region: Mira Loma
Financial & listing details
- Price per square foot: $238/sqft
- Tax assessed value: $519,977
- Date on market: 8/3/2026
- Cumulative days on market: 99 days
- Listing terms: Cash,Cash to New Loan,Conventional
- Inclusions: Dishwasher, stove, build-in-ovens
- Exclusions: Refrigerator, Washer & Dryer
Estimated market value
$940,100
$893,000 - $987,000
$4,739/mo
Price history
| Date | Event | Price |
|---|---|---|
| 8/23/2026 | Price change | $950,000-3.7%$238/sqft |
Source:  CRMLS #IV26168546 Report a problem CRMLS #IV26168546 Report a problem | ||
| 8/3/2026 | Listed for sale | $987,000+180.4%$247/sqft |
Source: CRMLS #IV26168546 Report a problem | ||
| 5/2/2003 | Sold | $352,000$88/sqft |
Source: Public Record Report a problem | ||
Public tax history
| Year | Property taxes | Tax assessment |
|---|---|---|
| 2026 | -- | $519,977 +2% |
| 2025 | $7,283 +2.4% | $509,782 +2% |
| 2024 | $7,114 +1.1% | $499,787 +2% |
| 2023 | $7,035 +1.4% | $489,989 +2% |
| 2022 | $6,938 +1.8% | $480,383 +2% |
| 2021 | $6,819 +1% | $470,965 +1% |
| 2020 | $6,753 +1.7% | $466,137 +2% |
| 2019 | $6,638 +1.8% | $456,998 +2% |
| 2018 | $6,520 +2% | $448,038 +2% |
| 2017 | $6,389 | $439,254 +2% |
| 2016 | $6,389 +2.4% | $430,642 +1.5% |
| 2015 | $6,241 +3.1% | $424,175 +2% |
| 2014 | $6,053 | $415,867 +7.7% |
| 2013 | -- | $386,000 +2.7% |
| 2012 | -- | $376,000 -6% |
| 2011 | -- | $400,000 +1.3% |
| 2010 | -- | $394,945 +2.9% |
| 2009 | -- | $384,000 -1.1% |
| 2008 | -- | $388,125 +2% |
| 2007 | -- | $380,516 +2% |
| 2006 | -- | $373,056 +2% |
| 2005 | -- | $365,742 +431.5% |
| 2003 | -- | $68,809 +37.9% |
| 2002 | -- | $49,896 |
Find assessor info on the county website
Monthly payment
Est. payment
Payment breakdown
Explore the cost of this home by adjusting the details. Changes won't be saved.Climate risks
Neighborhood: Corona Valley
Nearby schools
GreatSchools rating
- 5/10Louis Vandermolen Fundamental Elementary SchoolGrades: K-6Distance: 0.7 mi
- 7/10River Heights Intermediate SchoolGrades: 7-8Distance: 1 mi
- 9/10Eleanor Roosevelt High SchoolGrades: 9-12Distance: 1 mi
- $1,043,5006 bd3 ba3.4k sqft7187 Riverboat Dr, Mira Loma, CA 91752Off Market
- $979,8005 bd3 ba2.8k sqft7167 Riverboat Dr, Mira Loma, CA 91752Off Market

- $1,006,6006 bd4 ba3.6k sqft7172 Paddlewheel Dr, Mira Loma, CA 91752Off Market
- $1,081,0005 bd4 ba3.9k sqft7182 Paddlewheel Dr, Mira Loma, CA 91752Off Market
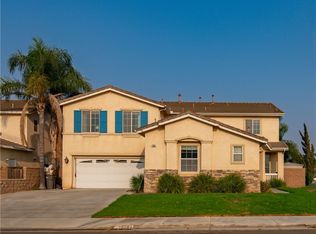
- $952,2005 bd4 ba3.4k sqft7162 Paddlewheel Dr, Mira Loma, CA 91752Off Market
- $1,064,2005 bd4 ba3.6k sqft7157 Riverboat Dr, Mira Loma, CA 91752Off Market
- $972,3005 bd3 ba2.8k sqft7152 Paddlewheel Dr, Mira Loma, CA 91752Off Market
- $927,1005 bd3 ba2.8k sqft7152 Paddlewheel Dr, Eastvale, CA 91752Off Market
A local agent can set up tours, give advice and negotiate with sellers.
Similar homes
- $998,0005 bd3 ba3.7k sqft6383 Emerald Ridge Way, Jurupa Valley, CA 91752For Sale
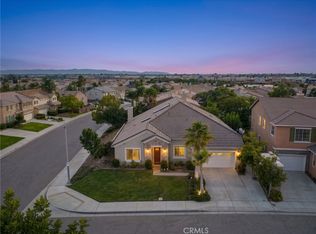 MLS ID #CV26165919, Victor Prieto, eHomes. CRMLS
 - $980,0005 bd3 ba3.8k sqft5621 Avocet Dr, Jurupa Valley, CA 91752For Sale
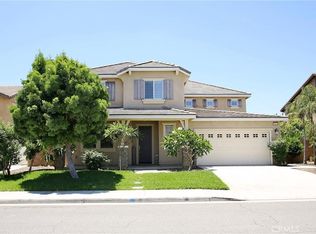 MLS ID #WS26139253, JAMES YU, MEIGUO REALTY GRP. CRMLS
 - $1,090,0004 bd3 ba4.6k sqft6221 Ruby Crest Way, Jurupa Valley, CA 91752For Sale
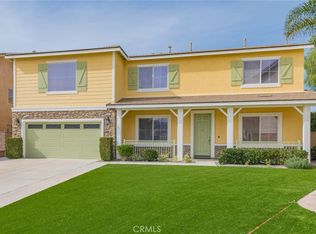 MLS ID #TR26150307, Grace Chen, Grace Chen. CRMLS
 - $899,9005 bd3 ba2.2k sqft5929 Red Gold St, Corona, CA 92880For Sale
 MLS ID #PW26157926, Heidi Wilde, BK Platinum Properties. CRMLS
 - $989,9004 bd3 ba3.1k sqft6981 Wild Lupine Rd, Eastvale, CA 92880For SaleMLS ID #TR26127301, Sonic Tseng, WeTrust Realty. CRMLS
- $982,5005 bd3 ba3.6k sqft1144 Garland Way, Corona, CA 92879For SaleMLS ID #SW26120884, Roger Wilson, Realty ONE Group West. CRMLS
- $899,0004 bd3 ba2.6k sqft14079 Orangevale Ave, Corona, CA 92880For SaleMLS ID #IG26163027, Andrea Hove, Realty ONE Group West. CRMLS
- $978,0005 bd3 ba3.2k sqft2350 Shadow Hill Dr, Riverside, CA 92506For SaleMLS ID #IV26163675, KRISTY SARTORIUS, Vista Sotheby's International Realty. CRMLS
- $1,085,0005 bd4 ba3.5k sqft13925 Barnett Ln, Corona, CA 92880For SaleMLS ID #OC26100013, Gangming Liang, Real Broker. CRMLS
- $1,325,0005 bd3 ba3.8k sqft2830 Crestview Dr, Norco, CA 92860For SaleMLS ID #IV26184809, CHERYL BOWDISH, COLDWELL BANKER REALTY. CRMLS
- $899,9005 bd3 ba3k sqft5462 Sierra Vista Ave, Riverside, CA 92505For SaleMLS ID #IV26143477, MILES TURNER, Tower Agency. CRMLS
- $979,0004 bd3 ba3.6k sqft17213 Noble View Cir, Riverside, CA 92503For SaleMLS ID #IV26155318, JUSTIN KING, NEST REAL ESTATE. CRMLS
- $975,0004 bd3 ba2k sqft6285 Sunny Meadow Ln, Chino Hills, CA 91709For SaleMLS ID #SB26169626, Crystal Chen, Crystal Real Estate. CRMLS
- $875,0004 bd3 ba2.5k sqft2163 Thyme Dr, Corona, CA 92879For SaleMLS ID #OC26149763, Sean Stanfield, Pacific Sotheby's Int'l Realty. CRMLS
- $950,0004 bd3 ba2.6k sqft1856 Plainfield Way, Corona, CA 92883For SaleMLS ID #IG26111612, Keisha Hosea, KASI Homes. CRMLS
- $965,0005 bd4 ba2.6k sqft6581 Eagle Dr, Chino, CA 91710For SaleMLS ID #MB26171262, JAVIER RAMIREZ, ehomes. CRMLS
- $1,046,0004 bd3 ba3.1k sqft2740 Rockwood Dr, Riverside, CA 92503For SaleMLS ID #SW26139576, Alicia Ives, Redfin Corporation. CRMLS
- $975,0005 bd3 ba3k sqft4469 Driving Range Rd, Corona, CA 92883For SaleMLS ID #IG26160552, John Simcoe, Keller Williams Realty. CRMLS
- $999,0005 bd3 ba3.2k sqft2967 Mangular Ave, Corona, CA 92882For SaleMLS ID #IV26097000, DOUG SHEPHERD, BETTER HOMES AND GARDENS REAL ESTATE CHAMPIONS. CRMLS
- $879,0005 bd3 ba2.7k sqft13569 Gold Medal Ave, Chino, CA 91710For SaleMLS ID #WS26139715, WILLIAM XIE, Real Brokerage Technologies. CRMLS
Local buyer's agents are ready to help
