Welcome to 2163 Thyme Drive, a beautifully maintained home where pride of ownership shines throughout. Offering 4 bedrooms, 2.5 bathrooms, and approximately 2,555 square feet of living space, this residence features soaring ceilings, abundant natural light, and a highly desirable first-floor primary suite with an updated spa-inspired bathroom.
The meticulously landscaped grounds are truly special, showcasing multiple plumeria trees, a lychee tree, bitter melon, and countless other mature plants lovingly cared for over the years. Detailed maintenance records further highlight the exceptional care this home has received.
Complete with a 3-car garage with custom cabinetry, mountain views, and convenient access to the 15, 91, and 60 freeways, this home is ideally located near parks, schools, shopping, dining, and golf courses. Move right in and enjoy, or add your own personal touches to make it your own. Opportunities to own a home this well cared for is rare.
For sale
Listed by: Pacific Sotheby's Int'l Realty • Sean Stanfield • Contact: 7144213377
$875,000
2163 Thyme Dr, Corona, CA 92879
4beds
2,555sqft
Single Family Residence
Built in 1990
6,098 Square Feet Lot
$862,600 Zestimate®
$342/sqft
$-- HOA
What's special
- 38 days |
- 1,213 |
- 37 |
Likely to sell faster than
Zillow last checked:
Listing updated:
Listed by:
Sean Stanfield DRE #01024996 7144213377,
Pacific Sotheby's Int'l Realty,
Jared Wilson DRE #02179668,
Pacific Sotheby's Int'l Realty
Source: CRMLS,MLS#: OC26149763 Originating MLS: California Regional MLS
Originating MLS: California Regional MLSFacts & features
Interior
Bedrooms & bathrooms
- Bedrooms: 4
- Bathrooms: 3
- Full bathrooms: 2
- 1/2 bathrooms: 1
- Main level bathrooms: 2
- Main level bedrooms: 1
Rooms
- Room types: Entry/Foyer, Family Room, Kitchen, Living Room, Primary Bathroom, Primary Bedroom, Other
Primary bedroom
- Features: Main Level Primary
Bathroom
- Features: Bathroom Exhaust Fan, Bathtub, Dual Sinks, Full Bath on Main Level, Linen Closet, Remodeled, Separate Shower, Tub Shower, Walk-In Shower
Kitchen
- Features: Kitchen Island, Kitchen/Family Room Combo, Stone Counters
Other
- Features: Walk-In Closet(s)
Heating
- Central, Fireplace(s), Natural Gas
Cooling
- Central Air
Appliances
- Included: Convection Oven, Dishwasher, Gas Cooktop, Disposal, Ice Maker, Microwave, Water Heater, Dryer, Washer
- Laundry: Electric Dryer Hookup, Gas Dryer Hookup, Inside, Laundry Room
Features
- Eat-in Kitchen, High Ceilings, Two Story Ceilings, Main Level Primary, Walk-In Closet(s)
- Flooring: Tile, Wood
- Windows: Bay Window(s), Double Pane Windows, Shutters
- Has fireplace: Yes
- Fireplace features: Family Room
- Common walls with other units/homes: No Common Walls
Interior area
- Total interior livable area: 2,555 sqft
Property
Parking
- Total spaces: 6
- Parking features: Concrete, Door-Multi, Driveway, Driveway Up Slope From Street, Garage Faces Front, Garage
- Attached garage spaces: 3
- Uncovered spaces: 3
Accessibility
- Accessibility features: None
Features
- Levels: Two
- Stories: 2
- Entry location: Side
- Patio & porch: Concrete, Patio, Wrap Around
- Exterior features: Awning(s)
- Pool features: None
- Spa features: None
- Fencing: Block,Stucco Wall,Wrought Iron
- Has view: Yes
- View description: None
Lot
- Size: 6,098 Square Feet
- Features: 0-1 Unit/Acre, Back Yard, Garden, Sprinklers In Front, Landscaped, Yard
Details
- Parcel number: 123372021
- Special conditions: Standard
Construction
Type & style
- Home type: SingleFamily
- Architectural style: Mediterranean,Spanish
- Property subtype: Single Family Residence
Materials
- Drywall, Stucco
- Foundation: Slab
- Roof: Clay
Condition
- Turnkey
- New construction: No
- Year built: 1990
Utilities & green energy
- Sewer: Public Sewer
- Water: Public
- Utilities for property: Cable Connected, Electricity Connected, Natural Gas Connected, Sewer Connected, Water Connected
Community & HOA
Community
- Features: Curbs, Gutter(s), Street Lights, Suburban, Sidewalks
- Security: Carbon Monoxide Detector(s), Smoke Detector(s)
- Subdivision: Corona Hills
Location
- Region: Corona
Financial & listing details
- Price per square foot: $342/sqft
- Tax assessed value: $347,154
- Date on market: 7/10/2026
- Cumulative days on market: 39 days
- Listing terms: Cash,Cash to New Loan,Conventional,1031 Exchange,Fannie Mae
- Road surface type: Paved
Estimated market value
$862,600
$819,000 - $906,000
$4,021/mo
Price history
| Date | Event | Price |
|---|---|---|
| 7/10/2026 | Listed for sale | $875,000$342/sqft |
Source:  CRMLS #OC26149763 Report a problem CRMLS #OC26149763 Report a problem | ||
Public tax history
| Year | Property taxes | Tax assessment |
|---|---|---|
| 2026 | -- | $347,154 +2% |
| 2025 | $4,068 +3.2% | $340,348 +2% |
| 2024 | $3,943 +1.3% | $333,675 +2% |
| 2023 | $3,892 +1.8% | $327,134 +2% |
| 2022 | $3,824 +1.9% | $320,720 +2% |
| 2021 | $3,752 +1% | $314,432 +1% |
| 2020 | $3,713 +2.2% | $311,209 +2% |
| 2019 | $3,632 -2.3% | $305,108 +2% |
| 2018 | $3,719 -14.2% | $299,126 +2% |
| 2017 | $4,334 | $293,262 +2.7% |
| 2016 | $4,334 +3.4% | $285,552 +1.5% |
| 2015 | $4,190 +1.2% | $281,264 +2% |
| 2014 | $4,138 | $275,757 +0.5% |
| 2013 | -- | $274,513 +2% |
| 2012 | -- | $269,131 +2% |
| 2011 | -- | $263,855 +0.8% |
| 2010 | -- | $261,886 -0.2% |
| 2009 | -- | $262,509 +2% |
| 2008 | -- | $257,363 +2% |
| 2007 | -- | $252,318 +2% |
| 2006 | -- | $247,372 +2% |
| 2005 | -- | $242,523 +3.9% |
| 2003 | -- | $233,412 +2% |
| 2002 | -- | $228,836 +2% |
| 2001 | $3,336 -1.2% | $224,350 +2% |
| 2000 | $3,377 | $219,952 |
Find assessor info on the county website
Monthly payment
Est. payment
Payment breakdown
Explore the cost of this home by adjusting the details. Changes won't be saved.Climate risks
Neighborhood: 92879
Nearby schools
GreatSchools rating
- 7/10William Mckinley Elementary SchoolGrades: K-6Distance: 0.2 mi
- 2/10Auburndale Intermediate SchoolGrades: 7-8Distance: 2.8 mi
- 6/10Norco High SchoolGrades: 9-12Distance: 1.2 mi
Schools provided by the listing agent
- Elementary: McKinley
- Middle: Norco
- High: Norco
Source: CRMLS. This data may not be complete. We recommend contacting the local school district to confirm school assignments for this home.
- $812,3004 bd2 ba2.2k sqft2159 Thyme Dr, Corona, CA 92879Off Market
- $826,5004 bd3 ba2.7k sqft2165 Thyme Dr, Corona, CA 92879Off Market
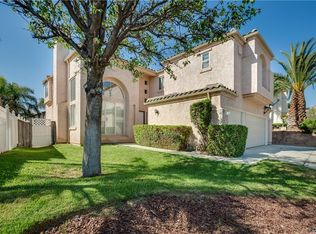
- $717,6004 bd2 ba2k sqft2160 Fennel Dr, Corona, CA 92879Off Market
- $784,8004 bd3 ba2.2k sqft2164 Fennel Dr, Corona, CA 92879Off Market
- $791,6004 bd3 ba2.3k sqft2151 Thyme Dr, Corona, CA 92879Off Market
- $765,9004 bd3 ba2.5k sqft2169 Thyme Dr, Corona, CA 92879Off Market
- $876,4004 bd3 ba2.4k sqft2154 Fennel Dr, Corona, CA 92879Off Market
- $798,8005 bd3 ba2.4k sqft2170 Fennel Dr, Corona, CA 92879Off Market
A local agent can set up tours, give advice and negotiate with sellers.
Similar homes
- $612,0003 bd3 ba1.7k sqft1048 Explanada St Unit 101, Corona, CA 92879For Sale
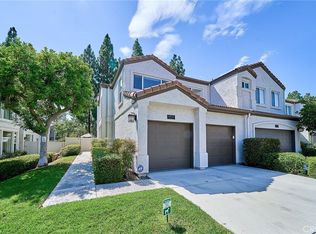 MLS ID #TR26176125, Julie Hwang, New Star Realty & Inv.. CRMLS
 - $885,0004 bd3 ba3k sqft3065 S Buena Vista Ave, Corona, CA 92882For Sale
 MLS ID #SR26141264, Gil Azcarate, Pinnacle Estate Properties. CRMLS
 - $950,0004 bd3 ba2.6k sqft1856 Plainfield Way, Corona, CA 92883For Sale
 MLS ID #IG26111612, Keisha Hosea, KASI Homes. CRMLS
 - $1,046,0004 bd3 ba3.1k sqft2740 Rockwood Dr, Riverside, CA 92503For Sale
 MLS ID #SW26139576, Alicia Ives, Redfin Corporation. CRMLS
 - $979,0004 bd3 ba3.6k sqft17213 Noble View Cir, Riverside, CA 92503For SaleMLS ID #IV26155318, JUSTIN KING, NEST REAL ESTATE. CRMLS
- $879,0003 bd3 ba2.5k sqft9226 Alta Cresta Ave, Riverside, CA 92508For SaleMLS ID #IV26164036, TINA QUESADA, REALTY ONE GROUP WEST - CORONA. CRMLS
- $1,020,0004 bd3 ba2.7k sqft4115 Bennett Ave, Corona, CA 92883For SaleMLS ID #IG26150417, John Simcoe, Keller Williams Realty. CRMLS
- $999,9994 bd3 ba2.5k sqft15605 Creekview Trl, Riverside, CA 92506For SaleMLS ID #PW26146202, Alex Horowitz, Coldwell Banker Diamond. CRMLS
- $799,0004 bd2 ba1.8k sqft6727 Carnelian St, Jurupa Valley, CA 91752For SaleMLS ID #WS26162933, JING WANG, REALTY MASTERS& ASSOC/CHINO. CRMLS
- $830,0004 bd2 ba1.9k sqft17371 Mockingbird Ave, Riverside, CA 92504For SaleMLS ID #IV26140397, TONY BREWER, RE/MAX ONE. CRMLS
- $569,0003 bd3 ba1.5k sqft2225 Indigo Hills Dr Unit 3, Corona, CA 92879For SaleMLS ID #OC26142740, Henry Palomino, Mint Real Estate. CRMLS
- $989,9004 bd3 ba3.1k sqft6981 Wild Lupine Rd, Eastvale, CA 92880For SaleMLS ID #TR26127301, Sonic Tseng, WeTrust Realty. CRMLS
- $799,0005 bd2 ba2.6k sqft17886 Robusta Dr, Riverside, CA 92503For SaleMLS ID #IG26145451, Crystal Finlay, Homequest Real Estate. CRMLS
- $950,0004 bd3 ba2.9k sqft1125 Pamplona Dr, Riverside, CA 92508For SaleMLS ID #IV26143888, THOMAS HARNESS, RE/MAX HORIZON. CRMLS
- $1,095,0005 bd3 ba2.7k sqft3580 Brentridge Dr, Corona, CA 92881For SaleMLS ID #CV26152688, Hellen Mugisa, ROYAL REAL ESTATE AND INVESTMENT. CRMLS
- $769,9004 bd2 ba2.9k sqft12232 Brianwood Dr, Riverside, CA 92503For SaleMLS ID #OC26136944, Justin Tye, Real Broker. CRMLS
- $888,0005 bd2 ba2.1k sqft14990 Ashwood Ln, Chino Hills, CA 91709For SaleMLS ID #CV26174575, Joel Camacho, RE/MAX TOP PRODUCERS. CRMLS
- $799,9004 bd4 ba2.5k sqft7245 Andrea St, Fontana, CA 92336For SaleMLS ID #CV26174914, Christopher Ades, Coldwell Banker Icon. CRMLS
- $875,0004 bd2 ba2.1k sqft1193 W 13th St, Upland, CA 91786For SaleMLS ID #SW26175179, Christian Rios, eXp Realty of Southern California, Inc.. CRMLS
- $899,0005 bd3 ba2.7k sqft13569 Gold Medal Ave, Chino, CA 91710For SaleMLS ID #WS26139715, WILLIAM XIE, Real Brokerage Technologies. CRMLS
Local buyer's agents are ready to help
