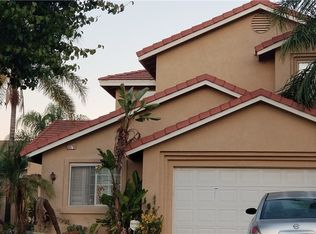
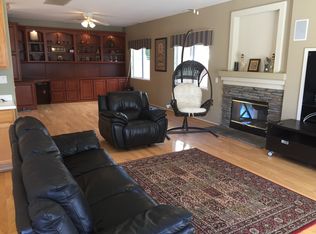
PRICE REDUCTION: Now is your time to get this WONDERFUL SOUTH CORONA CUL-DE-SAC HOME! Nestled on a prime corner lot in a peaceful cul-de-sac, this spacious 3,012 sq. ft. residence offers the perfect blend of comfort and function. Boasting 4 generous bedrooms, 2.5 baths, an open upstairs loft, and a versatile main-level den/office easily serving as a 5th bedroom. Step inside to a bright, open floor plan featuring high ceilings and abundant natural light. The inviting family room flows seamlessly into the chef’s kitchen, complete with ample cabinetry, counter space, and a central island perfect for entertaining. Upstairs, relax in your expansive primary suite with a large walk-in closet and a deep soaking tub. Enjoy the ultimate Southern California outdoor lifestyle in your private backyard, featuring an enclosed patio, built-in BBQ, and mature trees. Additional highlights include an oversized 3-car garage, a separate laundry room, a newer upper A/C unit, LOW TAXES, and NO HOA! Perfectly located within walking distance to top-rated Corona-Norco schools and just minutes from popular dining, shopping, and the Skyline Hiking Trail. Don't miss this South Corona gem!
For sale
Listed by: Pinnacle Estate Properties • Gil Azcarate • Contact: 818-632-8006
Price cut: $14.9K (8/8)
$885,000
3065 S Buena Vista Ave, Corona, CA 92882
4beds
3,012sqft
Single Family Residence
Built in 1997
7,841 Square Feet Lot
$875,900 Zestimate®
$294/sqft
$-- HOA
What's special
- 60 days |
- 3,038 |
- 111 |
Likely to sell faster than
Zillow last checked:
Listing updated:
Listed by:
Gil Azcarate DRE #01298646 818-632-8006,
Pinnacle Estate Properties
Source: CRMLS,MLS#: SR26141264 Originating MLS: California Regional MLS
Originating MLS: California Regional MLSFacts & features
Interior
Bedrooms & bathrooms
- Bedrooms: 4
- Bathrooms: 3
- Full bathrooms: 2
- 1/2 bathrooms: 1
- Main level bathrooms: 1
- Main level bedrooms: 1
Rooms
- Room types: Den, Family Room, Loft, Living Room, Office, Other, Dining Room
Kitchen
- Features: Granite Counters, Kitchen Island
Other
- Features: Walk-In Closet(s)
Heating
- Central
Cooling
- Central Air
Appliances
- Included: 6 Burner Stove, Dishwasher, Disposal, Gas Water Heater, Microwave
- Laundry: Electric Dryer Hookup, Gas Dryer Hookup, Inside, Laundry Room
Features
- Breakfast Area, Separate/Formal Dining Room, Loft, Walk-In Closet(s)
- Flooring: Carpet, Stone
- Has fireplace: Yes
- Fireplace features: Electric, Family Room
- Common walls with other units/homes: No Common Walls
Interior area
- Total interior livable area: 3,012 sqft
Property
Parking
- Total spaces: 3
- Parking features: Door-Multi, Garage, Garage Door Opener
- Attached garage spaces: 3
Features
- Levels: Two
- Stories: 2
- Entry location: 1
- Patio & porch: Concrete, Enclosed, Porch, Screened, See Remarks
- Pool features: None
- Spa features: None
Lot
- Size: 7,841 Square Feet
- Features: Back Yard, Corner Lot, Front Yard, Garden, Lawn, Landscaped, Sprinkler System
Details
- Parcel number: 113401003
- Special conditions: Standard
Construction
Type & style
- Home type: SingleFamily
- Property subtype: Single Family Residence
Condition
- New construction: No
- Year built: 1997
Utilities & green energy
- Sewer: Public Sewer
- Water: Public
Community & HOA
Community
- Features: Curbs, Street Lights, Sidewalks
- Subdivision: Todd Ranch
Location
- Region: Corona
Financial & listing details
- Price per square foot: $294/sqft
- Tax assessed value: $873,934
- Date on market: 6/29/2026
- Cumulative days on market: 60 days
- Listing terms: Cash,Cash to New Loan,Conventional,FHA,Fannie Mae
Estimated market value
$875,900
$832,000 - $920,000
$3,991/mo
Price history
| Date | Event | Price |
|---|---|---|
| 8/8/2026 | Price change | $885,000-1.7%$294/sqft |
Source:  CRMLS #SR26141264 Report a problem CRMLS #SR26141264 Report a problem | ||
| 6/29/2026 | Listed for sale | $899,900+7.1%$299/sqft |
Source: CRMLS #SR26141264 Report a problem | ||
| 8/10/2023 | Sold | $840,000-1.1%$279/sqft |
Source: Public Record Report a problem | ||
| 7/20/2023 | Contingent | $849,000$282/sqft |
Source: CRMLS #PW23106946 Report a problem | ||
| 7/12/2023 | Price change | $849,000-3%$282/sqft |
Source: CRMLS #PW23106946 Report a problem | ||
| 7/6/2023 | Listed for sale | $875,000$291/sqft |
Source: CRMLS #PW23106946 Report a problem | ||
| 6/29/2023 | Contingent | $875,000$291/sqft |
Source: CRMLS #PW23106946 Report a problem | ||
| 6/22/2023 | Listed for sale | $875,000+283.8%$291/sqft |
Source: CRMLS #PW23106946 Report a problem | ||
| 12/29/1997 | Sold | $228,000$76/sqft |
Source: Public Record Report a problem | ||
Public tax history
| Year | Property taxes | Tax assessment |
|---|---|---|
| 2026 | -- | $873,934 +2% |
| 2025 | $9,786 +3.2% | $856,799 +2% |
| 2024 | $9,485 +134.3% | $840,000 +140.5% |
| 2023 | $4,048 +1.8% | $349,275 +2% |
| 2022 | $3,977 +2% | $342,428 +2% |
| 2021 | $3,900 +1.1% | $335,714 +1% |
| 2020 | $3,858 +2.3% | $332,273 +2% |
| 2019 | $3,772 -13% | $325,759 +2% |
| 2018 | $4,334 -2.4% | $319,373 +2% |
| 2017 | $4,441 | $313,112 +2% |
| 2016 | $4,441 +1.4% | $306,974 +1.5% |
| 2015 | $4,379 +2.2% | $302,365 +2% |
| 2014 | $4,284 | $296,444 +0.5% |
| 2013 | -- | $295,106 +2% |
| 2012 | -- | $289,321 +2% |
| 2011 | -- | $283,649 +0.8% |
| 2010 | -- | $281,531 -0.2% |
| 2009 | -- | $282,202 +2% |
| 2008 | -- | $276,670 +2% |
| 2007 | -- | $271,246 +2% |
| 2006 | -- | $265,928 +2% |
| 2005 | -- | $260,715 +3.9% |
| 2003 | -- | $250,920 +2% |
| 2002 | -- | $246,001 +2% |
| 2001 | $3,170 -11.8% | $241,179 +2% |
| 2000 | $3,594 | $236,451 |
Find assessor info on the county website
Monthly payment
Est. payment
Payment breakdown
Explore the cost of this home by adjusting the details. Changes won't be saved.Climate risks
Neighborhood: South Corona
Nearby schools
GreatSchools rating
- 8/10Foothill Elementary SchoolGrades: K-6Distance: 0.4 mi
- 5/10Citrus Hills Intermediate SchoolGrades: 7-8Distance: 0.8 mi
- 8/10Santiago High SchoolGrades: 9-12Distance: 2.2 mi
Schools provided by the listing agent
- Elementary: Foothill
- Middle: Citrus
- High: Santiago
Source: CRMLS. This data may not be complete. We recommend contacting the local school district to confirm school assignments for this home.
- $866,6004 bd3 ba2.5k sqft3079 S Buena Vista Ave, Corona, CA 92882Off Market
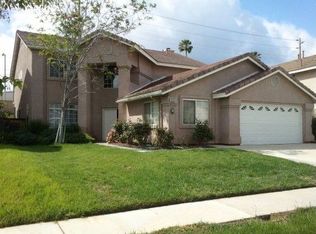
- $911,9004 bd2 ba2.7k sqft876 Greenridge Rd, Corona, CA 92882Off Market
- $1,007,3004 bd3 ba3.4k sqft3045 S Buena Vista Ave, Corona, CA 92882Off Market
- $964,2005 bd3 ba3.3k sqft868 Greenridge Rd, Corona, CA 92882Off Market
- $953,0004 bd3 ba3k sqft873 Greenridge Rd, Corona, CA 92882Sold
- $927,7004 bd2 ba1.9k sqft3058 S Buena Vista Ave, Corona, CA 92882Off Market
- $860,0004 bd2 ba2.2k sqft3044 S Buena Vista Ave, Corona, CA 92882Off Market
- $728,3003 bd2 ba1.6k sqft3072 S Buena Vista Ave, Corona, CA 92882Off Market
A local agent can set up tours, give advice and negotiate with sellers.
Similar homes
- $920,0005 bd3 ba2.5k sqft956 Cowhide Dr, Corona, CA 92882For Sale
 MLS ID #IV26185590, NATHANIEL DEVLIN, DEVLIN REALTY. CRMLS
 - $999,0005 bd3 ba3.2k sqft2967 Mangular Ave, Corona, CA 92882For Sale
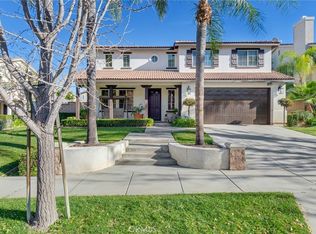 MLS ID #IV26097000, DOUG SHEPHERD, BETTER HOMES AND GARDENS REAL ESTATE CHAMPIONS. CRMLS
 - $899,0004 bd3 ba2.1k sqft1113 Pampas Cir, Corona, CA 92881For Sale
 MLS ID #OC26154181, JudyTrang Uong, Judy Trang Uong, Broker. CRMLS
 - $889,0004 bd3 ba2.5k sqft18551 Warren Rd, Riverside, CA 92508For Sale
 MLS ID #IV26185747, JOSEPH HAMILTON, COMPASS. CRMLS
 - $778,0004 bd2 ba2k sqft1015 W 5th St, Corona, CA 92882For SaleMLS ID #PW26160601, Lauren Lumbattis, First Team Real Estate. CRMLS
- $815,0004 bd3 ba2.5k sqft2000 Citrus Wood Ln, Riverside, CA 92503For SaleMLS ID #IV26160461, ALICE BECHTEL, KELLER WILLIAMS RIVERSIDE CENT. CRMLS
- $984,9994 bd3 ba2.4k sqft1584 Meadowlark Cir, Corona, CA 92881For SaleMLS ID #IV26150219, JENNIFER GAMBLE, Tower Agency. CRMLS
- $950,0004 bd3 ba2.6k sqft1856 Plainfield Way, Corona, CA 92883For SaleMLS ID #IG26111612, Keisha Hosea, KASI Homes. CRMLS
- $1,015,0006 bd3 ba3.1k sqft3134 Ranier St, Corona, CA 92881For SaleMLS ID #IG26108146, Tammy Horsley, Keller Williams Realty. CRMLS
- $850,0004 bd3 ba2.2k sqft1353 Hermosa Dr, Corona, CA 92879For SaleMLS ID #RS26149260, Cynthia Correa, Coldwell Banker Realty. CRMLS
- $799,9994 bd3 ba2k sqft3370 Freeport Dr, Corona, CA 92881For SaleMLS ID #IV26142413, DANIEL VALDIVIA, Trustworthy Realty Inc. CRMLS
- $890,0004 bd2 ba2.1k sqft4132 Crooked Stick Ln, Corona, CA 92883For SaleMLS ID #IG26049183, Antonio Gonzalez, Keller Williams Realty. CRMLS
- $895,0004 bd3 ba1.9k sqft1452 Granada Ave, Corona, CA 92878For SaleMLS ID #SR26106890, Carlos Garcia, Forward Rlty. CRMLS
- $870,0003 bd3 ba1.9k sqft4608 Feather River Rd, Corona, CA 92878For SaleMLS ID #PW26175052, Cary Hairabedian, College Park Realty. CRMLS
- $899,0004 bd3 ba2.6k sqft14079 Orangevale Ave, Corona, CA 92880For SaleMLS ID #IG26163027, Andrea Hove, Realty ONE Group West. CRMLS
- $754,9993 bd3 ba1.7k sqft100 Lydia Ln, Corona, CA 92882For SaleMLS ID #OC26140292, Heather WalkerBobbitt, First Team Real Estate. CRMLS
- $1,095,0005 bd3 ba2.7k sqft3580 Brentridge Dr, Corona, CA 92881For SaleMLS ID #CV26152688, Hellen Mugisa, ROYAL REAL ESTATE AND INVESTMENT. CRMLS
- $899,0005 bd3 ba2.8k sqft7182 Wild Lilac Ct, Corona, CA 92880For SaleMLS ID #OC26174146, Yuyao Chen, Keller Williams Realty Irvine. CRMLS
- $990,0005 bd3 ba3k sqft925 Hemingway Dr, Corona, CA 92878For SaleMLS ID #SW26114143, Jan Harris, Berkshire Hathaway HomeServices California Properties. CRMLS
- $915,0004 bd3 ba2.7k sqft6326 Lavender St, Corona, CA 92880For SaleMLS ID #PW26142761, Terry Limburg, Aramis Realty Group Inc.. CRMLS
Local buyer's agents are ready to help
