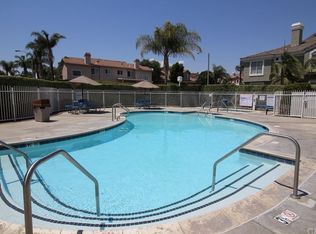
Welcome to this beautifully upgraded 3-bedroom, 2.5-bath home in the highly desirable Laing’s First Edition community of Corona Hills. This move-in ready home features an open-concept layout, soaring natural light, luxury vinyl plank flooring, crown molding, cozy fireplace, and a remodeled kitchen with quartz countertops, custom cabinetry, designer backsplash, stainless steel appliances, and breakfast bar. An in-unit laundry room conveniently located off the kitchen adds everyday ease and functionality. Enjoy indoor-outdoor living with a private patio, plus a spacious primary suite with walk-in closet and private bath. Additional highlights include a 2-car attached garage with plenty of built-in cabinets for storage and access to the community’s sparkling pool and jacuzzi. Conveniently located near shopping, dining, parks, hiking trails, movie theaters, and the 91 & 15 freeways, with low HOA dues and low taxes. Serious buyers only — don’t miss this opportunity! *** Some images have been enhanced with AI technology and they are watermarked to indicate***
For sale
Listed by: Mint Real Estate • Henry Palomino • Contact: 714-502-4340
$569,000
2225 Indigo Hills Dr Unit 3, Corona, CA 92879
3beds
1,555sqft
Condominium
Built in 1992
-- sqft lot
$566,600 Zestimate®
$366/sqft
$440/mo HOA
What's special
- 60 days
- 584
- 36
Zillow last checked:
Listing updated:
Listed by:
Henry Palomino DRE #02245864 714-502-4340,
Mint Real Estate
Source: CRMLS,MLS#: OC26142740 Originating MLS: California Regional MLS
Originating MLS: California Regional MLSFacts & features
Interior
Bedrooms & bathrooms
- Bedrooms: 3
- Bathrooms: 3
- Full bathrooms: 2
- 1/2 bathrooms: 1
- Main level bathrooms: 1
Rooms
- Room types: Bedroom, Kitchen, Laundry, Living Room, Primary Bathroom, Primary Bedroom, Other, Dining Room
Primary bedroom
- Features: Primary Suite
Bedroom
- Features: All Bedrooms Up
Bathroom
- Features: Bathtub, Closet, Dual Sinks, Separate Shower, Vanity
Kitchen
- Features: Granite Counters, Remodeled, Self-closing Cabinet Doors, Self-closing Drawers, Updated Kitchen
Other
- Features: Walk-In Closet(s)
Heating
- Central
Cooling
- Central Air
Appliances
- Included: Dishwasher, Gas Cooktop, Gas Oven, Gas Range, Water Heater
- Laundry: Electric Dryer Hookup, Gas Dryer Hookup, Laundry Room
Features
- Wet Bar, Balcony, Ceiling Fan(s), Crown Molding, Separate/Formal Dining Room, Eat-in Kitchen, Granite Counters, Open Floorplan, All Bedrooms Up, Primary Suite, Walk-In Closet(s)
- Flooring: Laminate
- Doors: Panel Doors
- Windows: Double Pane Windows, Shutters
- Has fireplace: Yes
- Fireplace features: Living Room
- Common walls with other units/homes: 2+ Common Walls
Interior area
- Total interior livable area: 1,555 sqft
Property
Parking
- Total spaces: 2
- Parking features: Door-Multi, Garage
- Attached garage spaces: 2
Accessibility
- Accessibility features: Parking, Accessible Doors
Features
- Levels: Two
- Stories: 2
- Entry location: Front
- Patio & porch: Concrete, Patio, Porch
- Pool features: Association
- Has spa: Yes
- Spa features: Association
- Fencing: Stucco Wall
Lot
- Size: 2,178 Square Feet
- Features: Near Park
Details
- Parcel number: 172021047
- Special conditions: Standard
Construction
Type & style
- Home type: Condo
- Architectural style: Contemporary
- Property subtype: Condominium
- Attached to another structure: Yes
Materials
- Stucco, Copper Plumbing
- Foundation: None
- Roof: Tile
Condition
- Turnkey
- New construction: No
- Year built: 1992
Utilities & green energy
- Electric: Standard
- Sewer: Public Sewer
- Water: Public
- Utilities for property: Cable Available, Electricity Available, Phone Available, Water Available
Community & HOA
Community
- Features: Biking, Curbs, Dog Park, Hiking, Park
- Security: 24 Hour Security, Smoke Detector(s)
- Subdivision: None
HOA
- Has HOA: Yes
- Amenities included: Pool, Spa/Hot Tub
- HOA fee: $440 monthly
- HOA name: Laing’s First Edition
- HOA phone: 909-399-3103
Location
- Region: Corona
Financial & listing details
- Price per square foot: $366/sqft
- Tax assessed value: $571,989
- Date on market: 6/30/2026
- Cumulative days on market: 60 days
- Listing terms: Cash,Cash to Existing Loan,Cash to New Loan,Conventional,1031 Exchange,FHA,VA Loan
- Road surface type: Paved
Estimated market value
$566,600
$538,000 - $595,000
$3,150/mo
Price history
| Date | Event | Price |
|---|---|---|
| 7/1/2026 | Listed for sale | $569,000-3.6%$366/sqft |
Source:  CRMLS #OC26142740 Report a problem CRMLS #OC26142740 Report a problem | ||
| 8/27/2025 | Listing removed | $589,999-1.7%$379/sqft |
Source:  SDMLS #DW25071275 Report a problem SDMLS #DW25071275 Report a problem | ||
| 6/29/2025 | Listed for sale | $599,999+11.3%$386/sqft |
Source: SDMLS #DW25071275 Report a problem | ||
| 11/17/2022 | Sold | $539,000$347/sqft |
Source: Public Record Report a problem | ||
| 10/25/2022 | Pending sale | $539,000$347/sqft |
Source: CRMLS #CV22223241 Report a problem | ||
| 10/17/2022 | Listed for sale | $539,000+143.9%$347/sqft |
Source: CRMLS #CV22223241 Report a problem | ||
| 2/21/2003 | Sold | $221,000+64.6%$142/sqft |
Source: Public Record Report a problem | ||
| 9/20/2000 | Sold | $134,288+7%$86/sqft |
Source: Public Record Report a problem | ||
| 9/5/1995 | Sold | $125,500$81/sqft |
Source: Public Record Report a problem | ||
Public tax history
| Year | Property taxes | Tax assessment |
|---|---|---|
| 2026 | -- | $571,989 +2% |
| 2025 | $7,001 +3.2% | $560,775 +2% |
| 2024 | $6,781 +1.8% | $549,780 +2% |
| 2023 | $6,660 +84.2% | $539,000 +78.7% |
| 2022 | $3,615 +2% | $301,592 +2% |
| 2021 | $3,543 +1.6% | $295,680 +1% |
| 2020 | $3,486 +1.3% | $292,650 +2% |
| 2019 | $3,441 +1.4% | $286,913 +2% |
| 2018 | $3,393 +1.9% | $281,288 +2% |
| 2017 | $3,331 | $275,774 +2% |
| 2016 | $3,331 +3.1% | $270,367 +1.5% |
| 2015 | $3,231 +0.2% | $266,308 +2% |
| 2014 | $3,223 | $261,093 +33.9% |
| 2013 | -- | $195,000 +2.6% |
| 2012 | -- | $190,000 -12.4% |
| 2011 | -- | $217,000 +2.4% |
| 2010 | -- | $212,000 -2.8% |
| 2009 | -- | $218,000 -10.5% |
| 2008 | -- | $243,678 +2% |
| 2007 | -- | $238,901 +2% |
| 2006 | -- | $234,218 +2% |
| 2005 | -- | $229,627 |
Find assessor info on the county website
Monthly payment
Est. payment
Payment breakdown
Explore the cost of this home by adjusting the details. Changes won't be saved.Climate risks
Neighborhood: 92879
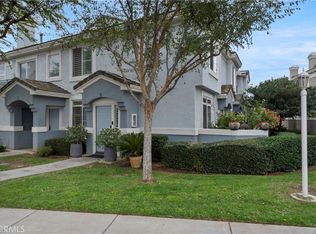
- $610,0003 bd3 ba1.7k sqft2225 Indigo Hills Dr UNIT 5, Corona, CA 92879Sold

- $500,6002 bd2 ba1.3k sqft2225 Indigo Hills Dr UNIT 1, Corona, CA 92879Off Market
- $575,0003 bd3 ba1.7k sqft2225 Indigo Hills Dr UNIT 2, Corona, CA 92879Sold

- $510,4003 bd2 ba1.5k sqft2225 Indigo Hills Dr UNIT 4, Corona, CA 92879Off Market
Similar homes
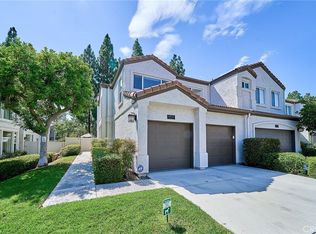
- $549,0003 bd3 ba1.7k sqft686 Azure Ln, Corona, CA 92879For Sale
 MLS ID #IG26178355, Angela Xiao, Keller Williams Realty. CRMLS
 - $612,0003 bd3 ba1.7k sqft1048 Explanada St Unit 101, Corona, CA 92879For Sale
 MLS ID #TR26176125, Julie Hwang, New Star Realty & Inv.. CRMLS
 - $424,0002 bd2 ba1k sqft1980 Las Colinas Cir Unit 308, Corona, CA 92879For Sale
 MLS ID #CV26070312, Brenda Piceno, COLDWELL BANKER REALTY. CRMLS
 - $600,0003 bd3 ba1.7k sqft4428 Owens St Unit 103, Corona, CA 92883For Sale
 MLS ID #PW26146754, Carole Geronsin, BHHS CA Properties. CRMLS
Local buyer's agents are ready to help
