Welcome to this lovely home with amazing floor plan. This great home in the highly desirable Harvest Village community! This prime location offers easy access to freeways, perfect for commuters, as well as close proximity to shopping centers. It features 3823 sq. ft. with an office, bedroom and full bathroom on the main floor; it offers an open floor plan, with Huge family room and large kitchen with a massive island and equipped with stainless steel appliances. Don’t miss the opportunity to make this home yours!
For sale
Listed by: MEIGUO REALTY GRP • JAMES YU • Contact: 626-272-9879
Price cut: $10K (8/2)
$980,000
5621 Avocet Dr, Jurupa Valley, CA 91752
5beds
3,823sqft
:
Get pre-qualified$6,514/mo
Single Family Residence
Built in 2016
7,208 Square Feet Lot
$975,400 Zestimate®
$256/sqft
$-- HOA
What's special
- 332 days |
- 507 |
- 16 |
Zillow last checked:
Listing updated:
Listed by:
JAMES YU DRE #01964006 626-272-9879,
MEIGUO REALTY GRP
Source: CRMLS,MLS#: WS26139253 Originating MLS: California Regional MLS
Originating MLS: California Regional MLSFacts & features
Interior
Bedrooms & bathrooms
- Bedrooms: 5
- Bathrooms: 3
- Full bathrooms: 3
- Main level bathrooms: 1
- Main level bedrooms: 1
Rooms
- Room types: Bedroom, Family Room, Kitchen, Laundry, Loft, Living Room, Primary Bathroom, Primary Bedroom, Other, Pantry, Dining Room
Primary bedroom
- Features: Primary Suite
Bedroom
- Features: Bedroom on Main Level
Bathroom
- Features: Bathtub, Closet, Dual Sinks, Full Bath on Main Level, Linen Closet, Separate Shower, Tub Shower, Walk-In Shower
Kitchen
- Features: Granite Counters, Kitchen/Family Room Combo, Walk-In Pantry
Other
- Features: Walk-In Closet(s)
Pantry
- Features: Walk-In Pantry
Heating
- Central, Forced Air, Fireplace(s)
Cooling
- Central Air
Appliances
- Included: Double Oven, Dishwasher, Gas Cooktop, Microwave, Tankless Water Heater, Water Purifier
- Laundry: Laundry Room, Upper Level
Features
- Breakfast Bar, Built-in Features, Separate/Formal Dining Room, Eat-in Kitchen, High Ceilings, Open Floorplan, Recessed Lighting, Bedroom on Main Level, Loft, Primary Suite, Walk-In Pantry, Walk-In Closet(s)
- Flooring: Carpet, Tile
- Doors: Double Door Entry, Panel Doors, Sliding Doors
- Windows: Plantation Shutters
- Has fireplace: Yes
- Fireplace features: Family Room, Outside
- Common walls with other units/homes: No Common Walls
Interior area
- Total interior livable area: 3,823 sqft
Property
Parking
- Total spaces: 3
- Parking features: Direct Access, Door-Single, Driveway, Driveway Up Slope From Street, Garage Faces Front, Garage, Tandem
- Attached garage spaces: 3
Features
- Levels: Two
- Stories: 2
- Entry location: Front
- Patio & porch: Rear Porch, Enclosed
- Pool features: None
- Spa features: None
- Fencing: Wood
- Has view: Yes
- View description: None
Lot
- Size: 7,208 Square Feet
- Features: Sprinkler System
Details
- Parcel number: 160411004
- Special conditions: Standard
Construction
Type & style
- Home type: SingleFamily
- Architectural style: Traditional
- Property subtype: Single Family Residence
Materials
- Foundation: Slab
- Roof: Flat Tile
Condition
- Turnkey
- New construction: No
- Year built: 2016
Details
- Builder name: Lennar
Utilities & green energy
- Sewer: Sewer Tap Paid
- Water: Public
- Utilities for property: Natural Gas Connected, Sewer Connected, Water Connected
Community & HOA
Community
- Features: Park, Storm Drain(s), Street Lights, Suburban, Sidewalks
- Security: Prewired
Location
- Region: Jurupa Valley
Financial & listing details
- Price per square foot: $256/sqft
- Tax assessed value: $658,462
- Annual tax amount: $13,281
- Date on market: 6/25/2026
- Cumulative days on market: 333 days
- Listing terms: Cash,Cash to New Loan,Conventional
Estimated market value
$975,400
$927,000 - $1.02M
$4,730/mo
Price history
| Date | Event | Price |
|---|---|---|
| 8/2/2026 | Price change | $980,000-1%$256/sqft |
Source:  CRMLS #WS26139253 Report a problem CRMLS #WS26139253 Report a problem | ||
| 6/26/2026 | Listed for sale | $990,000+74.4%$259/sqft |
Source: CRMLS #WS26139253 Report a problem | ||
| 2/24/2017 | Sold | $567,500$148/sqft |
Source: Public Record Report a problem | ||
Public tax history
| Year | Property taxes | Tax assessment |
|---|---|---|
| 2025 | $13,281 +3.9% | $658,462 +2% |
| 2024 | $12,778 +1.4% | $645,552 +2% |
| 2023 | $12,600 +2.1% | $632,895 +2% |
| 2022 | $12,336 +1.7% | $620,486 +2% |
| 2021 | $12,136 +1.8% | $608,320 +1% |
| 2020 | $11,922 +2.1% | $602,083 +2% |
| 2019 | $11,678 +2.9% | $590,279 +2% |
| 2018 | $11,351 +2.7% | $578,705 +5.3% |
| 2017 | $11,050 | $549,500 +11945.2% |
| 2016 | $11,050 | $4,562 |
Find assessor info on the county website
Monthly payment
Est. payment
Payment breakdown
Explore the cost of this home by adjusting the details. Changes won't be saved.Climate risks
Neighborhood: Mira Loma
Nearby schools
GreatSchools rating
- 4/10Del Sol AcademyGrades: K-8Distance: 1 mi
- 5/10Jurupa Valley High SchoolGrades: 9-12Distance: 3.6 mi
- $884,3004 bd3 ba3.1k sqft5609 Avocet Dr, Jurupa Valley, CA 91752Off Market
- $1,000,4004 bd3 ba3.1k sqft5609 Avocet Dr, Jurupa Valley, CA 91752Off Market
- $916,8005 bd3 ba3.3k sqft5633 Avocet Dr, Jurupa Valley, CA 91752Off Market
- $947,3005 bd3 ba3.4k sqft5633 Avocet Dr, Jurupa Valley, CA 91752Off Market

- $1,048,3007 bd4 ba4.1k sqft5616 Avocet Dr, Jurupa Valley, CA 91752Off Market
- $1,204,1006 bd5 ba4.1k sqft5597 Avocet, Mira Loma, CA 91752Off Market
- $1,049,6006 bd3 ba4k sqft5597 Avocet Dr, Jurupa Valley, CA 91752Off Market
- $868,2005 bd3 ba2.8k sqft5618 Skimmer Dr, Jurupa Valley, CA 91752Off Market
A local agent can set up tours, give advice and negotiate with sellers.
Similar homes
- $945,0003 bd3 ba3.1k sqft4914 Horse Chestnut St, Jurupa Valley, CA 91752For Sale
 MLS ID #CV26149841, Juan Felix, ALIGN HOMES. CRMLS
 - $1,090,0004 bd3 ba4.6k sqft6221 Ruby Crest Way, Jurupa Valley, CA 91752For Sale
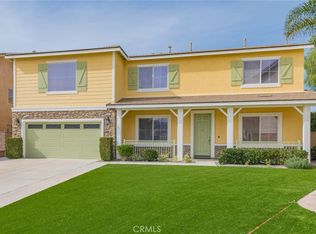 MLS ID #TR26150307, Grace Chen, Grace Chen. CRMLS
 - $987,0005 bd4 ba4k sqft7177 Riverboat Dr, Mira Loma, CA 91752For Sale
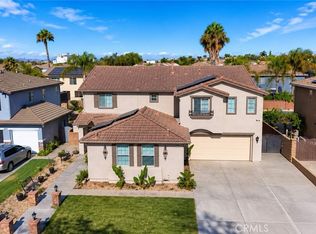 MLS ID #IV26168546, MARIA GONZALEZ, CENTURY 21 REALTY TEAM. CRMLS
 - $980,0005 bd4 ba3.1k sqft8729 Candlewood St, Chino, CA 91708For Sale
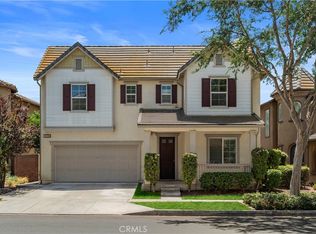 MLS ID #TR26171119, Yanna Yu, Infinite Sun Realty. CRMLS
 - $929,9005 bd3 ba2.2k sqft5929 Red Gold St, Corona, CA 92880For SaleMLS ID #PW26157926, Heidi Wilde, BK Platinum Properties. CRMLS
- $875,0004 bd3 ba1.9k sqft13293 Lilyrose St, Corona, CA 92880For SaleMLS ID #SW26165260, Tristan Gacuya, Real Brokerage Technologies. CRMLS
- $1,038,0005 bd3 ba3.8k sqft14075 Silent Stream Ct, Corona, CA 92880For SaleMLS ID #TR26161314, Xiao Liao, Pinnacle Real Estate Group. CRMLS
- $1,200,0005 bd3 ba3.1k sqft7790 Monse Cir, Jurupa Valley, CA 92509For SaleMLS ID #CV26162485, Gustavo Escobedo, Elevate Real Estate Agency. CRMLS
- $1,010,0004 bd3 ba3.2k sqft7101 Lemon Grass Ave, Corona, CA 92880For SaleMLS ID #IG26109263, MARK NAZZAL, KELLER WILLIAMS REALTY. CRMLS
- $1,030,0005 bd3 ba3.8k sqft7871 Slate Creek Rd, Corona, CA 92880For SaleMLS ID #WS26122338, TING CHEN, RE/MAX 2000 REALTY. CRMLS
- $998,0005 bd5 ba4.2k sqft11514 Trailway Dr, Riverside, CA 92505For SaleMLS ID #TR26145585, Kevin Wang, Centermac Realty, Inc.. CRMLS
- $1,085,0005 bd4 ba3.5k sqft13925 Barnett Ln, Corona, CA 92880For SaleMLS ID #OC26100013, Gangming Liang, Real Broker. CRMLS
- $915,0004 bd3 ba2.6k sqft14079 Orangevale Ave, Corona, CA 92880For SaleMLS ID #IG26163027, Andrea Hove, Realty ONE Group West. CRMLS
- $979,0004 bd3 ba3.6k sqft17213 Noble View Cir, Riverside, CA 92503For SaleMLS ID #IV26155318, JUSTIN KING, NEST REAL ESTATE. CRMLS
- $910,0005 bd3 ba2.8k sqft2832 E Howlett Ln, Ontario, CA 91762For SaleMLS ID #OC26062120, Peter Wang, Reali Estates Inc. CRMLS
- $850,0005 bd4 ba3.3k sqft2755 Arches Ct, Jurupa Valley, CA 92509For SaleMLS ID #OC26169727, Changqing Xiong, Pacific Sterling Realty. CRMLS
- $1,088,8005 bd4 ba3.4k sqft3121 E Silver Sky Dr, Ontario, CA 91762For SaleMLS ID #IG26085627, Peter Abdelmesseh, Fiv Realty Co.. CRMLS
- $965,0006 bd3 ba3.4k sqft7505 Blue Mist Ct, Fontana, CA 92336For SaleMLS ID #TR26129599, Michelle Montoya, Vismar Real Estate. CRMLS
- $899,0004 bd4 ba2.7k sqft8825 Celebration St, Chino, CA 91708For SaleMLS ID #PW26160388, Czarina Estrada, 20/20 Realtors & Associate. CRMLS
- $887,0004 bd3 ba2.8k sqft5370 Strawberry Way, Fontana, CA 92336For SaleMLS ID #CV26170441, Ljube Markovski, KELLER WILLIAMS EMPIRE ESTATES. CRMLS
Local buyer's agents are ready to help
