
Welcome to this beautifully upgraded 5-bedroom, 3-bathroom home offering approximately 3,807 square feet of living space in one of Eastvale’s most sought-after neighborhoods.
A dramatic two-story entry welcomes you into spacious formal living and dining rooms, an oversized family room with a cozy fireplace, and a well-appointed gourmet kitchen featuring granite countertops, a center island, stainless steel appliances, and abundant cabinetry.
The highly desirable main-floor bedroom and full bathroom provide excellent flexibility for guests, extended family, or multi-generational living.
Upstairs, you'll find a spacious loft, a dedicated office/workspace, and an impressive primary suite featuring dual walk-in closets and a spa-inspired bathroom with a soaking tub and separate shower. An additional built-in workstation on the main level offers even more versatility for remote work, study, or everyday household organization.
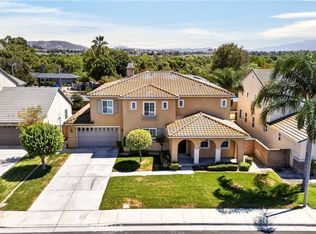
Situated on a larger-than-average lot, this property provides outdoor space, privacy, and flexibility rarely found in many newer communities.
Recent upgrades and improvements include:
• Real hardwood and marble flooring throughout the first floor
• Fresh interior paint
• Reinforced turf landscaping in the front yard
• Energy-efficient solar system designed to help reduce utility costs
• Additional heat pump for enhanced cooling efficiency
Conveniently located near award-winning Corona-Norco Unified schools, neighborhood parks, walking trails, Costco, 99 Ranch Market, Dos Lagos shopping and dining, and offering easy access to the 15, 60, 71, and 91 freeways.
Combining generous living space, thoughtful upgrades, energy efficiency, and a prime Eastvale location, this home truly checks all the boxes. Opportunities like this don't come along often—schedule your private tour today and experience everything this exceptional home has to offer
For sale
Listed by: RE/MAX 2000 REALTY • TING CHEN • Contact: 949-993-8858
Price increase: $108.9K (10/1)
$1,138,900
7871 Slate Creek Rd, Corona, CA 92880
5beds
3,807sqft
Single Family Residence
Built in 2006
7,405 Square Feet Lot
$1,120,600 Zestimate®
$299/sqft
$16/mo HOA
What's special
- 119 days
- 478
- 19
Zillow last checked:
Listing updated:
Listed by:
TING CHEN DRE #02158024 949-993-8858,
RE/MAX 2000 REALTY,
Vivian Wang DRE #02236438 626-633-0285,
RE/MAX 2000 REALTY
Source: CRMLS,MLS#: WS26122338 Originating MLS: California Regional MLS
Originating MLS: California Regional MLSFacts & features
Interior
Bedrooms & bathrooms
- Bedrooms: 5
- Bathrooms: 3
- Full bathrooms: 3
- Main level bathrooms: 1
- Main level bedrooms: 1
Rooms
- Room types: Bonus Room, Bedroom, Entry/Foyer, Family Room, Kitchen, Laundry, Loft, Living Room, Primary Bathroom, Primary Bedroom, Office, Other
Bedroom
- Features: Bedroom on Main Level
Other
- Features: Walk-In Closet(s)
Heating
- Central
Cooling
- Central Air
Appliances
- Laundry: Washer Hookup, Electric Dryer Hookup, Gas Dryer Hookup, Laundry Room, See Remarks
Features
- Bedroom on Main Level, Loft, Primary Suite, Walk-In Closet(s)
- Has fireplace: Yes
- Fireplace features: Family Room, Gas
- Common walls with other units/homes: No Common Walls
Interior area
- Total interior livable area: 3,807 sqft
Property
Parking
- Total spaces: 3
- Parking features: Garage - Attached
- Attached garage spaces: 3
Features
- Levels: Two
- Stories: 2
- Entry location: 1
- Pool features: None
- Has view: Yes
Lot
- Size: 7,405 Square Feet
- Features: 0-1 Unit/Acre
Details
- Parcel number: 130471009
- Special conditions: Standard
Construction
Type & style
- Home type: SingleFamily
- Property subtype: Single Family Residence
Condition
- New construction: No
- Year built: 2006
Utilities & green energy
- Sewer: Public Sewer
- Water: Public
Community & HOA
Community
- Features: Urban
HOA
- Has HOA: Yes
- Amenities included: Other
- HOA fee: $16 monthly
- HOA name: River Glen Maintenance Corporation
- HOA phone: 562-754-3469
Location
- Region: Corona
Financial & listing details
- Price per square foot: $299/sqft
- Tax assessed value: $886,203
- Date on market: 6/4/2026
- Cumulative days on market: 119 days
- Listing terms: Cash,Cash to New Loan,Conventional,1031 Exchange
Estimated market value
$1,120,600
$1.06M - $1.18M
$4,321/mo
Price history
| Date | Event | Price |
|---|---|---|
| 10/1/2026 | Price change | $1,138,900+10.6%$299/sqft |
Source:  CRMLS #WS26122338 Report a problem CRMLS #WS26122338 Report a problem | ||
| 7/29/2026 | Price change | $1,030,000-9.6%$271/sqft |
Source: CRMLS #WS26122338 Report a problem | ||
| 6/5/2026 | Listed for sale | $1,138,900-1.8%$299/sqft |
Source: CRMLS #WS26122338 Report a problem | ||
| 7/26/2025 | Listing removed | $1,159,999$305/sqft |
Source:  SDMLS #WS25106796 Report a problem SDMLS #WS25106796 Report a problem | ||
| 6/30/2025 | Listed for sale | $1,159,999+78.9%$305/sqft |
Source: SDMLS #WS25106796 Report a problem | ||
| 1/26/2007 | Sold | $648,500$170/sqft |
Source: Public Record Report a problem | ||
Public tax history
| Year | Property taxes | Tax assessment |
|---|---|---|
| 2026 | -- | $886,203 +2% |
| 2025 | $12,804 +0.7% | $868,828 +2% |
| 2024 | $12,715 +1.3% | $851,793 +2% |
| 2023 | $12,553 +1.2% | $835,092 +2% |
| 2022 | $12,399 +6.9% | $818,719 +8.8% |
| 2021 | $11,598 +9% | $752,240 +12% |
| 2020 | $10,643 +2.8% | $671,643 +3% |
| 2019 | $10,351 +3.2% | $652,080 +4% |
| 2018 | $10,034 +7.2% | $627,000 +9.6% |
| 2017 | $9,361 | $572,000 +1.4% |
| 2016 | $9,361 +3.7% | $564,000 +2.7% |
| 2015 | $9,026 +3.3% | $549,000 +7.4% |
| 2014 | $8,736 | $511,000 +14.6% |
| 2013 | -- | $446,000 +10.4% |
| 2012 | -- | $404,000 +3.6% |
| 2011 | -- | $390,000 -3.5% |
| 2010 | -- | $404,000 +4.4% |
| 2009 | -- | $387,000 -28.9% |
| 2008 | -- | $544,000 +1476.9% |
| 2007 | -- | $34,499 +2% |
| 2006 | -- | $33,823 +2% |
| 2005 | -- | $33,160 |
Find assessor info on the county website
Monthly payment
Est. payment
Payment breakdown
Explore the cost of this home by adjusting the details. Changes won't be saved.Climate risks
Neighborhood: Corona Valley
Similar homes
- $1,199,0006 bd5 ba4.3k sqft13763 Deerpath Cir, Corona, CA 92880For Sale
 MLS ID #CV26201298, Alex Zhao, RE/MAX MASTERS REALTY. CRMLS
 - $1,250,0004 bd4 ba3.2k sqft14313 Goose St, Corona, CA 92880For Sale
 MLS ID #PW26196278, Regina Dieringer, ERA North Orange County. CRMLS
 - $949,0005 bd3 ba3k sqft14326 Goose St, Corona, CA 92880For Sale
 MLS ID #SB26134410, Joseph Bisbing III, West Shores Realty, Inc.. CRMLS
 - $1,350,0006 bd5 ba4.1k sqft8122 River Rd, Corona, CA 92880For Sale
 MLS ID #PW26199561, Michael La, Coldwell Banker Best Realty. CRMLS
