Welcome to this beautifully updated home in the rapidly growing city of Baldwin Park. Conveniently located less than a mile from the I-10 Freeway and just minutes from shopping, dining, schools, and everyday amenities, this property offers comfort, convenience, and pride of ownership.
Extensively improved over the past few years, the home features an updated kitchen with granite countertops and newer appliances, updated lighting, newer flooring throughout, fresh interior and exterior paint, and newer dual-pane windows. Additional upgrades include a roof approximately three years old, newer concrete work in the front yard and driveway, a long covered carport, and a newer block wall for added privacy and curb appeal.
The versatile floor plan offers flexibility to accommodate a variety of living needs. Step outside to a spacious backyard designed for entertaining and outdoor enjoyment, complete with a covered patio and an oversized detached garage with attached storage space. Whether you're looking for your next home or a property with long-term potential, this move-in-ready Baldwin Park gem is a must-see.
For sale
Listed by: TIG Commercial, INC. • Troy Archuleta • Contact: archuletatig@outlook.com
$788,888
3475 Syracuse Ave, Baldwin Park, CA 91706
3beds
1,350sqft
:
Get pre-qualified$5,335/mo
Single Family Residence
Built in 1949
6,281 Square Feet Lot
$791,500 Zestimate®
$584/sqft
$-- HOA
What's special
- 23 days |
- 707 |
- 19 |
Zillow last checked:
Listing updated:
Listed by:
Troy Archuleta DRE #02075517 archuletatig@outlook.com,
TIG Commercial, INC.
Source: CRMLS,MLS#: CV26126070 Originating MLS: California Regional MLS
Originating MLS: California Regional MLSFacts & features
Interior
Bedrooms & bathrooms
- Bedrooms: 3
- Bathrooms: 2
- Full bathrooms: 2
- Main level bathrooms: 2
- Main level bedrooms: 3
Rooms
- Room types: Kitchen
Kitchen
- Features: Remodeled, Updated Kitchen
Heating
- Wall Furnace
Cooling
- None
Appliances
- Laundry: Washer Hookup, Gas Dryer Hookup
Features
- Eat-in Kitchen
- Flooring: Laminate
- Windows: Blinds
- Has fireplace: No
- Fireplace features: None
- Common walls with other units/homes: No Common Walls
Interior area
- Total interior livable area: 1,350 sqft
Property
Parking
- Total spaces: 3
- Parking features: Attached Carport, Driveway Level, Garage, Oversized
- Garage spaces: 2
- Carport spaces: 1
- Covered spaces: 3
Features
- Levels: One
- Stories: 1
- Entry location: Front
- Patio & porch: Covered, Front Porch
- Pool features: None
- Spa features: None
- Fencing: Block,Good Condition,Wrought Iron
- Has view: Yes
- View description: None
Lot
- Size: 6,281 Square Feet
- Features: 0-1 Unit/Acre, Front Yard, Level, Yard
Details
- Parcel number: 8550009039
- Zoning: BPR1*
- Special conditions: Standard
Construction
Type & style
- Home type: SingleFamily
- Architectural style: Patio Home
- Property subtype: Single Family Residence
Materials
- Foundation: Slab
- Roof: Shingle
Condition
- Turnkey
- New construction: No
- Year built: 1949
Utilities & green energy
- Sewer: Sewer Tap Paid
- Water: Public
- Utilities for property: Electricity Connected, Natural Gas Connected, Sewer Connected, Water Connected
Community & HOA
Community
- Features: Curbs, Street Lights, Sidewalks
- Security: Carbon Monoxide Detector(s), Smoke Detector(s)
Location
- Region: Baldwin Park
Financial & listing details
- Price per square foot: $584/sqft
- Tax assessed value: $725,000
- Annual tax amount: $9,291
- Date on market: 7/3/2026
- Cumulative days on market: 23 days
- Listing terms: Cash to New Loan
- Road surface type: Paved
Estimated market value
$791,500
$752,000 - $831,000
$3,215/mo
Price history
| Date | Event | Price |
|---|---|---|
| 7/21/2026 | Listed for sale | $788,888$584/sqft |
Source:  CRMLS #CV26126070 Report a problem CRMLS #CV26126070 Report a problem | ||
| 7/20/2026 | Contingent | $788,888$584/sqft |
Source: CRMLS #CV26126070 Report a problem | ||
| 7/16/2026 | Listed for sale | $788,888$584/sqft |
Source: CRMLS #CV26126070 Report a problem | ||
| 7/16/2026 | Contingent | $788,888$584/sqft |
Source: CRMLS #CV26126070 Report a problem | ||
| 7/3/2026 | Listed for sale | $788,888+8.8%$584/sqft |
Source: CRMLS #CV26126070 Report a problem | ||
| 7/11/2024 | Sold | $725,000+11.5%$537/sqft |
Source: CRMLS #CV24106958 Report a problem | ||
| 6/8/2024 | Pending sale | $650,000$481/sqft |
Source: CRMLS #CV24106958 Report a problem | ||
Public tax history
| Year | Property taxes | Tax assessment |
|---|---|---|
| 2025 | $9,291 +11.3% | $725,000 +7.9% |
| 2024 | $8,349 +683.5% | $672,180 +1447.6% |
| 2023 | $1,065 +0.1% | $43,433 +2% |
| 2022 | $1,064 +2.3% | $42,582 +2% |
| 2021 | $1,040 +0.4% | $41,748 +1% |
| 2020 | $1,036 | $41,321 +2% |
| 2019 | $1,036 +18.7% | $40,512 +2% |
| 2018 | $872 | $39,719 +2% |
| 2017 | $872 +2.9% | $38,942 +2% |
| 2016 | $847 +4.8% | $38,179 +1.5% |
| 2015 | $809 -0.5% | $37,607 +2% |
| 2014 | $813 | $36,871 +2.5% |
| 2012 | -- | $35,987 +2% |
| 2011 | -- | $35,282 +0.8% |
| 2010 | -- | $35,019 -0.2% |
| 2009 | -- | $35,104 +2% |
| 2008 | -- | $34,416 +2% |
| 2007 | -- | $33,742 +2% |
| 2006 | -- | $33,081 |
| 2005 | -- | $33,081 +4% |
| 2004 | -- | $31,799 +1.9% |
| 2003 | -- | $31,217 +2% |
| 2002 | -- | $30,606 +4% |
| 2000 | -- | $29,420 |
Find assessor info on the county website
Monthly payment
Est. payment
Payment breakdown
Explore the cost of this home by adjusting the details. Changes won't be saved.Climate risks
Neighborhood: 91706
Nearby schools
GreatSchools rating
- 5/10De Anza Elementary SchoolGrades: K-5Distance: 0.4 mi
- 6/10Sierra Vista Junior High SchoolGrades: 6-8Distance: 1 mi
- 7/10Sierra Vista High SchoolGrades: 9-12Distance: 1 mi
- $816,1005 bd2 ba1.3k sqft3479 Syracuse Ave, Baldwin Park, CA 91706Off Market
- $754,4003 bd2 ba1.3k sqft3469 Syracuse Ave, Baldwin Park, CA 91706Off Market
- $783,6003 bd2 ba1.3k sqft3485 Syracuse Ave, Baldwin Park, CA 91706Off Market
- $673,2002 bd1 ba1k sqft3465 Syracuse Ave, Baldwin Park, CA 91706Off Market
- $673,5003 bd1 ba910 sqft3474 Patritti Ave, Baldwin Park, CA 91706Off Market
- $590,0002 bd1 ba926 sqft3470 Patritti Ave, Baldwin Park, CA 91706For Sale
- $936,6005 bd3 ba1.8k sqft3480 Patritti Ave, Baldwin Park, CA 91706Off Market
- $754,6002 bd1 ba1.1k sqft3503 Syracuse Ave, Baldwin Park, CA 91706Off Market
A local agent can set up tours, give advice and negotiate with sellers.
Similar homes
- $798,0003 bd2 ba1.4k sqft14519 Rockenbach St, Baldwin Park, CA 91706For Sale
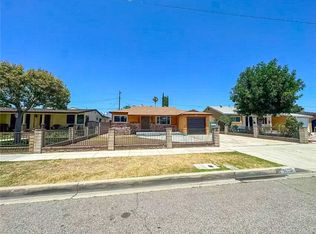 MLS ID #WS26127336, JIE LUO, RED DRAGON REALTY CORP.. CRMLS
 - $590,0002 bd1 ba926 sqft3470 Patritti Ave, Baldwin Park, CA 91706For Sale
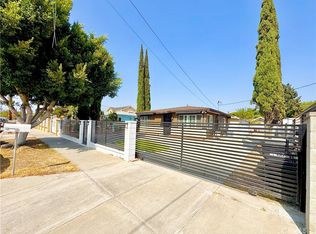 MLS ID #WS26133877, GUIQIU JIANG, RE/MAX PREMIER/ARCADIA. CRMLS
 - $759,9004 bd2 ba1.5k sqft1002 Big Dalton Ave, La Puente, CA 91746For Sale
 MLS ID #CV26143745, Martha Barboza, COLDWELL BANKER LEADERS. CRMLS
 - $799,0003 bd2 ba1.5k sqft963 Ameluxen Ave, La Puente, CA 91745For Sale
 MLS ID #DW26105681, Robert Campos, Century 21 Allstars. CRMLS
 - $531,9003 bd2 ba1k sqft12828 Ramona Blvd Unit 28, Baldwin Park, CA 91706For SaleMLS ID #IV26056626, YI FANG PERRY, Century 21 Masters. CRMLS
- $809,0003 bd2 ba1.1k sqft5313 Manzanar Ave, Pico Rivera, CA 90660For SaleMLS ID #DW26156955, Vincent Reynolds, Excellence RE Real Estate, Inc.. CRMLS
- $570,0002 bd2 ba1.3k sqft13430 Ramona Pkwy, Baldwin Park, CA 91706For SaleMLS ID #CV26138412, Rose Pinkus, ROSE PINKUS, BROKER. CRMLS
- $789,0003 bd1 ba1.1k sqft10208 Colima Rd, Whittier, CA 90603For SaleMLS ID #CV26155840, Tulio Cardona, CARDONA REALTY. CRMLS
- $749,0003 bd2 ba1.1k sqft4455 N Lark Ellen Ln, Covina, CA 91722For SaleMLS ID #CV26150828, Juan Leyva, JV REALTY CONSULTING GROUP. CRMLS
- $805,0004 bd2 ba1.1k sqft1221 N Aldenville Ave, Covina, CA 91722For SaleMLS ID #RS26153164, Gerardo Munoz, VIP RE Firm. CRMLS
- $520,0002 bd3 ba1.2k sqft13515 Tracy St, Baldwin Park, CA 91706For SaleMLS ID #IV26125910, ANDY NGUYEN, RE/MAX CHAMPIONS. CRMLS
- $799,0004 bd2 ba1.5k sqft1133 Aldgate Ave, La Puente, CA 91744For SaleMLS ID #TR26040886, Manning Feng, 168 Realty Inc.. CRMLS
- $850,0003 bd2 ba1.2k sqft3817 Rosemead Blvd, Rosemead, CA 91770For SaleMLS ID #AR26115451, Wun Kwan, Pinnacle Real Estate Group. CRMLS
- $835,0003 bd1 ba1k sqft6232 Magnolia Ave, Whittier, CA 90601For SaleMLS ID #RS26154772, Nick Guerrero, Raices Investment Group. CRMLS
- $750,0002 bd2 ba875 sqft2918 Foss Ave, Arcadia, CA 91006For SaleMLS ID #AR26157567, Jackie Lee, Real Brokerage Technologies, Inc. CRMLS
- $749,9003 bd2 ba1.1k sqft2938 Los Flores Blvd, Lynwood, CA 90262For SaleMLS ID #DW26160518, Maria Cotaya, Sunrise Realty & Home Loan. CRMLS
- $785,0003 bd3 ba1.2k sqft1116 W 78th St, Los Angeles, CA 90044For SaleMLS ID #CV26159415, Alex Avilez, TOP PRODUCERS REALTY PARTNERS. CRMLS
- $840,0005 bd2 ba1.5k sqft15204 Giordano St, La Puente, CA 91744For SaleMLS ID #MB26074058, MANUEL DAVILA, MERIT REALTY GROUP. CRMLS
- $799,9003 bd1 ba1k sqft9714 Paramount Blvd, Downey, CA 90240For SaleMLS ID #DW26142447, Gaby Gonzalez, Century 21 LOTUS. CRMLS
- $729,9003 bd2 ba1k sqft6003 N Briargate Ln, Glendora, CA 91740For SaleMLS ID #CV26123503, Norma Macias, NM LEGACY REALTY & ASSOCIATES. CRMLS
Local buyer's agents are ready to help
