Welcome to 14519 Rockenbach St, a 3 bed, 2 bath, 1,423 sqft single-story home on a generous lot in an established, tree-lined Baldwin Park neighborhood. With a remodeled kitchen, updated bathrooms, fresh wood-look flooring, and an oversized fenced yard, this one offers comfortable living plus real room to grow.
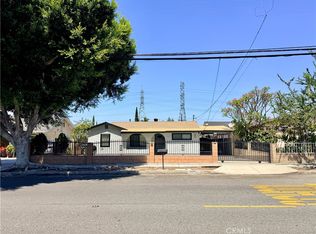
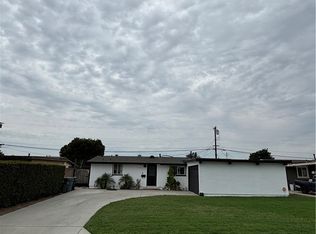
Out front, the home has great curb appeal with a covered porch, brick accents, a decorative wood rail, and a fully fenced front yard for added privacy. A long driveway leads to the attached one-car garage, with gated side access running alongside the home.
Inside, the main living area is bright and open, finished with new wood-look flooring, fresh paint, and recessed lighting. The remodeled kitchen is a standout: crisp white shaker cabinetry, stone countertops, a full marble-look tile backsplash, a gas range with stainless hood, and a deep undermount sink set beneath a window overlooking the backyard. A tray ceiling with pendant and recessed lighting adds a designer touch, and the open peninsula offers casual bar seating that flows into the dining and family areas.
The three bedrooms are well-sized with ample closet space and large windows. One bedroom features vintage scenic wood paneling — a fun, retro character piece that's easy to keep or personalize. Both bathrooms are tastefully updated with tile-surround tub/shower combinations, glass enclosures, modern wood-tone vanities, and contemporary fixtures.
A spacious rear bonus/flex area with a sliding-door connection to the patio offers flexible space for a second living room, game room, or hobby area.
The real showpiece is the lot. An extended covered patio spans the back of the home — ideal for shaded outdoor dining and entertaining — and opens to an oversized, fully walled and fenced yard. Two large storage sheds provide exceptional storage for tools, equipment, or a workshop setup, and there's plenty of open space to design the backyard of your choice, from gardens to play areas to RV/extra parking via the gated side drive.
Ideally located in the heart of Baldwin Park, the home sits in the Baldwin Park Unified School District and offers quick access to both the I-10 (San Bernardino) and I-605 (San Gabriel River) freeways for an easy commute across the San Gabriel Valley and into greater Los Angeles. Nearby shopping, dining, grocery stores, and parks are all just minutes away, with plenty of everyday conveniences close to home.
For sale
Listed by: RED DRAGON REALTY CORP. • JIE LUO • Contact: 626-476-5047
$798,000
14519 Rockenbach St, Baldwin Park, CA 91706
3beds
1,423sqft
:
Get pre-qualified$5,396/mo
Single Family Residence
Built in 1950
6,030 Square Feet Lot
$804,800 Zestimate®
$561/sqft
$-- HOA
What's special
- 49 days |
- 1,060 |
- 24 |
Likely to sell faster than
Zillow last checked:
Listing updated:
Listed by:
JIE LUO DRE #01862458 626-476-5047,
RED DRAGON REALTY CORP.
Source: CRMLS,MLS#: WS26127336 Originating MLS: California Regional MLS
Originating MLS: California Regional MLSFacts & features
Interior
Bedrooms & bathrooms
- Bedrooms: 3
- Bathrooms: 2
- Full bathrooms: 2
- Main level bathrooms: 2
- Main level bedrooms: 3
Rooms
- Room types: Bedroom, Kitchen
Bedroom
- Features: All Bedrooms Down
Bathroom
- Features: Bathtub, Separate Shower
Kitchen
- Features: Kitchen Island, Quartz Counters
Heating
- Central
Cooling
- Central Air
Appliances
- Included: Gas Oven
- Laundry: In Garage
Features
- Quartz Counters, All Bedrooms Down
- Flooring: See Remarks
- Windows: Screens
- Has fireplace: No
- Fireplace features: None
- Common walls with other units/homes: No Common Walls
Interior area
- Total interior livable area: 1,423 sqft
Property
Parking
- Total spaces: 1
- Parking features: Door-Single, Driveway, Garage
- Attached garage spaces: 1
Accessibility
- Accessibility features: None
Features
- Levels: One
- Stories: 1
- Entry location: 1
- Patio & porch: Front Porch, Patio
- Pool features: None
- Spa features: None
- Has view: Yes
- View description: None
Lot
- Size: 6,030 Square Feet
- Features: Front Yard, Garden, Yard
Details
- Additional structures: Storage
- Parcel number: 8415015012
- Special conditions: Standard
Construction
Type & style
- Home type: SingleFamily
- Architectural style: Traditional
- Property subtype: Single Family Residence
Materials
- Frame, Glass, Stucco
- Foundation: See Remarks
- Roof: Shingle
Condition
- Turnkey
- New construction: No
- Year built: 1950
Utilities & green energy
- Electric: Standard
- Sewer: Public Sewer
- Water: Public
- Utilities for property: Electricity Connected, Natural Gas Connected, Sewer Connected, Water Connected
Community & HOA
Community
- Features: Curbs, Street Lights, Sidewalks
- Security: Smoke Detector(s)
Location
- Region: Baldwin Park
Financial & listing details
- Price per square foot: $561/sqft
- Tax assessed value: $112,741
- Annual tax amount: $2,129
- Date on market: 6/11/2026
- Cumulative days on market: 49 days
- Listing terms: Cash,Cash to Existing Loan,Conventional,VA Loan
- Road surface type: Paved
Estimated market value
$804,800
$765,000 - $845,000
$3,384/mo
Price history
| Date | Event | Price |
|---|---|---|
| 6/11/2026 | Listed for sale | $798,000+22.8%$561/sqft |
Source:  CRMLS #WS26127336 Report a problem CRMLS #WS26127336 Report a problem | ||
| 4/14/2026 | Sold | $650,000$457/sqft |
Source: Public Record Report a problem | ||
Public tax history
| Year | Property taxes | Tax assessment |
|---|---|---|
| 2025 | $2,129 +9.7% | $112,741 +2% |
| 2024 | $1,940 +1.2% | $110,532 +2% |
| 2023 | $1,917 -1% | $108,366 +2% |
| 2022 | $1,937 +1.9% | $106,243 +2% |
| 2021 | $1,901 +0.3% | $104,160 +1% |
| 2020 | $1,896 | $103,093 +2% |
| 2019 | $1,896 +13.9% | $101,073 +2% |
| 2018 | $1,664 | $99,093 +2% |
| 2017 | $1,664 +2.1% | $97,151 +2% |
| 2016 | $1,630 +4.7% | $95,247 +1.5% |
| 2015 | $1,556 -1.1% | $93,818 +2% |
| 2014 | $1,573 | $91,982 +2.5% |
| 2012 | -- | $89,773 +2% |
| 2011 | -- | $88,013 +0.8% |
| 2010 | -- | $87,357 -0.2% |
| 2009 | -- | $87,566 +2% |
| 2008 | -- | $85,850 +2% |
| 2007 | -- | $84,167 +2% |
| 2006 | -- | $82,518 |
| 2005 | -- | $82,518 +4% |
| 2004 | -- | $79,316 +1.9% |
| 2003 | -- | $77,863 +2% |
| 2002 | -- | $76,337 +4% |
| 2000 | -- | $73,374 |
Find assessor info on the county website
Monthly payment
Est. payment
Payment breakdown
Explore the cost of this home by adjusting the details. Changes won't be saved.Climate risks
Neighborhood: 91706
Nearby schools
GreatSchools rating
- 3/10Ernest R. Geddes Elementary SchoolGrades: K-5Distance: 0.2 mi
- 7/10BP STEM AcademyGrades: 3-8Distance: 0.4 mi
- 5/10Baldwin Park High SchoolGrades: 9-12Distance: 0.9 mi
- $635,0002 bd1 ba841 sqft14525 Rockenbach St, Baldwin Park, CA 91706Off Market

- $744,5003 bd2 ba1.4k sqft14513 Rockenbach St, Baldwin Park, CA 91706Off Market
- $710,0002 bd2 ba973 sqft14529 Rockenbach St, Baldwin Park, CA 91706Sold

- $744,2003 bd2 ba1.1k sqft14512 Hallwood Dr, Baldwin Park, CA 91706Off Market
- $557,1002 bd1 ba841 sqft14507 Rockenbach St, Baldwin Park, CA 91706Off Market
- $620,2002 bd1 ba1.1k sqft14518 Hallwood Dr, Baldwin Park, CA 91706Off Market
- $734,3003 bd2 ba1.3k sqft14508 Hallwood Dr, Baldwin Park, CA 91706Off Market
- $716,5003 bd1 ba1.1k sqft14502 Hallwood Dr, Baldwin Park, CA 91706Off Market
A local agent can set up tours, give advice and negotiate with sellers.
Similar homes
- $856,0004 bd2 ba1.5k sqft14502 California Ave, Baldwin Park, CA 91706For Sale
 MLS ID #AR26156938, Jiefeng Cao, Pinnacle Real Estate Group. CRMLS
 - $788,8883 bd2 ba1.3k sqft3475 Syracuse Ave, Baldwin Park, CA 91706For Sale
 MLS ID #CV26126070, Troy Archuleta, TIG Commercial, INC.. CRMLS
 - $805,0004 bd2 ba1.1k sqft1221 N Aldenville Ave, Covina, CA 91722For Sale
 MLS ID #RS26153164, Gerardo Munoz, VIP RE Firm. CRMLS
 - $799,0003 bd2 ba1.5k sqft963 Ameluxen Ave, La Puente, CA 91745For Sale
 MLS ID #DW26105681, Robert Campos, Century 21 Allstars. CRMLS
 - $749,0003 bd2 ba1.1k sqft4455 N Lark Ellen Ln, Covina, CA 91722For SaleMLS ID #CV26150828, Juan Leyva, JV REALTY CONSULTING GROUP. CRMLS
- $799,0004 bd2 ba1.5k sqft1133 Aldgate Ave, La Puente, CA 91744For SaleMLS ID #TR26040886, Manning Feng, 168 Realty Inc.. CRMLS
- $759,9004 bd2 ba1.5k sqft1002 Big Dalton Ave, La Puente, CA 91746For SaleMLS ID #CV26143745, Martha Barboza, COLDWELL BANKER LEADERS. CRMLS
- $760,0003 bd2 ba961 sqft2036 Citrus View Ave, Duarte, CA 91010For SaleMLS ID #WS26135209, LI PING LEI, Pinnacle Real Estate Group. CRMLS
- $570,0002 bd2 ba1.3k sqft13430 Ramona Pkwy, Baldwin Park, CA 91706For SaleMLS ID #CV26138412, Rose Pinkus, ROSE PINKUS, BROKER. CRMLS
- $840,0005 bd2 ba1.5k sqft15204 Giordano St, La Puente, CA 91744For SaleMLS ID #MB26074058, MANUEL DAVILA, MERIT REALTY GROUP. CRMLS
- $590,0002 bd1 ba926 sqft3470 Patritti Ave, Baldwin Park, CA 91706For SaleMLS ID #WS26133877, GUIQIU JIANG, RE/MAX PREMIER/ARCADIA. CRMLS
- $729,9003 bd2 ba1k sqft6003 N Briargate Ln, Glendora, CA 91740For SaleMLS ID #CV26123503, Norma Macias, NM LEGACY REALTY & ASSOCIATES. CRMLS
- $770,0004 bd1 ba1.5k sqft15076 Danbrook Dr, Whittier, CA 90604For SaleMLS ID #TR26161290, Karen Versace, Century 21 Masters. CRMLS
- $809,0003 bd2 ba1.1k sqft5313 Manzanar Ave, Pico Rivera, CA 90660For SaleMLS ID #DW26156955, Vincent Reynolds, Excellence RE Real Estate, Inc.. CRMLS
- $768,0003 bd3 ba1.4k sqft1818 Garvey Ave APT B, Alhambra, CA 91803For SaleMLS ID #RS26154016, Maria Lee, Century 21 Diamond. CRMLS
- $795,0003 bd2 ba1.4k sqft924 E H St, Ontario, CA 91764For SaleMLS ID #26838161, Lynn Choi Kim DRE # 01265341, Kairos Realty. CLAW
- $799,9005 bd2 ba1.6k sqft279 N 11th Ave, Upland, CA 91786For SaleMLS ID #WS26122459, HONGHUA SHANG, GREAT WALL REALTY, INC.. CRMLS
- $799,0002 bd2 ba863 sqft502 E Bonita Ave, San Dimas, CA 91773For SaleMLS ID #CV26113669, Ric Castaneda, R&R ESTATES. CRMLS
- $799,9003 bd1 ba1k sqft9714 Paramount Blvd, Downey, CA 90240For SaleMLS ID #DW26142447, Gaby Gonzalez, Century 21 LOTUS. CRMLS
- $690,0004 bd2 ba1.1k sqft18526 E Petunia St, Azusa, CA 91702For SaleMLS ID #CV26073424, Rafael Ortiz, ORTIZ HOMES. CRMLS
Local buyer's agents are ready to help
