HUGE PRICE REDUCTION! SELLER MOTIVATED! Turnkey 3-bedroom, 2.5-bath townhome with direct-access 2-car garage, peacefully situated toward the rear of a well-maintained 35-unit community in South Alhambra. Main level features durable flooring, a new electric fireplace, and an updated kitchen complete with recessed lighting, pendant lights, a premium KitchenAid appliance suite, and dedicated refrigerator waterline. Upper level offers brand-new waterproof flooring across all bedrooms and dual-pane windows. Fresh interior paint throughout. Outdoor living includes a private, fully enclosed backyard with an Alumwood covered patio and concrete-block terraced landscaping, plus a fully reconditioned and waterproofed front balcony. Major mechanical updates include a brand-new water heater (2026), full AC Pro (Lennox) HVAC replacement (2022), HOA-completed complex roofing (Dec 2023), and an included high-capacity LG Smart washer & gas dryer suite (purchased July 2024). HOA fee includes termite inspection and remediation, water, trash, roof, and common grounds.
Desirable school boundaries: Monterey Highlands K-8 and Mark Keppel High School. Conveniently located 1 mile from 99 Ranch, GW Supermarket, Ralphs, and banking, with rapid access to DTLA, Cal State LA, and the 10/710/60 freeways.
For sale
Listed by: Century 21 Diamond • Maria Lee • Contact: realestatebea@gmail.com
Price cut: $12K (9/2)
$738,000
1818 Garvey Ave APT B, Alhambra, CA 91803
3beds
1,442sqft
Townhouse
Built in 1979
1.96 Acres Lot
$734,100 Zestimate®
$512/sqft
$475/mo HOA
What's special
- 86 days
- 152
- 10
Zillow last checked:
Listing updated:
Listed by:
Maria Lee DRE #01800014 realestatebea@gmail.com,
Century 21 Diamond
Source: CRMLS,MLS#: RS26154016 Originating MLS: California Regional MLS
Originating MLS: California Regional MLSFacts & features
Interior
Bedrooms & bathrooms
- Bedrooms: 3
- Bathrooms: 3
- Full bathrooms: 2
- 1/2 bathrooms: 1
Rooms
- Room types: Bedroom, Kitchen, Laundry, Living Room, Primary Bathroom, Primary Bedroom, Other, Dining Room
Bedroom
- Features: All Bedrooms Up
Bathroom
- Features: Bathtub, Granite Counters, Jetted Tub, Linen Closet, Soaking Tub, Tub Shower
Kitchen
- Features: Granite Counters, Kitchen Island
Other
- Features: Walk-In Closet(s)
Heating
- Central, ENERGY STAR Qualified Equipment, Fireplace(s), Natural Gas
Cooling
- Central Air, Electric, ENERGY STAR Qualified Equipment
Appliances
- Included: Convection Oven, Dishwasher, ENERGY STAR Qualified Appliances, Gas Oven, Gas Range, High Efficiency Water Heater, Microwave, Self Cleaning Oven, Water To Refrigerator, Water Heater, Dryer, Washer
- Laundry: In Garage
Features
- Balcony, Separate/Formal Dining Room, Granite Counters, Pantry, Recessed Lighting, Unfurnished, All Bedrooms Up, Walk-In Closet(s)
- Flooring: Laminate, See Remarks, Tile
- Doors: Sliding Doors
- Windows: Double Pane Windows, ENERGY STAR Qualified Windows, Screens
- Has fireplace: Yes
- Fireplace features: Electric, Living Room
- Common walls with other units/homes: 2+ Common Walls
Interior area
- Total interior livable area: 1,442 sqft
Video & virtual tour
Property
Parking
- Total spaces: 2
- Parking features: Asphalt, Door-Single, Driveway, Driveway Up Slope From Street, Garage, Garage Door Opener, One Space, Shared Driveway, Side By Side
- Attached garage spaces: 2
Accessibility
- Accessibility features: Parking
Features
- Levels: Three Or More
- Stories: 3
- Entry location: Front Door
- Patio & porch: Covered, Front Porch, Patio
- Exterior features: Rain Gutters
- Pool features: Community, In Ground, Association
- Has spa: Yes
- Spa features: Above Ground, Association, Heated
- Fencing: Excellent Condition,Vinyl
Lot
- Size: 1.96 Acres
- Features: Back Yard, Gentle Sloping, Landscaped, Near Public Transit, Sloped Up
Details
- Parcel number: 5254011094
- Special conditions: Standard
Construction
Type & style
- Home type: Townhouse
- Property subtype: Townhouse
- Attached to another structure: Yes
Materials
- Roof: Shingle
Condition
- Repairs Cosmetic,Updated/Remodeled
- New construction: No
- Year built: 1979
Utilities & green energy
- Electric: Standard
- Sewer: Public Sewer
- Water: Public
- Utilities for property: Cable Available, Electricity Available, Natural Gas Available, Phone Available, Water Available
Green energy
- Energy efficient items: HVAC, Water Heater, Windows, Appliances
Community & HOA
Community
- Features: Street Lights, Sidewalks, Pool
- Security: Carbon Monoxide Detector(s), Smoke Detector(s)
HOA
- Has HOA: Yes
- Amenities included: Call for Rules, Pool, Pet Restrictions, Trash, Water
- HOA fee: $475 monthly
- HOA name: Monterey Terraces
- HOA phone: 626-232-3741
Location
- Region: Alhambra
Financial & listing details
- Price per square foot: $512/sqft
- Tax assessed value: $281,233
- Date on market: 7/24/2026
- Cumulative days on market: 86 days
- Listing terms: Cash,Cash to New Loan
- Inclusions: Washer and Dryer, Stove/ Oven, Dishwasher, Overhead Microwave
- Exclusions: Refrigerator
- Road surface type: Paved
Estimated market value
$734,100
$697,000 - $771,000
$3,655/mo
Price history
| Date | Event | Price |
|---|---|---|
| 9/2/2026 | Price change | $738,000-1.6%$512/sqft |
Source:  CRMLS #RS26154016 Report a problem CRMLS #RS26154016 Report a problem | ||
| 8/2/2026 | Price change | $750,000-2.3%$520/sqft |
Source: CRMLS #RS26154016 Report a problem | ||
| 7/24/2026 | Listed for sale | $768,000$533/sqft |
Source: CRMLS #RS26154016 Report a problem | ||
Public tax history
| Year | Property taxes | Tax assessment |
|---|---|---|
| 2026 | -- | $281,233 +2% |
| 2025 | $3,594 +3.4% | $275,720 +2% |
| 2024 | $3,476 +0.2% | $270,314 +2% |
| 2023 | $3,467 +4.8% | $265,014 +2% |
| 2022 | $3,307 +1.2% | $259,819 +2% |
| 2021 | $3,266 +0.6% | $254,725 +1% |
| 2020 | $3,248 | $252,114 +2% |
| 2019 | $3,248 +3.1% | $247,172 +2% |
| 2018 | $3,150 | $242,327 +2% |
| 2017 | $3,150 +1.4% | $237,577 +2% |
| 2016 | $3,106 +7.3% | $232,920 +1.5% |
| 2015 | $2,894 +2.7% | $229,423 +2% |
| 2014 | $2,819 | $224,930 +2.5% |
| 2012 | -- | $219,525 +2% |
| 2011 | -- | $215,222 +0.8% |
| 2010 | -- | $213,614 -0.2% |
| 2009 | -- | $214,122 +2% |
| 2008 | -- | $209,925 +2% |
| 2007 | -- | $205,810 +2% |
| 2006 | -- | $201,776 |
| 2005 | -- | $201,776 +4% |
| 2004 | -- | $193,943 +1.9% |
| 2003 | -- | $190,390 +2% |
| 2002 | -- | $186,658 +4% |
| 2000 | -- | $179,412 |
Find assessor info on the county website
Monthly payment
Est. payment
Payment breakdown
Explore the cost of this home by adjusting the details. Changes won't be saved.Climate risks
Neighborhood: 91803
- $669,7002 bd3 ba1.4k sqft1826 Garvey Ave APT 1, Alhambra, CA 91803Off Market
- $657,0003 bd3 ba1.4k sqft1826 Garvey Ave APT 2, Alhambra, CA 91803Off Market

- $580,3002 bd2 ba1.4k sqft1826 Garvey Ave APT 3, Alhambra, CA 91803Off Market
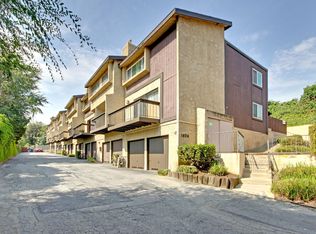
- $745,9003 bd3 ba1.4k sqft1826 Garvey Ave APT 4, Alhambra, CA 91803Off Market
Similar homes
- $665,0002 bd3 ba1.1k sqft1816 Garvey Ave APT E, Alhambra, CA 91803For Sale
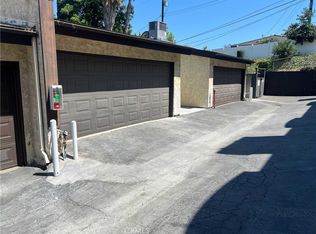 MLS ID #RS26160726, Maria Lee, Century 21 Diamond. CRMLS
 - $719,0003 bd4 ba1.7k sqft5788 Acacia Ln, Lakewood, CA 90712For Sale
 MLS ID #SW26180916, Calliope Polakis, VIP Premier Realty Corp. CRMLS
 - $700,0003 bd3 ba1.3k sqft1046 N Bonnie Beach Pl, Los Angeles, CA 90063For Sale
 MLS ID #CV26177063, Octavio De Anda, VICTORIAN REALTY. CRMLS
 - $730,0002 bd3 ba1.4k sqft1637 N Verdugo Rd, Glendale, CA 91208For Sale
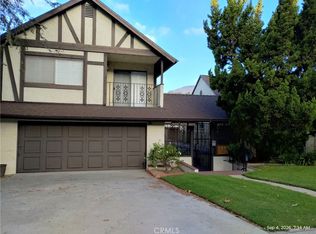 MLS ID #GD26194029, Bernard Leon, Bernard E. Leon, Jr.. CRMLS
