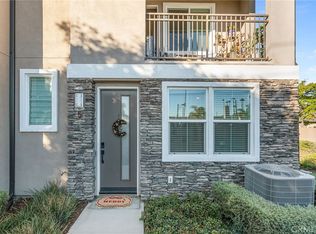
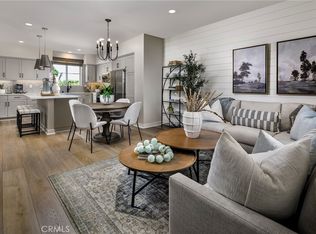
Welcome to this beautifully designed 2024-built townhome located in desirable Santa Fe Springs. Offering 3 spacious bedrooms, 1 den, 4 bathrooms, and approximately 1,640 square feet of thoughtfully planned living space, this move-in-ready residence combines modern style, comfort, and convenience.
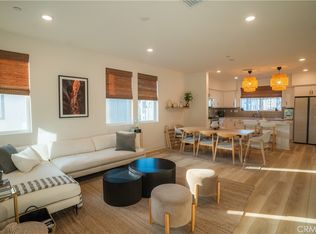
The open-concept main level features a bright and airy living area that flows seamlessly into the contemporary kitchen with sleek cabinetry, quality finishes, and generous counter space—ideal for both entertaining and everyday living. With four bathrooms and well-separated bedrooms, the functional layout provides flexibility for multigenerational living, guests, or a dedicated home office.
Built in 2024, this home offers the advantages of nearly new construction without the builder wait. Enjoy modern systems, energy-efficient features, and low-maintenance living in a well-maintained community.
Additional highlights include an attached two-car garage, ample storage, and convenient access to the 5 and 605 freeways for easy commuting, shopping, and dining. HOA dues of $355 per month cover community maintenance and shared amenities.
A rare opportunity to own a nearly new townhome in a prime location
For sale
Listed by: Dombroski Realty • Brian Dombroski • Contact: 559-477-4332
$819,000
11737 Florence Ave Unit 6, Santa Fe Springs, CA 90670
3beds
1,640sqft
:
Get pre-qualified$5,808/mo
Townhouse
Built in 2024
1.29 Acres Lot
$817,200 Zestimate®
$499/sqft
$360/mo HOA
What's special
Attached two-car garageModern systemsQuality finishesOpen-concept main levelGenerous counter spaceEnergy-efficient features
- 160 days |
- 156 |
- 1 |
Zillow last checked:
Listing updated:
Listed by:
Brian Dombroski DRE #01919504 559-477-4332,
Dombroski Realty
Source: CRMLS,MLS#: FR26047486 Originating MLS: California Regional MLS
Originating MLS: California Regional MLSFacts & features
Interior
Bedrooms & bathrooms
- Bedrooms: 3
- Bathrooms: 4
- Full bathrooms: 2
- 1/2 bathrooms: 2
- Main level bathrooms: 3
- Main level bedrooms: 3
Rooms
- Room types: Bedroom, Den, Living Room
Bedroom
- Features: All Bedrooms Up
Heating
- Central
Cooling
- Central Air
Appliances
- Laundry: Laundry Room
Features
- All Bedrooms Up
- Has fireplace: No
- Fireplace features: None
- Common walls with other units/homes: 2+ Common Walls
Interior area
- Total interior livable area: 1,640 sqft
Property
Parking
- Total spaces: 2
- Parking features: Garage - Attached
- Attached garage spaces: 2
Features
- Levels: Three Or More
- Stories: 3
- Entry location: Ground Level
- Pool features: None
- Has view: Yes
- View description: Neighborhood, Trees/Woods
Lot
- Size: 1.29 Acres
- Features: Zero Lot Line
Details
- Parcel number: 8008017084
- Special conditions: Standard
Construction
Type & style
- Home type: Townhouse
- Property subtype: Townhouse
- Attached to another structure: Yes
Condition
- New construction: No
- Year built: 2024
Utilities & green energy
- Sewer: Public Sewer
- Water: Public
Community & HOA
Community
- Features: Golf, Hiking, Lake, Park, Sidewalks, Urban
HOA
- Has HOA: Yes
- Amenities included: Playground
- HOA fee: $360 monthly
- HOA name: Aspire Homeowners Corporation
- HOA phone: 855-403-3852
Location
- Region: Santa Fe Springs
Financial & listing details
- Price per square foot: $499/sqft
- Date on market: 3/4/2026
- Cumulative days on market: 161 days
- Listing terms: Cash,Conventional,FHA
Estimated market value
$817,200
$776,000 - $858,000
$4,252/mo
Price history
| Date | Event | Price |
|---|---|---|
| 8/11/2026 | Listed for rent | $4,000-9.1%$2/sqft |
Source: Zillow Rentals Report a problem | ||
| 4/2/2026 | Listing removed | $4,400$3/sqft |
Source: Zillow Rentals Report a problem | ||
| 3/18/2026 | Price change | $4,400+1.6%$3/sqft |
Source: Zillow Rentals Report a problem | ||
| 3/16/2026 | Listed for rent | $4,330$3/sqft |
Source: Zillow Rentals Report a problem | ||
| 3/4/2026 | Listed for sale | $819,000$499/sqft |
Source:  CRMLS #FR26047486 Report a problem CRMLS #FR26047486 Report a problem | ||
Public tax history
Tax history is unavailable.
Monthly payment
Est. payment
Payment breakdown
Explore the cost of this home by adjusting the details. Changes won't be saved.Climate risks
Neighborhood: 90670
Nearby schools
GreatSchools rating
- 6/10Lakeview Elementary SchoolGrades: K-5Distance: 0.6 mi
- 8/10Lake Center MiddleGrades: 6-8Distance: 0.2 mi
- 7/10Santa Fe High SchoolGrades: 9-12Distance: 0.5 mi
- $740,0002 bd3 ba1.5k sqft11753 Florence Ave UNIT 5, Santa Fe Springs, CA 90670Sold
- $764,9003 bd4 ba1.6k sqft11737 Florence Ave, Santa Fe Springs, CA 90670Sold
- $833,0003 bd4 ba1.7k sqft11751 Florence Ave UNIT 1, Santa Fe Springs, CA 90670Sold

- $799,0004 bd4 ba1.7k sqft11753 Florence Ave UNIT 1, Santa Fe Springs, CA 90670Sold
- $890,0004 bd3 ba2k sqft11733 Florence Ave, Santa Fe Springs, CA 90670Sold
- $827,2183 bd4 ba1.7k sqft11747 Florence Ave #22, Santa Fe Springs, CA 90670Sold
- $723,9002 bd3 ba1.5k sqft11737 Florence Ave #47, Santa Fe Springs, CA 90670Sold
- $784,9003 bd4 ba1.6k sqft11737 Florence Ave #50, Santa Fe Springs, CA 90670Sold
A local agent can set up tours, give advice and negotiate with sellers.
Similar homes
- $898,7773 bd3 ba2k sqft12464 Boxwood Ter, Santa Fe Springs, CA 90670For Sale
 MLS ID #RS26106992, Rajshekhar Kolmi, K & D Associates. CRMLS
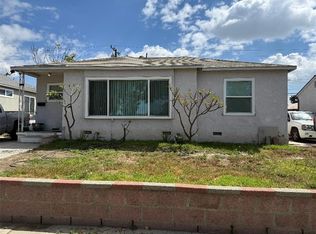
 - $829,9003 bd2 ba1.5k sqft10258 Jersey Ave, Santa Fe Springs, CA 90670For Sale
 MLS ID #RS26070225, Nancy Romo, Real Brokerage Technologies. CRMLS
 - $695,0003 bd3 ba1.8k sqft9011 Catherine St, Pico Rivera, CA 90660For Sale
 MLS ID #MB26136942, GLORIA AGUIRRE, VISMAR REAL ESTATE. CRMLS
 - $849,8004 bd4 ba2.1k sqft1391 Clementine Way, Fullerton, CA 92833New Construction
 MLS ID #PW26140133, Eryn Trac, Trac Willis Real Estate. CRMLS
 - $849,0003 bd3 ba1.4k sqft815 Van Ness Ave Unit A, Torrance, CA 90501For SaleMLS ID #SB26164035, Joshua Thomas, Joshua Thomas. CRMLS
- $845,0004 bd4 ba2.1k sqft120 S Pacific Ave Unit 34, Santa Ana, CA 92703For SaleMLS ID #OC26169807, Ghada Wadi, WD Investment Group, Inc.. CRMLS
- $809,0003 bd2 ba1.1k sqft5313 Manzanar Ave, Pico Rivera, CA 90660For SaleMLS ID #DW26156955, Vincent Reynolds, Excellence RE Real Estate, Inc.. CRMLS
- $818,0002 bd3 ba1.5k sqft9575 Broadway APT 7, Temple City, CA 91780For SaleMLS ID #WS26144120, YANFANG GUAN, HUNTINGTON REALTY GROUP CO.. CRMLS
- $780,0003 bd4 ba1.9k sqft1395 Reliance, Carson, CA 90746For SaleMLS ID #WS26022334, LIN HSIEH, SHEA ADVISORS REALTY GROUP. CRMLS
- $788,0003 bd4 ba1.7k sqft9044 Garvey Ave Unit 20, Rosemead, CA 91770For SaleMLS ID #TR26128998, Xiang Qin, TopSky Realty Inc.. CRMLS
- $825,0003 bd4 ba1.6k sqft1447 Sea Ln, San Pedro, CA 90732For SaleMLS ID #RS26097685, Lucille Alves, C-21 Astro. CRMLS
- $880,0003 bd2 ba1.6k sqft10135 Nichols St, Bellflower, CA 90706For SaleMLS ID #DW26083853, Carlos Romero, MAXI Realty Group. CRMLS
- $819,0003 bd2 ba1.1k sqft8955 San Luis Ave, South Gate, CA 90280For SaleMLS ID #GD26118972, Avo Baltayan, NovaKey Realty & Finance Inc. CRMLS
- $765,6004 bd3 ba1.3k sqft9724 Cortada St, South El Monte, CA 91733For SaleMLS ID #WS26148248, JEAN CHANG, COLDWELL BANKER DYNASTY/TC. CRMLS
- $790,0004 bd3 ba1.8k sqft1213 Ironsides Ln, Harbor City, CA 90710For SaleMLS ID #AR26091597, Samuel Chao, LPT Realty, Inc.. CRMLS
- $665,0002 bd3 ba1.1k sqft1816 Garvey Ave APT E, Alhambra, CA 91803For SaleMLS ID #RS26160726, Maria Lee, Century 21 Diamond. CRMLS
- $739,0002 bd1 ba888 sqft13923 San Antonio Dr, Norwalk, CA 90650For SaleMLS ID #RS26164415, Teresita Delos Santos, Amberwood Real Estate. CRMLS
- $869,9004 bd4 ba1.8k sqft6970 Crimson Dr, Buena Park, CA 90621For SaleMLS ID #IG26060922, Michael Rogers, MDR Homes. CRMLS
- $530,0002 bd2 ba987 sqft13450 Meyer Rd Unit 33, Whittier, CA 90605For SaleMLS ID #PW25261935, Janette Gonzalez, Century 21 Realty Team. CRMLS
- $709,9993 bd1 ba1k sqft5952 Priory St, Bell Gardens, CA 90201For SaleMLS ID #DW26154090, Yoel Iribe, Century 21 Realty Masters. CRMLS
Local buyer's agents are ready to help
