New Construction Townhome in Aspire Community - Santa Fe Springs! Welcome to Aspire, a premier new construction townhome community in Santa Fe Springs, offering a perfect blend of modern living with timeless design. Crafted for those who demand both quality and convenience, Aspire presents an array of spacious homes tailored to fit your lifestyle.
Type: Townhome (Residence Two) |
Size: Approx. 1,628-1,640 sq ft |
Bedrooms: 3 (All on the third floor) |
Additional Rooms: First-floor den (Ideal for home office, gym, or bonus room) |
Bathrooms: Equipped with modern fixtures, including walk-in showers in primary bathrooms |
Parking: 2-car side by side garage |
Home Features:
Open concept great room leading to a private balcony for dining alfresco |
Kitchen adorned with a center island, modern white shaker cabinetry, stainless steel appliances, and quartz countertops |
Upstairs laundry room for added convenience |
LED lighting throughout the home, enhancing both ambiance and energy efficiency |
Unique per plan features such as dens, private balconies, and walk-in closets |
Community Amenities:
Tot lot within the community, perfect for families |
Proximity to an athletic park, catering to outdoor enthusiasts |
Centrally located for those working in Los Angeles, Long Beach, or Orange County |
Construction & Additional Info:
This home is currently under construction, allowing for potential customization options for early buyers.
Photos represent builder's model home and are for demonstration purposes only.
Aspire is more than just a place to live; it's a community designed for growth, comfort, and the joy of finding a home that’s a perfect fit. With its thoughtful design, attention to detail, and a location that’s hard to beat, Aspire is where your dream home becomes a reality.
Discover modern living that’s truly timeless at Aspire – Welcome home.
Sold for $764,900
Listed by: Melia Homes Inc • Amber Richard • Contact: 949-759-4367
Bought with: None MRML
$764,900
11737 Florence Ave, Santa Fe Springs, CA 90670
3beds
1,628sqft
Townhouse
Built in 2024
-- sqft lot
$761,500 Zestimate®
$470/sqft
$3,962 Estimated rent
Home value
$761,500
$723,000 - $800,000
$3,962/mo
Zestimate® history
Owner options
List your home for rent
$3,962/mo
Rent Zestimate®
Find your next renter with Zillow Rental Manager. Plus, with online applications, you can quickly screen prospective tenants – for free.
$3,962/mo
Rent Zestimate®
Refinance and save
$5,268/mo
Est. payment
Refinancing to a lower rate could help reduce your monthly payments and save thousands over the life of the loan.
$5,268/mo
Est. payment
Explore your selling options
Work with a Zillow partner agent
Leverage their expertise and Zillow's premium Showcase listings to get your home seen by more buyers.
Get startedList with your own agent
Get your home in front of millions of buyers by listing it on Zillow.
Learn how to do itSell it yourself
Take full control of how buyers see your home on Zillow by listing For Sale by Owner (FSBO).
List your homeWhat's special
Modern fixturesLong beachPrivate balconyTimeless designCenter islandModern livingHome office
Zillow last checked:
Listing updated:
Listed by:
Amber Richard DRE #01478963 amber@melia-homes.com,
Melia Homes Inc
Bought with:
NONE NONE, DRE #N/A
None MRML
Source: CRMLS,MLS#: OC24045266 Originating MLS: California Regional MLS
Originating MLS: California Regional MLSFacts & features
Interior
Bedrooms & bathrooms
- Bedrooms: 3
- Bathrooms: 4
- Full bathrooms: 2
- 1/2 bathrooms: 2
Rooms
- Room types: Great Room, Kitchen, Primary Bathroom, Primary Bedroom, Other
Kitchen
- Features: Kitchen Island, Kitchen/Family Room Combo, Quartz Counters
Other
- Features: Walk-In Closet(s)
Cooling
- Central Air, Whole House Fan
Appliances
- Included: Double Oven, Dishwasher, Disposal, Microwave, Range Hood, Self Cleaning Oven
- Laundry: Inside
Features
- Balcony, Walk-In Closet(s)
- Has fireplace: No
- Fireplace features: None
- Common walls with other units/homes: 2+ Common Walls
Interior area
- Total interior livable area: 1,628 sqft
Property
Parking
- Total spaces: 2
- Parking features: Direct Access, Garage
- Attached garage spaces: 2
Features
- Levels: Three Or More
- Stories: 3
- Entry location: 1
- Pool features: None
- Spa features: None
- Has view: Yes
- View description: None
Details
- Parcel number: 8008017084
- Special conditions: Standard
Construction
Type & style
- Home type: Townhouse
- Property subtype: Townhouse
- Attached to another structure: Yes
Condition
- New construction: Yes
- Year built: 2024
Details
- Builder name: Melia Homes
Utilities & green energy
- Sewer: Public Sewer
- Water: Public
Green energy
- Energy efficient items: Appliances, HVAC, Insulation, Lighting, Roof, Thermostat, Water Heater, Windows
- Energy generation: Solar
Community & HOA
Community
- Features: Curbs, Park, Street Lights
HOA
- Has HOA: Yes
- Amenities included: Playground
- HOA fee: $363 monthly
- HOA name: Aspire Home Owner Assocation
- HOA phone: 855-403-3852
Location
- Region: Santa Fe Springs
Financial & listing details
- Price per square foot: $470/sqft
- Tax assessed value: $780,198
- Annual tax amount: $9,481
- Date on market: 3/21/2024
- Cumulative days on market: 41 days
- Listing terms: Cash,Cash to Existing Loan,Cash to New Loan,Conventional,1031 Exchange
Price history
| Date | Event | Price |
|---|---|---|
| 6/4/2024 | Sold | $764,900$470/sqft |
Source:  CRMLS #OC24045266 Report a problem CRMLS #OC24045266 Report a problem | ||
| 5/6/2024 | Pending sale | $764,900$470/sqft |
Source: CRMLS #OC24045266 Report a problem | ||
| 3/21/2024 | Listed for sale | $764,900$470/sqft |
Source: CRMLS #OC24045266 Report a problem | ||
Public tax history
| Year | Property taxes | Tax assessment |
|---|---|---|
| 2025 | $9,481 +172.6% | $780,198 +176.1% |
| 2024 | $3,479 | $282,541 |
Find assessor info on the county website
Neighborhood: 90670
Nearby homes
- $740,0002 bd3 ba1.5k sqft11753 Florence Ave UNIT 5, Santa Fe Springs, CA 90670Sold
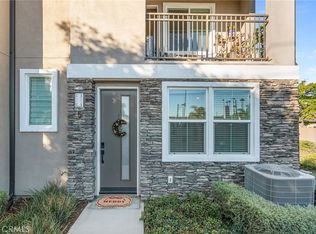
- $819,0003 bd4 ba1.6k sqft11737 Florence Ave UNIT 6, Santa Fe Springs, CA 90670For Sale
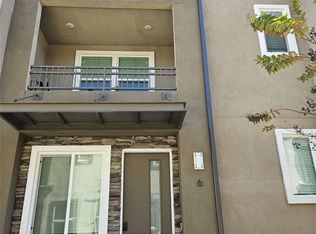
- $833,0003 bd4 ba1.7k sqft11751 Florence Ave UNIT 1, Santa Fe Springs, CA 90670Sold

- $799,0004 bd4 ba1.7k sqft11753 Florence Ave UNIT 1, Santa Fe Springs, CA 90670Sold
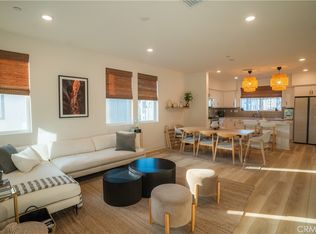
- $890,0004 bd3 ba2k sqft11733 Florence Ave, Santa Fe Springs, CA 90670Sold
- $827,2183 bd4 ba1.7k sqft11747 Florence Ave #22, Santa Fe Springs, CA 90670Sold
- $723,9002 bd3 ba1.5k sqft11737 Florence Ave #47, Santa Fe Springs, CA 90670Sold
- $784,9003 bd4 ba1.6k sqft11737 Florence Ave #50, Santa Fe Springs, CA 90670Sold
Nearby schools
GreatSchools rating
- 6/10Lakeview Elementary SchoolGrades: K-5Distance: 0.6 mi
- 8/10Lake Center MiddleGrades: 6-8Distance: 0.2 mi
- 7/10Santa Fe High SchoolGrades: 9-12Distance: 0.5 mi
Get a cash offer in 3 minutes
Find out how much your home could sell for in as little as 3 minutes with a no-obligation cash offer.
Estimated market value
$761,500
Get a cash offer in 3 minutes
Find out how much your home could sell for in as little as 3 minutes with a no-obligation cash offer.
Estimated market value
$761,500
- California
- Los Angeles County
- Santa Fe Springs
- 90670
- 11737 Florence Ave
Nearby cities
Nearby zip codes
Other Santa Fe Springs Topics
- Apartments for Rent in 90670
- Houses for Sale in 90670
- Houses for Rent in 90670
- 90670 Real Estate
- Santa Fe Springs Condos
- Houses for Sale in Santa Fe Springs
- Newest Listings in Santa Fe Springs
- Santa Fe Springs Home Values
- Santa Fe Springs Real Estate Agents
- Santa Fe Springs Refinance
- Santa Fe Springs Mortgage Rates
