Welcome to 11753 Florence Ave Unit 5, Santa Fe Springs - A BEAUTIFUL Tri-level townhome that stands out for its exceptional craftsmanship. Inside you'll find elegant, engineered hardwood flooring throughout, high ceilings, and recessed lighting that create a warm and inviting atmosphere. 1st level - has FLEX-ROOM that can be used as a family room, home office, a guest bedroom, a playroom, or a fitness area. Two car garage with direct access.
PAID OFF SOLAR PANELS, TANKLESS WATER HEATER, SMART HOME TECHNOLOGY INSTALLED, new dual-pane windows and a A/C system for year-round comfort. 2nd level - The heart of the home is the expansive kitchen, featuring a breakfast/bar island, bar seating for 3, white cabinetry, quartz countertops, new appliances. The kitchen flows seamlessly into the light-filled living room. Enjoy morning coffee on the balcony. Also, a guest bathroom and separate laundry room area. 3rd level - TWO LARGE Master bedrooms, with walk-in closets, beautiful restrooms with enhanced modern finishes.
Conveniently located nearby a recreation park, and walking distance to the local elementary school -- perfect for families and outdoor enthusiasts.
Sold for $740,000
Listed by: Keller Williams Pacific Estate • Ernesto Hernandez • Contact: 562-303-6530
Bought with: Sam S. Jozani
$740,000
11753 Florence Ave Unit 5, Santa Fe Springs, CA 90670
2beds
1,530sqft
Townhouse
Built in 2023
-- sqft lot
$736,900 Zestimate®
$484/sqft
$3,699 Estimated rent
Home value
$736,900
$671,000 - $811,000
$3,699/mo
Zestimate® history
Owner options
List your home for rent
$3,699/mo
Rent Zestimate®
Find your next renter with Zillow Rental Manager. Plus, with online applications, you can quickly screen prospective tenants – for free.
$3,699/mo
Rent Zestimate®
Refinance and save
$5,150/mo
Est. payment
Refinancing to a lower rate could help reduce your monthly payments and save thousands over the life of the loan.
$5,150/mo
Est. payment
Explore your selling options
Work with a Zillow partner agent
Leverage their expertise and Zillow's premium Showcase listings to get your home seen by more buyers.
Get startedList with your own agent
Get your home in front of millions of buyers by listing it on Zillow.
Learn how to do itSell it yourself
Take full control of how buyers see your home on Zillow by listing For Sale by Owner (FSBO).
List your homeWhat's special
Expansive kitchenWhite cabinetryPaid off solar panelsHigh ceilingsQuartz countertopsNew appliancesRecessed lighting
Zillow last checked:
Listing updated:
Listed by:
Ernesto Hernandez DRE #01420250 562-303-6530,
Keller Williams Pacific Estate
Bought with:
Sam Jozani, DRE #01986562
Sam S. Jozani
Andrew RebulioD'Angelo, DRE #01935951
Kase Real Estate
Source: CRMLS,MLS#: RS26045346 Originating MLS: California Regional MLS
Originating MLS: California Regional MLSFacts & features
Interior
Bedrooms & bathrooms
- Bedrooms: 2
- Bathrooms: 3
- Full bathrooms: 2
- 3/4 bathrooms: 1
Rooms
- Room types: Bonus Room, Bedroom, Den, Kitchen, Laundry, Living Room, Primary Bathroom, Primary Bedroom, Other
Bedroom
- Features: All Bedrooms Up
Bathroom
- Features: Bathtub, Dual Sinks, Remodeled, Separate Shower, Tile Counters, Tub Shower, Upgraded, Vanity, Walk-In Shower
Kitchen
- Features: Kitchen Island, Kitchen/Family Room Combo, Quartz Counters, Remodeled, Self-closing Cabinet Doors, Self-closing Drawers, Updated Kitchen
Other
- Features: Walk-In Closet(s)
Heating
- Central
Cooling
- Central Air, Whole House Fan
Appliances
- Included: Dishwasher, Gas Oven, Microwave, Refrigerator, Tankless Water Heater
- Laundry: Inside, Laundry Room
Features
- Balcony, Ceiling Fan(s), High Ceilings, Open Floorplan, Quartz Counters, Recessed Lighting, All Bedrooms Up, Walk-In Closet(s)
- Flooring: Vinyl, Wood
- Windows: Blinds, Double Pane Windows, ENERGY STAR Qualified Windows
- Has fireplace: No
- Fireplace features: None
- Common walls with other units/homes: 2+ Common Walls
Interior area
- Total interior livable area: 1,530 sqft
Property
Parking
- Total spaces: 2
- Parking features: Garage, Garage Door Opener, Garage Faces Rear
- Attached garage spaces: 2
Accessibility
- Accessibility features: Safe Emergency Egress from Home, Parking
Features
- Levels: Three Or More
- Stories: 3
- Entry location: 1
- Exterior features: Lighting
- Pool features: None
- Spa features: None
- Fencing: Privacy
- Has view: Yes
- View description: City Lights, Hills, Neighborhood, Panoramic, Trees/Woods
Details
- Parcel number: 8008017067
- Special conditions: Standard
Construction
Type & style
- Home type: Townhouse
- Architectural style: Contemporary
- Property subtype: Townhouse
- Attached to another structure: Yes
Materials
- Drywall
- Foundation: Slab
Condition
- Updated/Remodeled,Turnkey
- New construction: No
- Year built: 2023
Details
- Builder name: Melia Homes
Utilities & green energy
- Electric: Standard
- Sewer: Public Sewer
- Water: Public
- Utilities for property: Cable Available, Electricity Available, Natural Gas Available, Phone Available, Sewer Available, Water Available
Green energy
- Energy efficient items: Appliances, HVAC, Insulation, Lighting, Roof, Thermostat, Water Heater, Windows
- Energy generation: Solar
Community & HOA
Community
- Features: Biking, Curbs, Dog Park, Gutter(s), Park, Storm Drain(s), Street Lights, Sidewalks
- Security: Carbon Monoxide Detector(s), Smoke Detector(s)
HOA
- Has HOA: Yes
- Amenities included: Dog Park, Playground
- HOA fee: $395 monthly
- HOA name: Aspire Community Association
- HOA phone: 855-403-3852
Location
- Region: Santa Fe Springs
Financial & listing details
- Price per square foot: $484/sqft
- Date on market: 3/2/2026
- Cumulative days on market: 79 days
- Listing terms: Cash,Cash to Existing Loan,Cash to New Loan,Conventional,1031 Exchange
- Inclusions: Refrigerator, stove, microwave
- Exclusions: Washer/Dryer and mounted TV
Price history
| Date | Event | Price |
|---|---|---|
| 4/28/2026 | Sold | $740,000-1.2%$484/sqft |
Source:  CRMLS #RS26045346 Report a problem CRMLS #RS26045346 Report a problem | ||
| 3/28/2026 | Pending sale | $749,000$490/sqft |
Source: CRMLS #RS26045346 Report a problem | ||
| 3/10/2026 | Price change | $749,000-1.3%$490/sqft |
Source: CRMLS #RS26045346 Report a problem | ||
| 3/2/2026 | Listed for sale | $759,000$496/sqft |
Source: CRMLS #RS26045346 Report a problem | ||
Public tax history
Tax history is unavailable.
Neighborhood: 90670
Nearby homes
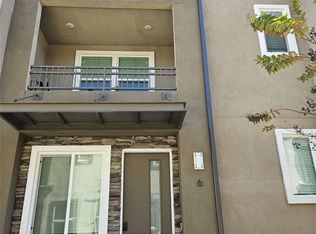
- $819,0003 bd4 ba1.6k sqft11737 Florence Ave UNIT 6, Santa Fe Springs, CA 90670For Sale
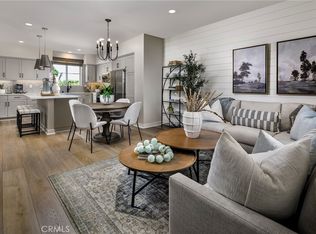
- $764,9003 bd4 ba1.6k sqft11737 Florence Ave, Santa Fe Springs, CA 90670Sold
- $833,0003 bd4 ba1.7k sqft11751 Florence Ave UNIT 1, Santa Fe Springs, CA 90670Sold

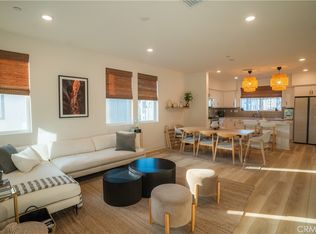
- $799,0004 bd4 ba1.7k sqft11753 Florence Ave UNIT 1, Santa Fe Springs, CA 90670Sold
- $890,0004 bd3 ba2k sqft11733 Florence Ave, Santa Fe Springs, CA 90670Sold
- $827,2183 bd4 ba1.7k sqft11747 Florence Ave #22, Santa Fe Springs, CA 90670Sold
- $723,9002 bd3 ba1.5k sqft11737 Florence Ave #47, Santa Fe Springs, CA 90670Sold
- $784,9003 bd4 ba1.6k sqft11737 Florence Ave #50, Santa Fe Springs, CA 90670Sold
Nearby schools
GreatSchools rating
- 6/10Lakeview Elementary SchoolGrades: K-5Distance: 0.6 mi
- 8/10Lake Center MiddleGrades: 6-8Distance: 0.2 mi
- 7/10Santa Fe High SchoolGrades: 9-12Distance: 0.5 mi
Get a cash offer in 3 minutes
Find out how much your home could sell for in as little as 3 minutes with a no-obligation cash offer.
Estimated market value
$736,900
Get a cash offer in 3 minutes
Find out how much your home could sell for in as little as 3 minutes with a no-obligation cash offer.
Estimated market value
$736,900
- California
- Los Angeles County
- Santa Fe Springs
- 90670
- 11753 Florence Ave Unit 5
Nearby cities
Nearby zip codes
Other Santa Fe Springs Topics
- Apartments for Rent in 90670
- Houses for Sale in 90670
- Houses for Rent in 90670
- 90670 Real Estate
- Santa Fe Springs Condos
- Houses for Sale in Santa Fe Springs
- Newest Listings in Santa Fe Springs
- Santa Fe Springs Home Values
- Santa Fe Springs Real Estate Agents
- Santa Fe Springs Refinance
- Santa Fe Springs Mortgage Rates
