Price to sell!!! Discover modern comfort and elevated design in this bright, 2024-built end-unit townhome—a private retreat with designer upgrades at every turn, with paid-off solar system. Offering 3 full bedrooms, a flexible 4th room currently used as a private office, and 4 bathrooms (2 full and 2 half), this 1,788 sf home blends contemporary style with everyday functionality.
On the entry level, the den with its own half bath serves as a versatile bonus space—ideal as a 4th bedroom, office, gym, or playroom. The main living area features an open layout that creates effortless flow between the kitchen, dining, and living spaces—perfect for family gatherings and hosting guests. The chef-inspired kitchen elevates the experience with quartz countertops, a dramatic full-height backsplash, premium Samsung stainless steel appliances, shaker cabinetry, and both a standard and walk-in pantry—an exceptional amount of storage rarely found in similar homes. Upstairs, all three additional bedrooms are thoughtfully positioned on one level, including a serene primary suite with a frameless glass shower, dual sinks, and a walk-in closet designed for effortless everyday living.
Live elevated with a suite of premium upgrades: Tesla EV charger, Ring alarm + video doorbell, Brilliant smart home panel, Kwikset smart lock, MyQ smart garage, Cat-5 ethernet wiring, modular closet systems, custom woven wood window treatments, instant hot water switches, and a tankless water heater with sediment filter. Luxury SPC flooring and upgraded tile flow throughout the residence. The Instacool system further enhances indoor air quality and boosts A/C performance for year-round comfort.
Located in the new Aspire community, residents enjoy landscaped walkways, a tot lot, dog area, and easy access to the 5 and 605 freeways. The attached two-car garage with EV charging and energy-efficient systems completes the package.
Luxury, technology, and privacy—perfectly blended. Furniture option is available.
Sold for $799,000
Listed by: Buckingham Investments, Inc • Nina Le • Contact: 310-982-7055
Bought with: Buckingham Investments, Inc
$799,000
11753 Florence Ave Unit 1, Santa Fe Springs, CA 90670
4beds
1,788sqft
Townhouse
Built in 2024
1.29 Acres Lot
$791,600 Zestimate®
$447/sqft
$4,643 Estimated rent
Home value
$791,600
$720,000 - $871,000
$4,643/mo
Zestimate® history
Owner options
List your home for rent
$4,643/mo
Rent Zestimate®
Find your next renter with Zillow Rental Manager. Plus, with online applications, you can quickly screen prospective tenants – for free.
$4,643/mo
Rent Zestimate®
Refinance and save
$5,455/mo
Est. payment
Refinancing to a lower rate could help reduce your monthly payments and save thousands over the life of the loan.
$5,455/mo
Est. payment
Explore your selling options
Work with a Zillow partner agent
Leverage their expertise and Zillow's premium Showcase listings to get your home seen by more buyers.
Get startedList with your own agent
Get your home in front of millions of buyers by listing it on Zillow.
Learn how to do itSell it yourself
Take full control of how buyers see your home on Zillow by listing For Sale by Owner (FSBO).
List your homeWhat's special
Tot lotChef-inspired kitchenDramatic full-height backsplashSerene primary suiteLuxury spc flooringDog areaLandscaped walkways
Zillow last checked:
Listing updated:
Listed by:
Nina Le DRE #02126566 818-415-9362,
Buckingham Investments, Inc
Bought with:
Nina Le, DRE #02126566
Buckingham Investments, Inc
Source: CRMLS,MLS#: SB26008269 Originating MLS: California Regional MLS
Originating MLS: California Regional MLSFacts & features
Interior
Bedrooms & bathrooms
- Bedrooms: 4
- Bathrooms: 4
- Full bathrooms: 2
- 1/2 bathrooms: 2
Rooms
- Room types: Laundry, Living Room, Primary Bathroom, Primary Bedroom
Primary bedroom
- Features: Primary Suite
Bathroom
- Features: Bathtub
Kitchen
- Features: Kitchen Island, Quartz Counters, Walk-In Pantry
Heating
- Forced Air
Cooling
- Central Air, ENERGY STAR Qualified Equipment
Appliances
- Included: Disposal, Gas Range
- Laundry: Laundry Room
Features
- Breakfast Bar, Multiple Staircases, Primary Suite
- Has fireplace: No
- Fireplace features: None
- Common walls with other units/homes: 1 Common Wall
Interior area
- Total interior livable area: 1,788 sqft
Property
Parking
- Total spaces: 2
- Parking features: Garage - Attached
- Attached garage spaces: 2
Features
- Levels: Three Or More
- Stories: 3
- Entry location: Front Door
- Pool features: None
- Has view: Yes
- View description: Neighborhood
Lot
- Size: 1.29 Acres
Details
- Parcel number: 8008017063
- Special conditions: Standard
Construction
Type & style
- Home type: Townhouse
- Property subtype: Townhouse
- Attached to another structure: Yes
Condition
- New construction: No
- Year built: 2024
Details
- Builder model: 4
Utilities & green energy
- Sewer: Public Sewer
- Utilities for property: Cable Connected
Green energy
- Energy efficient items: Appliances, HVAC, Insulation, Lighting, Thermostat, Water Heater, Windows
- Energy generation: Solar
Community & HOA
Community
- Features: Dog Park, Sidewalks
HOA
- Has HOA: Yes
- Amenities included: Picnic Area, Playground
- HOA fee: $395 monthly
- HOA name: Aspire Home Owners
- HOA phone: 855-403-3852
Location
- Region: Santa Fe Springs
Financial & listing details
- Price per square foot: $447/sqft
- Date on market: 1/13/2026
- Cumulative days on market: 5 days
- Listing terms: Cash,Cash to New Loan,Conventional,1031 Exchange,VA Loan
Price history
| Date | Event | Price |
|---|---|---|
| 2/2/2026 | Sold | $799,000$447/sqft |
Source:  CRMLS #SB26008269 Report a problem CRMLS #SB26008269 Report a problem | ||
| 1/19/2026 | Contingent | $799,000$447/sqft |
Source: CRMLS #SB26008269 Report a problem | ||
| 1/13/2026 | Listed for sale | $799,000$447/sqft |
Source: CRMLS #SB26008269 Report a problem | ||
Public tax history
Tax history is unavailable.
Neighborhood: 90670
Nearby homes
- $890,0004 bd3 ba2k sqft11733 Florence Ave, Santa Fe Springs, CA 90670Sold

- $827,2183 bd4 ba1.7k sqft11747 Florence Ave #22, Santa Fe Springs, CA 90670Sold
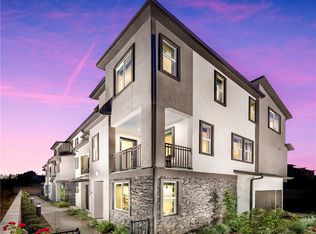
- $723,9002 bd3 ba1.5k sqft11737 Florence Ave #47, Santa Fe Springs, CA 90670Sold
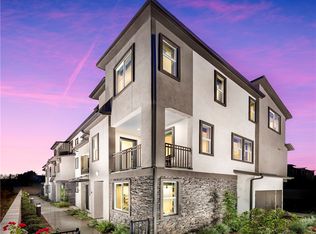
- $784,9003 bd4 ba1.6k sqft11737 Florence Ave #50, Santa Fe Springs, CA 90670Sold
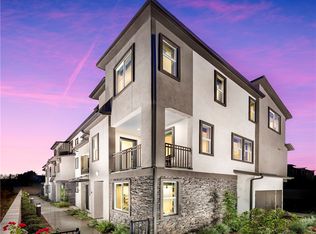
- $768,4842 bd3 ba1.5k sqft11743 Florence Ave UNIT 35, Santa Fe Springs, CA 90670Sold
- $923,1774 bd3 ba2k sqft11735 Florence Ave #53, Santa Fe Springs, CA 90670Sold
- $901,6754 bd3 ba2k sqft11735 Florence Ave, Santa Fe Springs, CA 90670Sold
- $820,0003 bd4 ba1.7k sqft11745 Florence Ave #28, Santa Fe Springs, CA 90670Sold
Nearby schools
GreatSchools rating
- 6/10Lakeview Elementary SchoolGrades: K-5Distance: 0.6 mi
- 8/10Lake Center MiddleGrades: 6-8Distance: 0.2 mi
- 7/10Santa Fe High SchoolGrades: 9-12Distance: 0.5 mi
Get a cash offer in 3 minutes
Find out how much your home could sell for in as little as 3 minutes with a no-obligation cash offer.
Estimated market value
$791,600
Get a cash offer in 3 minutes
Find out how much your home could sell for in as little as 3 minutes with a no-obligation cash offer.
Estimated market value
$791,600
- California
- Los Angeles County
- Santa Fe Springs
- 90670
- 11753 Florence Ave Unit 1
Nearby cities
Nearby zip codes
Other Santa Fe Springs Topics
- Apartments for Rent in 90670
- Houses for Sale in 90670
- Houses for Rent in 90670
- 90670 Real Estate
- Santa Fe Springs Condos
- Houses for Sale in Santa Fe Springs
- Newest Listings in Santa Fe Springs
- Santa Fe Springs Home Values
- Santa Fe Springs Real Estate Agents
- Santa Fe Springs Refinance
- Santa Fe Springs Mortgage Rates
