Built in 2022, this contemporary 4-bedroom, 3.5-bath townhome offers approximately 1,870 sq ft of thoughtfully designed living space in the heart of Buena Park. Located within the gated Magnolia Square community, this multi-level home blends modern style, smart functionality, and everyday convenience.
The versatile floor plan features a private main-level bedroom with its own bathroom, ideal for guests, extended family, or a home office. The second level showcases an open-concept living space highlighted by a gourmet kitchen with a spacious eat-in island, walk-in pantry, and seamless flow into the dining and living areas. Step outside to a private balcony, perfect for relaxing or entertaining.
Upstairs, the luxurious primary suite offers a large walk-in closet and a spa-inspired bathroom. Two additional bedrooms, a full bathroom, and a convenient laundry room complete the upper level. Additional highlights include an attached two-car garage and modern finishes throughout.
Residents enjoy access to community amenities such as BBQ areas, outdoor picnic spaces, and a playground. Ideally situated near the 5 and 91 freeways, The Source OC shopping and dining, grocery stores, and within walking distance to Buena Park High School, this home delivers the perfect balance of comfort, convenience, and contemporary elegance.
For sale
Listed by: MDR Homes • Michael Rogers • Contact: 714-234-9187
$869,900
6970 Crimson Dr, Buena Park, CA 90621
4beds
1,870sqft
:
Get pre-qualified$5,968/mo
Condominium
Built in 2022
-- sqft lot
$866,500 Zestimate®
$465/sqft
$235/mo HOA
What's special
Attached two-car garageGourmet kitchenModern finishes throughoutLuxurious primary suiteSpa-inspired bathroomLarge walk-in closetOpen-concept living space
- 139 days |
- 277 |
- 9 |
Zillow last checked:
Listing updated:
Listed by:
Michael Rogers DRE #01087263 714-234-9187,
MDR Homes
Source: CRMLS,MLS#: IG26060922 Originating MLS: California Regional MLS
Originating MLS: California Regional MLSFacts & features
Interior
Bedrooms & bathrooms
- Bedrooms: 4
- Bathrooms: 4
- Full bathrooms: 3
- 1/2 bathrooms: 1
- Main level bathrooms: 3
- Main level bedrooms: 3
Rooms
- Room types: Bedroom, Other
Bedroom
- Features: All Bedrooms Up
Other
- Features: Walk-In Closet(s)
Heating
- Central
Cooling
- Central Air
Appliances
- Laundry: Electric Dryer Hookup, Gas Dryer Hookup
Features
- Multiple Staircases, All Bedrooms Up, Walk-In Closet(s)
- Has fireplace: No
- Fireplace features: None
- Common walls with other units/homes: 2+ Common Walls
Interior area
- Total interior livable area: 1,870 sqft
Property
Parking
- Total spaces: 2
- Parking features: Garage - Attached
- Attached garage spaces: 2
Features
- Levels: Three Or More
- Stories: 3
- Entry location: 1st Floor
- Pool features: None
- Has view: Yes
- View description: None
Lot
- Size: 10,337 Square Feet
Details
- Parcel number: 93834194
- Special conditions: Standard
Construction
Type & style
- Home type: Condo
- Property subtype: Condominium
- Attached to another structure: Yes
Condition
- New construction: No
- Year built: 2022
Utilities & green energy
- Sewer: Public Sewer
- Water: Public
Community & HOA
Community
- Features: Storm Drain(s), Street Lights, Sidewalks
- Subdivision: Magnolia Square
HOA
- Has HOA: Yes
- Amenities included: Outdoor Cooking Area, Barbecue, Playground
- HOA fee: $235 monthly
- HOA name: Magnolia Square
- HOA phone: 714-285-2626
Location
- Region: Buena Park
Financial & listing details
- Price per square foot: $465/sqft
- Tax assessed value: $979,664
- Annual tax amount: $11,530
- Date on market: 3/21/2026
- Cumulative days on market: 139 days
- Listing terms: Cash to Existing Loan,Cash to New Loan,Conventional,FHA,Fannie Mae,VA Loan,VA No Loan,VA No No Loan
Estimated market value
$866,500
$823,000 - $910,000
$4,220/mo
Price history
| Date | Event | Price |
|---|---|---|
| 4/7/2026 | Price change | $869,900-5.4%$465/sqft |
Source:  CRMLS #IG26060922 Report a problem CRMLS #IG26060922 Report a problem | ||
| 3/21/2026 | Listed for sale | $920,000-2.3%$492/sqft |
Source: CRMLS #IG26060922 Report a problem | ||
| 1/24/2023 | Sold | $942,000$504/sqft |
Source: Public Record Report a problem | ||
Public tax history
| Year | Property taxes | Tax assessment |
|---|---|---|
| 2025 | $11,530 +7.2% | $979,664 +2% |
| 2024 | $10,756 -22.4% | $960,455 +66.3% |
| 2023 | $13,853 +165.3% | $577,421 +167% |
| 2022 | $5,221 | $216,277 |
Find assessor info on the county website
Monthly payment
Est. payment
Payment breakdown
Explore the cost of this home by adjusting the details. Changes won't be saved.Climate risks
Neighborhood: 90621
Nearby schools
GreatSchools rating
- 4/10James A. Whitaker Elementary SchoolGrades: K-5Distance: 0.6 mi
- 7/10Gordon H. Beatty MiddleGrades: 6-8Distance: 1.8 mi
- 6/10Buena Park High SchoolGrades: 9-12Distance: 0.2 mi
- $900,1003 bd2 ba1.8k sqft6998 Crimson Dr, Buena Park, CA 90621Off Market
- $880,0004 bd4 ba1.8k sqft6982 Crimson Dr, Buena Park, CA 90621Sold

- $870,0004 bd4 ba1.8k sqft6958 Crimson Dr, Buena Park, CA 90621Sold
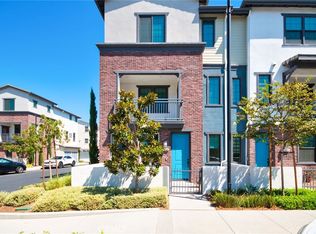
- $864,3003 bd3 ba1.8k sqft6978 Crimson Dr, Buena Park, CA 90621Off Market

- $895,3004 bd3 ba1.7k sqft6966 Crimson Dr, Buena Park, CA 90621Off Market
- $840,0004 bd4 ba1.8k sqft8937 Orangethorpe Ave, Buena Park, CA 90621Sold
- $966,5004 bd3 ba1.8k sqft6995 Crimson Dr, Buena Park, CA 90621Off Market
- $895,3003 bd2 ba1.8k sqft6991 Crimson Dr, Buena Park, CA 90621Off Market
A local agent can set up tours, give advice and negotiate with sellers.
Similar homes
- $849,8004 bd4 ba2.1k sqft1391 Clementine Way, Fullerton, CA 92833New Construction
 MLS ID #PW26140133, Eryn Trac, Trac Willis Real Estate. CRMLS
 - $695,0003 bd3 ba1.8k sqft9011 Catherine St, Pico Rivera, CA 90660For Sale
 MLS ID #MB26136942, GLORIA AGUIRRE, VISMAR REAL ESTATE. CRMLS
 - $819,0003 bd3 ba1.2k sqft8313 E Arrowhead Way, Anaheim, CA 92808For Sale
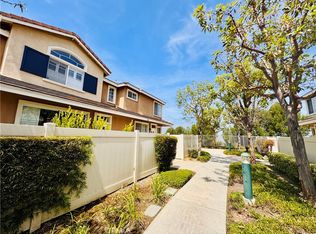 MLS ID #OC26121979, Amir Sarkeshik, Optimum First, Inc.. CRMLS
 - $900,0004 bd2 ba1.4k sqft301 W Parkwood Ave, La Habra, CA 90631For Sale
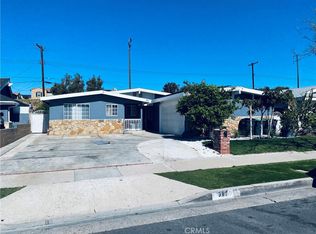 MLS ID #PW26035199, Maria Teresa Vicuna, Teresa Vicuna, Broker. CRMLS
 - $780,0003 bd4 ba1.9k sqft1395 Reliance, Carson, CA 90746For SaleMLS ID #WS26022334, LIN HSIEH, SHEA ADVISORS REALTY GROUP. CRMLS
- $849,0003 bd3 ba1.9k sqft1826 Vista Del Oro, Fullerton, CA 92831For SaleMLS ID #PW26156034, Joseph Lee, Nexteam Real Estate. CRMLS
- $649,9002 bd2 ba1.1k sqft1135 Rosecrans Ave, Fullerton, CA 92833For SaleMLS ID #PW26094816, Lupita Franco, Centerpointe Real Estate. CRMLS
- $658,0003 bd3 ba1.1k sqft1700 W Cerritos Ave Unit 120, Anaheim, CA 92804For SaleMLS ID #TR26166743, Marjhorie Florendo-D'Angelo, Diamond Hills Realty. CRMLS
- $818,0002 bd3 ba1.5k sqft9575 Broadway APT 7, Temple City, CA 91780For SaleMLS ID #WS26144120, YANFANG GUAN, HUNTINGTON REALTY GROUP CO.. CRMLS
- $860,0003 bd3 ba1.4k sqft243 S Sand Palm Dr, Anaheim, CA 92802For SaleMLS ID #TR26141322, Jonathan Minerick, Homecoin.com. CRMLS
- $788,0003 bd4 ba1.7k sqft9044 Garvey Ave Unit 20, Rosemead, CA 91770For SaleMLS ID #TR26128998, Xiang Qin, TopSky Realty Inc.. CRMLS
- $889,0002 bd3 ba1.3k sqft11045 Alderman Ave, Tustin, CA 92782For SaleMLS ID #PW26126255, Michelle Mahzari, IMax Premier Real Estate. CRMLS
- $819,0003 bd4 ba1.6k sqft11737 Florence Ave Unit 6, Santa Fe Springs, CA 90670For SaleMLS ID #FR26047486, Brian Dombroski, Dombroski Realty. CRMLS
- $1,130,0004 bd4 ba1.9k sqft771 S Grable Cir, Orange, CA 92868For SaleMLS ID #PW26089149, Tammy Zhu, IRN Realty. CRMLS
- $840,0005 bd2 ba1.5k sqft15204 Giordano St, La Puente, CA 91744For SaleMLS ID #MB26074058, MANUEL DAVILA, MERIT REALTY GROUP. CRMLS
- $670,0003 bd3 ba1.7k sqft13 Edgemont Way, Compton, CA 90221For SaleMLS ID #IN26082916, Roszinia Levi, Gemini 2 Realty Inc. CRMLS
- $880,0003 bd2 ba1.6k sqft10135 Nichols St, Bellflower, CA 90706For SaleMLS ID #DW26083853, Carlos Romero, MAXI Realty Group. CRMLS
- $955,8003 bd2 ba1.4k sqft380 Marie St, La Habra, CA 90631For SaleMLS ID #IG26154524, Kathleen Acosta, Market Rate, Inc.. CRMLS
- $1,150,0003 bd3 ba1.6k sqft80 Almador, Irvine, CA 92614For SaleMLS ID #PW26155084, Carlos Barraza, Carlos Barraza, Broker. CRMLS
- $999,9953 bd2 ba1.5k sqft6312 Henrilee St, Lakewood, CA 90713For SaleMLS ID #RS26165715, Michael Brink, Michael G. Brink, Broker. CRMLS
Local buyer's agents are ready to help
