GRAND NEIGHBORHOOD- Tucked away just west of the Wood Streets along the scenic Santa Ana River, you’ll find this quiet, established pocket that feels worlds away yet sits just minutes from the energy of Downtown and Magnolia Center. For the first time ever, this custom-built mid-century classic is hitting the market, and it is a total knockout.
Lovingly maintained by the original owner, this home is the definition of "pristine." It’s a rare time-capsule that’s been thoughtfully updated where it counts—boasting a brand-new roof, fresh interior and exterior paint, new flooring throughout, and a high-efficiency HVAC system.
The layout is designed for both easy living and effortless entertaining. You’re greeted by a large, formal sunken living room that flows into a separate dining area, while the kitchen features sleek solid-surface countertops and a sunny breakfast nook for your morning coffee. With four spacious bedrooms, including a secluded primary suite with its own private bath, there’s plenty of room to spread out.
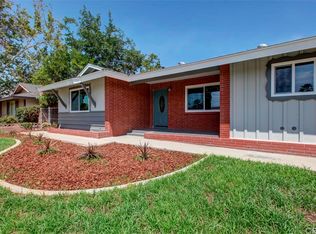
Outside, the property sits on an oversized lot at the end of a picturesque cul-de-sac. The landscaping is immaculately manicured, framing the home perfectly. Complete with a roomy two-car garage and a true move-in-ready finish, this is a rare opportunity to own a piece of mid-century craftsmanship that’s ready for its next chapter. Don't let this one pass you by.
For sale
Listed by: COMPASS
Price cut: $30K (6/25)
$699,900
4963 Carlingford Ave, Riverside, CA 92504
4beds
1,821sqft
Single Family Residence
Built in 1965
6,970 Square Feet Lot
$697,900 Zestimate®
$384/sqft
$-- HOA
What's special
- 28 days |
- 656 |
- 31 |
Likely to sell faster than
Zillow last checked:
Listing updated:
Listed by:
BRAD ALEWINE DRE #01104973 951-347-8832,
COMPASS,
GARY BOTTOM DRE #01373459,
COMPASS
Source: CRMLS,MLS#: IV26114244 Originating MLS: California Regional MLS
Originating MLS: California Regional MLSLoading...
Facts & features
Interior
Bedrooms & bathrooms
- Bedrooms: 4
- Bathrooms: 2
- Full bathrooms: 2
- Main level bathrooms: 2
- Main level bedrooms: 3
Rooms
- Room types: Bedroom, Den, Living Room, Primary Bathroom, Primary Bedroom, Office, Dining Room
Bedroom
- Features: All Bedrooms Down
Bathroom
- Features: Full Bath on Main Level, Separate Shower, Tub Shower
Heating
- Central
Cooling
- Central Air
Appliances
- Included: Built-In Range, Dishwasher, Electric Cooktop, Water Heater
- Laundry: Electric Dryer Hookup, Gas Dryer Hookup, Laundry Closet, In Kitchen
Features
- Breakfast Area, Ceiling Fan(s), Separate/Formal Dining Room, All Bedrooms Down
- Flooring: Carpet, Vinyl
- Has fireplace: Yes
- Fireplace features: Gas Starter, Living Room
- Common walls with other units/homes: No Common Walls
Interior area
- Total interior livable area: 1,821 sqft
Property
Parking
- Total spaces: 2
- Parking features: Door-Multi, Driveway, Garage, RV Potential
- Garage spaces: 2
Features
- Levels: One
- Stories: 1
- Entry location: Front
- Patio & porch: Concrete, Covered
- Pool features: None
- Spa features: None
- Fencing: Block
- Has view: Yes
- View description: None
Lot
- Size: 6,970 Square Feet
Details
- Parcel number: 218070016
- Special conditions: Standard,Trust
Construction
Type & style
- Home type: SingleFamily
- Property subtype: Single Family Residence
Materials
- Roof: Composition
Condition
- Termite Clearance,Turnkey
- New construction: No
- Year built: 1965
Utilities & green energy
- Electric: 220 Volts in Laundry
- Sewer: Public Sewer
- Water: Public
Community & HOA
Community
- Features: Curbs, Gutter(s), Sidewalks
Location
- Region: Riverside
Financial & listing details
- Price per square foot: $384/sqft
- Tax assessed value: $92,061
- Annual tax amount: $1,010
- Date on market: 5/28/2026
- Cumulative days on market: 29 days
- Listing terms: Submit
Estimated market value
$697,900
$663,000 - $733,000
$3,595/mo
Price history
| Date | Event | Price |
|---|---|---|
| 6/25/2026 | Price change | $699,900-4.1%$384/sqft |
Source:  CRMLS #IV26114244 Report a problem CRMLS #IV26114244 Report a problem | ||
| 5/29/2026 | Listed for sale | $729,900$401/sqft |
Source: CRMLS #IV26114244 Report a problem | ||
Public tax history
| Year | Property taxes | Tax assessment |
|---|---|---|
| 2025 | $1,010 +3.4% | $92,061 +2% |
| 2024 | $978 +0.6% | $90,257 +2% |
| 2023 | $972 +2% | $88,488 +2% |
| 2022 | $953 -0.2% | $86,754 +2% |
| 2021 | $955 +0.8% | $85,054 +1% |
| 2020 | $948 +2% | $84,183 +2% |
| 2019 | $929 +2% | $82,534 +2% |
| 2018 | $911 +1.9% | $80,917 +2% |
| 2017 | $894 | $79,331 +2% |
| 2016 | $894 +8.3% | $77,776 +1.5% |
| 2015 | $826 +1.2% | $76,610 +2% |
| 2014 | $816 | $75,111 +0.5% |
| 2013 | -- | $74,774 +2% |
| 2012 | -- | $73,308 +2% |
| 2011 | -- | $71,872 +0.8% |
| 2010 | -- | $71,336 -0.2% |
| 2009 | -- | $71,507 +2% |
| 2008 | -- | $70,106 +2% |
| 2007 | -- | $68,732 +2% |
| 2006 | -- | $67,385 +2% |
| 2005 | -- | $66,065 +3.9% |
| 2003 | -- | $63,586 +2% |
| 2002 | -- | $62,340 +2% |
| 2001 | $593 +2% | $61,119 +2% |
| 2000 | $581 | $59,921 |
Find assessor info on the county website
Monthly payment
Est. payment$--/mo
Payment breakdown
Explore the cost of this home by adjusting the details. Changes won't be saved.All calculations are estimates and provided by Zillow, Inc. for informational purposes only. Actual amounts may vary.
HOA fees may include property taxes on listings classified as Co-Ops. Contact the listing agent and/or owner for fee details.
Mortgage interest rates are dependent on a number of factors, including credit score, down payment, and repayment length. Interest rate data provided by Zillow Group Marketplace, Inc. as of 1/1/1970 from various mortgage lenders with which we have lead or other similar arrangements; the Estimated Payment is an average of those rates.
See how much you could borrow to make a competitive offer.
Climate risks
Neighborhood: Grand
Nearby schools
GreatSchools rating
- 7/10Mountain View Elementary SchoolGrades: K-6Distance: 0.4 mi
- 4/10Sierra Middle SchoolGrades: 7-8Distance: 0.7 mi
- 5/10Ramona High SchoolGrades: 9-12Distance: 1.6 mi
Schools provided by the listing agent
- Elementary: Mountain View
- Middle: Sierra
- High: Ramona
Source: CRMLS. This data may not be complete. We recommend contacting the local school district to confirm school assignments for this home.
A local agent can set up tours, give advice and negotiate with sellers.


Local buyer's agents are ready to help
- California
- Riverside County
- Riverside
- 92504
- Grand
- 4963 Carlingford Ave
Nearby cities
Nearby neighborhoods
Nearby zip codes
Other Riverside Topics
