This charming, well maintained home in a quiet Riverside neighborhood shows true pride of ownership. This home has only had one owner since it was built in 1959! All of the original finishes in the home have been meticulously maintained including the beautiful hardwood floors. A large living room with a cozy, wood burning fire place, 3 nice sized bedrooms and 2 bathrooms provide ample living space. Recent upgrades include fresh exterior paint, dual glazed windows and newer heat and A/C system. A large shade tree in the front yard and multiple fruit and citrus trees in the back yard give this home a very relaxing feel. This home must be seen to be appreciated. Don't miss the opportunity to make this your new home!
For sale
Listed by: LINDLEY REALTY • TOM LINDLEY • 909-229-2110
$599,000
4547 Toyon Rd, Riverside, CA 92504
3beds
1,288sqft
Single Family Residence
Built in 1959
6,970 Square Feet Lot
$601,100 Zestimate®
$465/sqft
$-- HOA
What's special
- 9 days
- 555
- 29
Likely to sell faster than
Zillow last checked:
Listing updated:
Listed by:
TOM LINDLEY DRE #01866276 909-229-2110,
LINDLEY REALTY
Source: CRMLS,MLS#: IV26229582 Originating MLS: California Regional MLS
Facts & features
Interior
Bedrooms & bathrooms
- Bedrooms: 3
- Bathrooms: 2
- Full bathrooms: 1
- 3/4 bathrooms: 1
- Main level bathrooms: 2
- Main level bedrooms: 3
Rooms
- Room types: Kitchen, Living Room, Primary Bathroom, Primary Bedroom
Bathroom
- Features: Bathroom Exhaust Fan, Bathtub, Full Bath on Main Level, Separate Shower, Tub Shower
Kitchen
- Features: Laminate Counters
Heating
- Central
Cooling
- Central Air
Appliances
- Included: Electric Range, Freezer, Gas Water Heater, Refrigerator, Dryer, Washer
- Laundry: In Garage
Features
- Block Walls, Eat-in Kitchen, Laminate Counters
- Flooring: Carpet, Wood
- Windows: Double Pane Windows, Drapes
- Has fireplace: Yes
- Fireplace features: Living Room, Wood Burning
- Common walls with other units/homes: No Common Walls
Interior area
- Total interior livable area: 1,288 sqft
Property
Parking
- Total spaces: 2
- Parking features: Garage Faces Front, Garage, Garage Door Opener
- Attached garage spaces: 2
Features
- Levels: One
- Stories: 1
- Entry location: Front
- Patio & porch: Concrete
- Exterior features: Rain Gutters
- Pool features: None
- Spa features: None
- Fencing: Block
- Has view: Yes
- View description: Neighborhood
Lot
- Size: 6,970 Square Feet
- Features: Landscaped, Rectangular Lot, Sprinkler System
Details
- Parcel number: 193101006
- Special conditions: Trust
Construction
Type & style
- Home type: SingleFamily
- Architectural style: Contemporary
- Property subtype: Single Family Residence
Materials
- Stucco
- Foundation: Raised
Condition
- Turnkey
- New construction: No
- Year built: 1959
Utilities & green energy
- Electric: Standard
- Sewer: Public Sewer
- Water: Public
- Utilities for property: Cable Available, Electricity Connected, Natural Gas Connected, Sewer Connected, Water Connected
Community & HOA
Community
- Features: Curbs
Location
- Region: Riverside
Financial & listing details
- Price per square foot: $465/sqft
- Tax assessed value: $70,544
- Date on market: 10/24/2026
- Cumulative days on market: 10 days
- Listing terms: Submit
- Road surface type: Paved
Estimated market value
$601,100
$571,000 - $631,000
$2,836/mo
Price history
| Date | Event | Price |
|---|---|---|
| 10/24/2026 | Listed for sale | $599,000$465/sqft |
Source:  CRMLS #IV26229582 Report a problem | ||
Public tax history
| Year | Property taxes | Tax assessment |
|---|---|---|
| 2026 | -- | $70,544 +2% |
| 2025 | $756 +3.3% | $69,162 +2% |
| 2024 | $732 +0.6% | $67,807 +2% |
| 2023 | $727 +2% | $66,479 +2% |
| 2022 | $713 -0.8% | $65,177 +2% |
| 2021 | $719 +0.8% | $63,900 +1% |
| 2020 | $713 +2% | $63,246 +2% |
| 2019 | $699 +2% | $62,007 +2% |
| 2018 | $685 +1.9% | $60,792 +2% |
| 2017 | $673 | $59,601 +2% |
| 2016 | $673 +8.2% | $58,434 +1.5% |
| 2015 | $622 +1.3% | $57,558 +2% |
| 2014 | $614 | $56,432 +0.5% |
| 2013 | -- | $56,179 +2% |
| 2012 | -- | $55,078 +2% |
| 2011 | -- | $53,999 +0.8% |
| 2010 | -- | $53,597 -0.2% |
| 2009 | -- | $53,727 +2% |
| 2008 | -- | $52,674 +2% |
| 2007 | -- | $51,642 +2% |
| 2006 | -- | $50,630 +2% |
| 2005 | -- | $49,639 +3.9% |
| 2003 | -- | $47,777 +2% |
| 2002 | -- | $46,841 +2% |
| 2001 | $439 +2% | $45,923 +2% |
| 2000 | $431 | $45,024 |
Find assessor info on the county website
Monthly payment
Est. payment
Payment breakdown
Explore the cost of this home by adjusting the details. Changes won't be saved.Climate risks
Neighborhood: Ramona


Similar homes
- $614,9993 bd2 ba1.2k sqft4386 Toyon Rd, Riverside, CA 92504For Sale
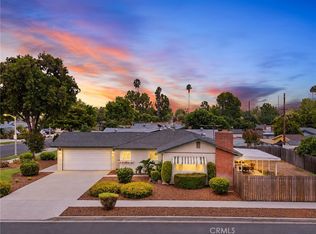 MLS ID #SW26201663, Kimberly Cahoon, Realty ONE Group West. CRMLS
- $600,0003 bd2 ba1.1k sqft8506 Conway Dr, Riverside, CA 92504For Sale
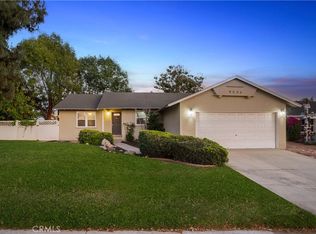 MLS ID #OC26224648, Felix Hung, Real Broker. CRMLS
- $610,0003 bd2 ba1.2k sqft3561 Jefferson St, Riverside, CA 92504For Sale
 MLS ID #RS26231006, Dwayne Hamilton, Future Financial Enterprise. CRMLS
- $620,0004 bd2 ba1.4k sqft4146 Via San Luis, Riverside, CA 92504For Sale
 MLS ID #IG26231118, Jerritt Watts, Hartnell & Blesch Real Esate. CRMLS
