Welcome to 4386 Toyon Road, a 3-bedroom, 2-bathroom single-story home situated on a desirable corner lot in Riverside. This approximately 1,224-square-foot residence offers the character and practicality of a classic Southern California ranch-style home. The interior features granite countertops, a combination of carpet and tile flooring, and a QuietCool- Whole House Fan that provides an efficient way to circulate cool evening air throughout the home. The property also offers an attached 2-car garage, central air conditioning, fireplace, a spacious lot, and the added benefit of no HOA. The single-story floor plan and corner-lot location provide a comfortable setting with plenty of potential for a new owner to make the home their own.
Situated in an established Riverside neighborhood with convenient access to schools, shopping, dining and major roads, the property is served by Riverside Unified School District. Everyday conveniences are nearby, including Riverside Plaza and Galleria at Tyler, while local parks and recreational areas provide opportunities for outdoor activities. The home is also located near several of Riverside’s historic areas and attractions, including Victoria Avenue, California Citrus State Historic Park and Downtown Riverside.
For sale
Listed by: Realty ONE Group West • Kimberly Cahoon • Contact: 760-845-4283
$625,000
4386 Toyon Rd, Riverside, CA 92504
3beds
1,224sqft
Single Family Residence
Built in 1960
7,405 Square Feet Lot
$625,100 Zestimate®
$511/sqft
$-- HOA
What's special
- 1 day
- 243
- 21
Likely to sell faster than
Zillow last checked:
Listing updated:
Listed by:
Kimberly Cahoon DRE #02118113 760-845-4283,
Realty ONE Group West
Source: CRMLS,MLS#: SW26201663 Originating MLS: California Regional MLS
Originating MLS: California Regional MLSFacts & features
Interior
Bedrooms & bathrooms
- Bedrooms: 3
- Bathrooms: 2
- Full bathrooms: 2
- Main level bathrooms: 2
- Main level bedrooms: 3
Rooms
- Room types: Bedroom, Family Room, Kitchen, Primary Bathroom, Primary Bedroom
Bedroom
- Features: All Bedrooms Down
Bathroom
- Features: Bathtub, Tub Shower, Walk-In Shower
Kitchen
- Features: Granite Counters
Heating
- Central, Fireplace(s)
Cooling
- Central Air, Gas, Whole House Fan
Appliances
- Included: Dishwasher, Gas Cooktop, Gas Range, Microwave, Water Heater
- Laundry: Gas Dryer Hookup
Features
- Ceiling Fan(s), Eat-in Kitchen, Granite Counters, Open Floorplan, Storage, All Bedrooms Down
- Flooring: Carpet, Tile
- Windows: Drapes
- Has fireplace: Yes
- Fireplace features: Family Room
- Common walls with other units/homes: No Common Walls
Interior area
- Total interior livable area: 1,224 sqft
Property
Parking
- Total spaces: 2
- Parking features: Garage - Attached
- Attached garage spaces: 2
Accessibility
- Accessibility features: Parking
Features
- Levels: One
- Stories: 1
- Entry location: front door
- Patio & porch: Concrete, Covered, Patio
- Pool features: None
- Spa features: None
- Fencing: Wood
- Has view: Yes
- View description: Neighborhood
Lot
- Size: 7,405 Square Feet
- Features: 0-1 Unit/Acre, Corner Lot, Drip Irrigation/Bubblers, Sprinkler System
Details
- Parcel number: 193142007
- Special conditions: Standard
Construction
Type & style
- Home type: SingleFamily
- Property subtype: Single Family Residence
Materials
- Foundation: Concrete Perimeter
- Roof: Common Roof
Condition
- New construction: No
- Year built: 1960
Utilities & green energy
- Electric: Electricity - On Property
- Sewer: Public Sewer
- Water: Public
Community & HOA
Community
- Features: Biking, Curbs, Dog Park, Golf, Gutter(s), Hiking, Park, Storm Drain(s), Street Lights, Sidewalks
Location
- Region: Riverside
Financial & listing details
- Price per square foot: $511/sqft
- Tax assessed value: $362,528
- Date on market: 9/18/2026
- Cumulative days on market: 2 days
- Listing terms: Cash,Conventional,Cal Vet Loan,FHA
- Road surface type: Paved
Estimated market value
$625,100
$594,000 - $656,000
$3,040/mo
Price history
| Date | Event | Price |
|---|---|---|
| 9/18/2026 | Listed for sale | $625,000+150%$511/sqft |
Source:  CRMLS #SW26201663 Report a problem CRMLS #SW26201663 Report a problem | ||
| 2/6/2004 | Sold | $250,000$204/sqft |
Source: Public Record Report a problem | ||
Public tax history
| Year | Property taxes | Tax assessment |
|---|---|---|
| 2026 | -- | $362,528 +2% |
| 2025 | $3,933 +3.4% | $355,420 +2% |
| 2024 | $3,803 +0.5% | $348,452 +2% |
| 2023 | $3,785 +1.9% | $341,621 +2% |
| 2022 | $3,714 +1.2% | $334,924 +2% |
| 2021 | $3,669 +0.8% | $328,358 +1% |
| 2020 | $3,640 +1.9% | $324,993 +2% |
| 2019 | $3,571 +2% | $318,622 +2% |
| 2018 | $3,500 +1.8% | $312,375 +2% |
| 2017 | $3,437 | $306,251 +11.4% |
| 2016 | $3,437 +21.9% | $275,000 +4.6% |
| 2015 | $2,819 -0.6% | $263,000 +0.4% |
| 2014 | $2,836 | $262,000 +48% |
| 2013 | -- | $177,000 +2.3% |
| 2012 | -- | $173,000 +10.2% |
| 2011 | -- | $157,000 -1.9% |
| 2010 | -- | $160,000 -10.1% |
| 2009 | -- | $178,000 -34.2% |
| 2008 | -- | $270,606 +2% |
| 2007 | -- | $265,301 +2% |
| 2006 | -- | $260,100 +2% |
| 2005 | -- | $255,000 +63.8% |
| 2003 | -- | $155,663 +11.2% |
| 2002 | -- | $140,000 +16.7% |
| 2001 | $1,256 +13.6% | $120,000 +14.3% |
| 2000 | $1,106 | $105,000 |
Find assessor info on the county website
Monthly payment
Est. payment
Payment breakdown
Explore the cost of this home by adjusting the details. Changes won't be saved.Climate risks
Neighborhood: Ramona
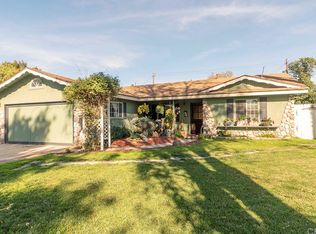
Similar homes
- $629,9003 bd2 ba1.3k sqft3986 Van Buren Blvd, Riverside, CA 92503For Sale
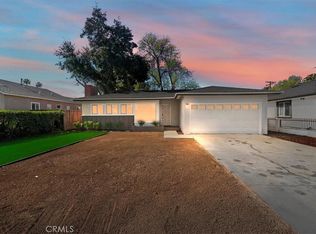 MLS ID #IV26204180, JASON SPARKS, Tower Agency. CRMLS
 - $675,0003 bd2 ba1.3k sqft8476 Colorado Ave, Riverside, CA 92504For Sale
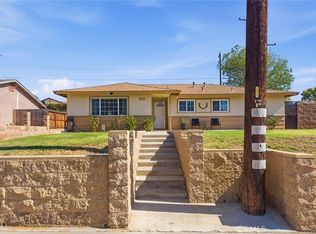 MLS ID #SW26195413, Charmaine White, Berkshire Hathaway HomeServices California Properties. CRMLS
 - $630,0004 bd2 ba1.1k sqft6267 Sheridan Ct, Riverside, CA 92504For Sale
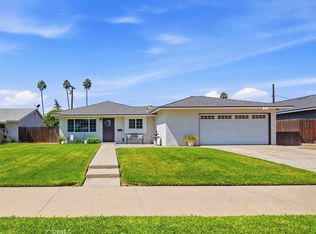 MLS ID #IV26202135, JENNIFER GOULD, WESTCOE REALTORS INC. CRMLS
 - $529,9502 bd2 ba1k sqft8005 Garfield St, Riverside, CA 92504For Sale
 MLS ID #CV26193949, Jessie Rodriguez, Coldwell Banker Icon. CRMLS
Local buyer's agents are ready to help
