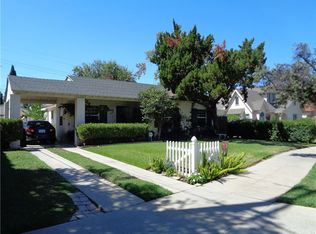
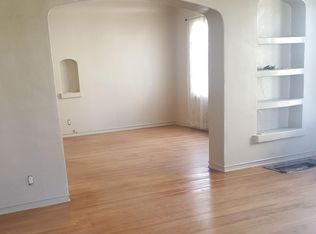
In March of 1929, the Elmwood Tract No. 1 was a welcome addition to the Wood Streets neighborhood. It featured ornamental Marbelite lampposts, Portland cement sidewalks, curbs and gutters, 46 new lots, and a small neighborhood park. This home at 3556 Elmwood Drive was built the following year in the popular Spanish Revival style. Since then, the trees have grown into a mature canopy, the neighborhood has filled in, and these homes have transitioned from modern to classic vintage. What hasn’t changed is the appeal of this neighborhood, with its charming revival bungalows, great schools, and easy access to both Downtown Riverside and the thriving hub of Midtown. Inside, the home features a wonderful living room with fireplace that flows into the dining room through a decorative arched doorway. The kitchen has been beautifully remodeled to significantly expand the living and prep space, while the vintage bathroom has been thoughtfully preserved. The main house offers two bedrooms and one full bathroom, plus there is an additional detached studio in back with its own remodeled 3/4 bathroom. A private side yard with fruit trees and a two-car garage complete this quaint Wood Streets Spanish Revival.
For sale
Listed by: COLDWELL BANKER REALTY • ANDREW VILLALOBOS • 951-961-1609
$699,900
3556 Elmwood Dr, Riverside, CA 92506
3beds
1,321sqft
Single Family Residence
Built in 1929
6,098 Square Feet Lot
$696,100 Zestimate®
$530/sqft
$-- HOA
What's special
- 12 days
- 1,278
- 167
Likely to sell faster than
Zillow last checked:
Listing updated:
Listed by:
ANDREW VILLALOBOS DRE #01922817 951-961-1609,
COLDWELL BANKER REALTY,
BRAD ALEWINE DRE #01104973 951-347-8832,
COMPASS
Source: CRMLS,MLS#: IV26227331 Originating MLS: California Regional MLS
Facts & features
Interior
Bedrooms & bathrooms
- Bedrooms: 3
- Bathrooms: 3
- Full bathrooms: 1
- 3/4 bathrooms: 1
- 1/2 bathrooms: 1
- Main level bathrooms: 2
- Main level bedrooms: 3
Rooms
- Room types: Bonus Room, Bedroom, Kitchen, Living Room, Dining Room
Bedroom
- Features: All Bedrooms Down
Bathroom
- Features: Bathtub, Separate Shower
Kitchen
- Features: Kitchen Island, Quartz Counters, Remodeled, Updated Kitchen
Heating
- Central, Natural Gas
Cooling
- Central Air
Appliances
- Included: Dishwasher, Gas Cooktop, Gas Oven, Range Hood
- Laundry: In Garage
Features
- Breakfast Bar, Ceiling Fan(s), Separate/Formal Dining Room, Quartz Counters, Recessed Lighting, All Bedrooms Down
- Flooring: Tile, Vinyl
- Has fireplace: Yes
- Fireplace features: Living Room
- Common walls with other units/homes: No Common Walls
Interior area
- Total interior livable area: 1,321 sqft
Property
Parking
- Total spaces: 5
- Parking features: Driveway, Garage Faces Front
- Garage spaces: 2
- Uncovered spaces: 3
Features
- Levels: One
- Stories: 1
- Entry location: 1
- Patio & porch: Covered, Patio, Porch, Tile
- Pool features: None
- Spa features: None
- Fencing: Average Condition
Lot
- Size: 6,098 Square Feet
- Features: Back Yard, Front Yard, Garden, Sprinklers In Rear, Sprinklers In Front
Details
- Additional structures: Guest House
- Parcel number: 217286004
- Special conditions: Standard
Construction
Type & style
- Home type: SingleFamily
- Architectural style: Spanish
- Property subtype: Single Family Residence
Materials
- Plaster
- Foundation: Pillar/Post/Pier
- Roof: Clay,Tile
Condition
- Updated/Remodeled
- New construction: No
- Year built: 1929
Utilities & green energy
- Sewer: Public Sewer
- Water: Public
- Utilities for property: Cable Connected, Electricity Connected, Natural Gas Connected, Phone Available, Sewer Connected, Water Connected
Community & HOA
Community
- Features: Gutter(s), Storm Drain(s), Street Lights, Suburban, Sidewalks
- Security: Smoke Detector(s)
Location
- Region: Riverside
Financial & listing details
- Price per square foot: $530/sqft
- Tax assessed value: $587,824
- Date on market: 10/20/2026
- Cumulative days on market: 12 days
- Listing terms: Cash,Cash to New Loan,Conventional,Submit
- Road surface type: Paved
Estimated market value
$696,100
$661,000 - $731,000
$3,270/mo
Price history
| Date | Event | Price |
|---|---|---|
| 10/21/2026 | Listed for sale | $699,900+23.9%$530/sqft |
Source:  CRMLS #IV26227331 Report a problem | ||
| 8/31/2023 | Sold | $565,000+2.7%$428/sqft |
Source: Public Record Report a problem | ||
| 7/30/2023 | Pending sale | $550,000$416/sqft |
Source: CRMLS #IV23117723 Report a problem | ||
| 7/26/2023 | Listed for sale | $550,000$416/sqft |
Source: CRMLS #IV23117723 Report a problem | ||
| 7/13/2023 | Pending sale | $550,000$416/sqft |
Source: CRMLS #IV23117723 Report a problem | ||
| 7/6/2023 | Listed for sale | $550,000$416/sqft |
Source: CRMLS #IV23117723 Report a problem | ||
Public tax history
| Year | Property taxes | Tax assessment |
|---|---|---|
| 2026 | -- | $587,824 +2% |
| 2025 | $6,461 +3.4% | $576,299 +2% |
| 2024 | $6,249 +855% | $565,000 +842.3% |
| 2023 | $654 +2% | $59,962 +2% |
| 2022 | $642 -1.1% | $58,787 +2% |
| 2021 | $649 +0.8% | $57,636 +1% |
| 2020 | $643 +2% | $57,046 +2% |
| 2019 | $631 +2% | $55,928 +2% |
| 2018 | $618 +1.9% | $54,832 +2% |
| 2017 | $607 | $53,758 +2% |
| 2016 | $607 +8.1% | $52,705 +1.5% |
| 2015 | $561 +1.4% | $51,915 +2% |
| 2014 | $554 | $50,900 +0.4% |
| 2013 | -- | $50,672 +2% |
| 2012 | -- | $49,679 +2% |
| 2011 | -- | $48,706 +0.7% |
| 2010 | -- | $48,344 -0.2% |
| 2009 | -- | $48,460 +2% |
| 2008 | -- | $47,511 +2% |
| 2007 | -- | $46,581 +2% |
| 2006 | -- | $45,669 +2% |
| 2005 | -- | $44,775 +3.9% |
| 2003 | -- | $43,095 +2% |
| 2002 | -- | $42,251 +2% |
| 2001 | $393 +2% | $41,424 +2% |
| 2000 | $386 | $40,612 |
Find assessor info on the county website
Monthly payment
Est. payment
Payment breakdown
Explore the cost of this home by adjusting the details. Changes won't be saved.Climate risks
Neighborhood: Wood Streets
Nearby schools
Schools provided by the listing agent
- Elementary: Magnolia
- Middle: Central
- High: Polytechnic
Source: CRMLS. This data may not be complete. We recommend contacting the local school district to confirm school assignments for this home.

Similar homes
- $799,0004 bd3 ba1.9k sqft3660 Linwood Pl, Riverside, CA 92506For Sale
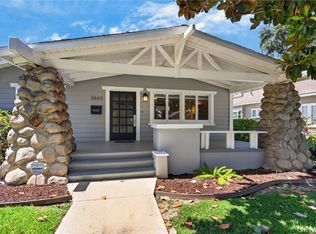 MLS ID #IV26162572, COLLEEN HORGAN, COLDWELL BANKER REALTY. CRMLS
- $574,9903 bd2 ba1.2k sqft3469 Tipperary Way, Riverside, CA 92506For Sale
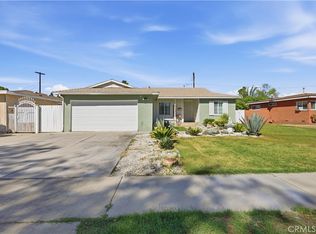 MLS ID #IV26222750, ERIKA VALDOVINOS, CALIFORNIA RANCHOS. CRMLS
- $585,0003 bd1 ba1.2k sqft4390 Larchwood Pl, Riverside, CA 92506For Sale
 MLS ID #IG26225962, April Glatzel, Re/Max Partners. CRMLS
- $775,0003 bd2 ba1.9k sqft6395 Brockton Ave, Riverside, CA 92506For Sale
 MLS ID #IG26184652, John Yanni, Oscar Tortola Group Real Estate Services. CRMLS
