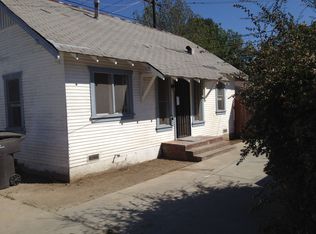
Some homes have vintage touches. This 1920 California bungalow has the real thing! From its quintessential front porch and extra-wide original front door to hardwood floors throughout, this Wood Streets classic speaks straight to the vintage purist’s heart. Original plate rails and a built-in hutch grace the formal dining room, while a remaining bedroom picture rail, vintage closet window, 8½-foot ceilings, spacious bedrooms, and wood-burning fireplace add unmistakable character. And then there’s the kitchen! Its extraordinary original cabinetry is as ingenious as it is practical, with abundant, thoughtfully arranged storage. In more than 30 years of selling Wood Streets homes, we’ve never encountered another quite like it—worthy of a museum, yet beautifully useful for everyday living. Thoughtful improvements include new wiring throughout (replacing knob-and-tube), a refurbished electrical panel, copper plumbing, central air/heat, a 2-yr-old water heater, and a 12-yr-old roof. Indoor laundry includes a stackable washer/dryer, and the charming bathroom features an enclosed clawfoot tub. Beyond the vinyl driveway privacy gate, the fully fenced backyard offers RV parking, outdoor entertaining space, and a substantial, built-in-place 10X12 shed in lieu of a garage, with room to explore adding one. At 106 years young, this lovable bungalow exudes charm from every nook and cranny. An exterior paint refresh would be its crowning touch; otherwise, it’s ready to welcome you home with its vintage personality intact. Morning coffee on the porch, dinner beneath original plate rails, evenings beside a real fire—this is the Wood Streets lifestyle, wrapped in over a century of character.
For sale
Listed by: Re/Max Partners • April Glatzel • 951-205-4429
$585,000
4390 Larchwood Pl, Riverside, CA 92506
3beds
1,232sqft
Single Family Residence
Built in 1920
6,534 Square Feet Lot
$582,400 Zestimate®
$475/sqft
$-- HOA
What's special
- 20 days
- 2,394
- 212
Likely to sell faster than
Zillow last checked:
Listing updated:
Listed by:
April Glatzel DRE #01224102 951-205-4429,
Re/Max Partners,
Tara Glatzel DRE #00981891 951-278-8755,
Re/Max Partners
Source: CRMLS,MLS#: IG26225962 Originating MLS: California Regional MLS
Facts & features
Interior
Bedrooms & bathrooms
- Bedrooms: 3
- Bathrooms: 1
- Full bathrooms: 1
- Main level bathrooms: 1
- Main level bedrooms: 3
Rooms
- Room types: Laundry, Living Room, Other, Dining Room
Bathroom
- Features: Tub Shower
Kitchen
- Features: Tile Counters
Other
- Features: Walk-In Closet(s)
Heating
- Central
Cooling
- Central Air
Appliances
- Included: Gas Oven, Gas Water Heater, Dryer, Washer
- Laundry: Inside, Laundry Room
Features
- Built-in Features, Separate/Formal Dining Room, Recessed Lighting, Walk-In Closet(s)
- Flooring: Laminate, Wood
- Has fireplace: Yes
- Fireplace features: Living Room, Wood Burning
- Common walls with other units/homes: No Common Walls
Interior area
- Total interior livable area: 1,232 sqft
Property
Parking
- Parking features: Driveway, RV Potential
Features
- Levels: One
- Stories: 1
- Entry location: porch
- Patio & porch: Covered, Front Porch
- Pool features: None
- Spa features: None
- Fencing: Chain Link,Vinyl,Wood
Lot
- Size: 6,534 Square Feet
- Features: Back Yard, Cul-De-Sac, Lawn, Landscaped, Level, Rectangular Lot, Sprinklers Timer, Street Level
Details
- Additional structures: Shed(s)
- Parcel number: 217182007
- Special conditions: Standard
Construction
Type & style
- Home type: SingleFamily
- Architectural style: Bungalow
- Property subtype: Single Family Residence
Materials
- Wood Siding, Copper Plumbing
- Foundation: Raised
- Roof: Composition
Condition
- New construction: No
- Year built: 1920
Utilities & green energy
- Electric: Standard
- Sewer: Public Sewer
- Water: Public
- Utilities for property: Cable Available, Electricity Connected, Natural Gas Connected, Phone Available, Sewer Connected, Water Connected
Community & HOA
Community
- Features: Street Lights, Sidewalks
- Security: Carbon Monoxide Detector(s), Smoke Detector(s)
Location
- Region: Riverside
Financial & listing details
- Price per square foot: $475/sqft
- Tax assessed value: $273,805
- Date on market: 10/19/2026
- Cumulative days on market: 21 days
- Listing terms: Submit
- Inclusions: Ring doorbell, washer/dryer, refrigerator is negotiable
- Exclusions: security cameras and alarm
- Road surface type: Paved
Estimated market value
$582,400
$553,000 - $612,000
$2,682/mo
Price history
| Date | Event | Price |
|---|---|---|
| 10/19/2026 | Listed for sale | $585,000+168.3%$475/sqft |
Source:  CRMLS #IG26225962 Report a problem | ||
| 3/8/2013 | Sold | $218,000-3.1%$177/sqft |
Source: Public Record Report a problem | ||
| 1/29/2013 | Listed for sale | $224,900+87.4%$183/sqft |
Source: Remax Partners #IG13011448 Report a problem | ||
| 2/21/2002 | Sold | $120,000$97/sqft |
Source: Public Record Report a problem | ||
Public tax history
| Year | Property taxes | Tax assessment |
|---|---|---|
| 2026 | -- | $273,805 +2% |
| 2025 | $3,045 +3.4% | $268,437 +2% |
| 2024 | $2,946 +0.4% | $263,174 +2% |
| 2023 | $2,933 +1.9% | $258,015 +2% |
| 2022 | $2,880 +1% | $252,957 +2% |
| 2021 | $2,850 +0.8% | $247,998 +1% |
| 2020 | $2,829 +1.9% | $245,456 +2% |
| 2019 | $2,776 +2% | $240,644 +2% |
| 2018 | $2,723 +1.8% | $235,926 +2% |
| 2017 | $2,675 | $231,301 +2% |
| 2016 | $2,675 +8.3% | $226,766 +1.5% |
| 2015 | $2,470 +1% | $223,362 +2% |
| 2014 | $2,446 | $218,989 +52.1% |
| 2013 | -- | $143,948 +2% |
| 2012 | -- | $141,127 +2% |
| 2011 | -- | $138,361 +0.8% |
| 2010 | -- | $137,328 -0.2% |
| 2009 | -- | $137,656 +2% |
| 2008 | -- | $134,958 +2% |
| 2007 | -- | $132,312 +2% |
| 2006 | -- | $129,719 +2% |
| 2005 | -- | $127,177 +3.9% |
| 2003 | -- | $122,400 +283.1% |
| 2002 | -- | $31,949 +2% |
| 2001 | $292 +2.1% | $31,323 +2% |
| 2000 | $286 | $30,710 |
Find assessor info on the county website
Monthly payment
Est. payment
Payment breakdown
Explore the cost of this home by adjusting the details. Changes won't be saved.Climate risks
Neighborhood: Wood Streets
Nearby schools
Schools provided by the listing agent
- Elementary: Magnolia
- Middle: Central
- High: Polytechnic
Source: CRMLS. This data may not be complete. We recommend contacting the local school district to confirm school assignments for this home.

Similar homes
- $660,0003 bd2 ba1.4k sqft4226 Highland Pl, Riverside, CA 92506For Sale
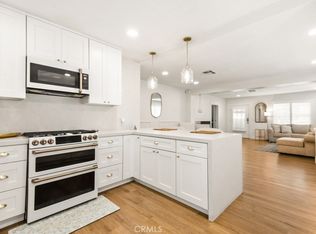 MLS ID #IG26200278, Michael Espiritu, REDFIN. CRMLS
- $590,0003 bd2 ba1k sqft4473 Main St, Riverside, CA 92501For Sale
 MLS ID #IG26227143, ALEJANDRA SANCHEZ, PROVIDENT REAL ESTATE. CRMLS
- $574,9903 bd2 ba1.2k sqft3469 Tipperary Way, Riverside, CA 92506For Sale
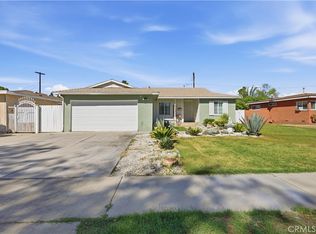 MLS ID #IV26222750, ERIKA VALDOVINOS, CALIFORNIA RANCHOS. CRMLS
- $699,9003 bd3 ba1.3k sqft3556 Elmwood Dr, Riverside, CA 92506For Sale
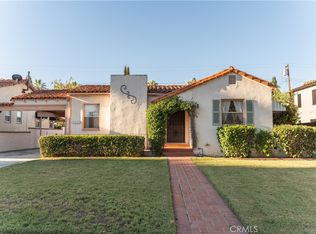 MLS ID #IV26227331, ANDREW VILLALOBOS, COLDWELL BANKER REALTY. CRMLS
