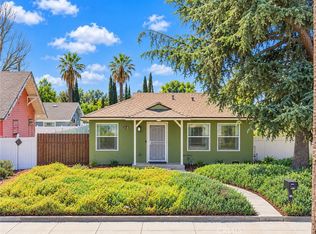
Location, location, location! The home you've been waiting for is finally here! Welcome to this upgraded, move-in-ready, single-story home on a quiet cul-de-sac in the desirable UC Riverside area! Located just half a mile from UC Riverside, this property offers the perfect combination of location, comfort, and functionality. Featuring 4 bedrooms, 2 bathrooms, and approximately 1,400 square feet of living space, this home is ready for its next chapter! Beautifully maintained and improved over the years, this home reflects true pride of ownership. Upgrades include a 3-year-old roof, fresh interior and exterior paint, luxury vinyl plank flooring, upgraded windows, a security screen door, central heating and air conditioning, and remodeled bathrooms featuring modern showers, vanities, mirrors, and lighting. Step inside and be greeted by an abundance of natural light and beautiful flooring that flows throughout the home. The dining area opens to a spacious family room featuring a cozy fireplace and large sliding glass doors that create a seamless indoor-outdoor living experience—an entertainer's dream! Step outside to the expansive backyard and enjoy a generous covered patio, perfect for outdoor dining, entertaining, or relaxing in the shade. The primary suite offers a peaceful retreat, complete with a separate vanity and dressing area and a beautifully remodeled, designer-inspired bathroom. Enjoy a gorgeous walk-in shower featuring a custom built-in bench, shelving, and recessed niches that combine style with everyday functionality. Three additional bedrooms offer versatility for guests, a home office, fitness room, or whatever best suits your lifestyle. Situated on a generous 7,405-square-foot lot, the outdoor space is just as impressive! The expansive backyard offers endless possibilities, with mature shade trees, fruit trees, and plenty of room to relax, garden, play, or entertain. The side yard features built-in garden beds and flexible space for a potential dog run, while the RV parking pad provides additional parking and storage options. Ideally situated near Belvedere Heights, this home offers convenient access to scenic hiking trails, the UC Riverside Botanic Gardens, parks, shopping, dining, and entertainment. With UC Riverside just a short walk away and easy access to the 60, 91, and 215 freeways, commuting couldn't be more convenient. Beautifully upgraded, ideally located, and truly move-in ready, this home has it all! Don't miss this opportunity!
Pending
Listed by: WSR REAL ESTATE • MINDY HECKROTH • 714-717-3582
$575,000
1060 Athena Ct, Riverside, CA 92507
4beds
1,400sqft
Single Family Residence
Built in 1960
7,405 Square Feet Lot
$574,100 Zestimate®
$411/sqft
$-- HOA
What's special
- 9 days
- 885
- 74
Likely to sell faster than
Zillow last checked:
Listing updated:
Listed by:
MINDY HECKROTH DRE #02180853 714-717-3582,
WSR REAL ESTATE
Source: CRMLS,MLS#: IV26237859 Originating MLS: California Regional MLS
Facts & features
Interior
Bedrooms & bathrooms
- Bedrooms: 4
- Bathrooms: 2
- Full bathrooms: 2
- Main level bathrooms: 2
- Main level bedrooms: 4
Rooms
- Room types: Bedroom, Family Room, Kitchen, Primary Bedroom, Dining Room
Primary bedroom
- Features: Main Level Primary
Primary bedroom
- Features: Primary Suite
Bedroom
- Features: All Bedrooms Down
Bedroom
- Features: Bedroom on Main Level
Bathroom
- Features: Bathtub, Full Bath on Main Level, Remodeled, Tub Shower, Upgraded, Vanity, Walk-In Shower
Kitchen
- Features: Galley Kitchen
Heating
- Central, Fireplace(s)
Cooling
- Central Air
Appliances
- Included: Gas Oven, Gas Range, Range Hood
- Laundry: In Garage
Features
- Breakfast Bar, Ceiling Fan(s), Separate/Formal Dining Room, All Bedrooms Down, Bedroom on Main Level, Galley Kitchen, Main Level Primary, Primary Suite
- Flooring: Vinyl
- Windows: Double Pane Windows
- Has fireplace: Yes
- Fireplace features: Family Room
- Common walls with other units/homes: No Common Walls
Interior area
- Total interior livable area: 1,400 sqft
Video & virtual tour
Property
Parking
- Total spaces: 2
- Parking features: Driveway, Garage
- Attached garage spaces: 2
Features
- Levels: One
- Stories: 1
- Entry location: First Level
- Patio & porch: Covered
- Exterior features: Rain Gutters
- Pool features: None
- Spa features: None
- Fencing: Block,Wood
- Has view: Yes
- View description: Mountain(s), Neighborhood
Lot
- Size: 7,405 Square Feet
- Features: 0-1 Unit/Acre, Cul-De-Sac, Sprinklers In Rear, Sprinklers In Front, Lawn
Details
- Parcel number: 250125004
- Special conditions: Standard
Construction
Type & style
- Home type: SingleFamily
- Property subtype: Single Family Residence
Materials
- Roof: Shingle
Condition
- Turnkey
- New construction: No
- Year built: 1960
Utilities & green energy
- Sewer: Public Sewer
- Water: Public
- Utilities for property: Electricity Connected, Natural Gas Connected, Sewer Connected, Water Connected
Community & HOA
Community
- Features: Street Lights
Location
- Region: Riverside
Financial & listing details
- Price per square foot: $411/sqft
- Tax assessed value: $184,797
- Date on market: 11/4/2026
- Cumulative days on market: 9 days
- Listing terms: Cash,Conventional,Cal Vet Loan,FHA 203(b),FHA 203(k),FHA,VA Loan
- Road surface type: Paved
Estimated market value
$574,100
$545,000 - $603,000
$2,616/mo
Price history
| Date | Event | Price |
|---|---|---|
| 11/10/2026 | Pending sale | $575,000$411/sqft |
Source:  CRMLS #IV26237859 Report a problem | ||
| 11/5/2026 | Listed for sale | $575,000+387.3%$411/sqft |
Source: CRMLS #IV26237859 Report a problem | ||
| 3/31/2000 | Sold | $118,000$84/sqft |
Source: Public Record Report a problem | ||
Public tax history
| Year | Property taxes | Tax assessment |
|---|---|---|
| 2026 | -- | $184,797 +2% |
| 2025 | $1,999 +3.4% | $181,175 +2% |
| 2024 | $1,934 +0.5% | $177,624 +2% |
| 2023 | $1,924 +1.9% | $174,142 +2% |
| 2022 | $1,887 +0.7% | $170,728 +2% |
| 2021 | $1,873 +0.8% | $167,382 +1% |
| 2020 | $1,859 +2% | $165,666 +2% |
| 2019 | $1,823 +2% | $162,419 +2% |
| 2018 | $1,787 +1.9% | $159,235 +2% |
| 2017 | $1,754 | $156,114 +2% |
| 2016 | $1,754 +8.4% | $153,054 +1.5% |
| 2015 | $1,619 +1.1% | $150,757 +2% |
| 2014 | $1,602 | $147,806 +0.5% |
| 2013 | -- | $147,140 +2% |
| 2012 | -- | $144,256 +2% |
| 2011 | -- | $141,429 +0.8% |
| 2010 | -- | $140,375 -0.2% |
| 2009 | -- | $140,710 +2% |
| 2008 | -- | $137,952 +2% |
| 2007 | -- | $135,248 +2% |
| 2006 | -- | $132,597 +2% |
| 2005 | -- | $129,998 +3.9% |
| 2003 | -- | $125,115 +2% |
| 2002 | -- | $122,663 +2% |
| 2001 | $1,189 +101.1% | $120,258 +123.1% |
| 2000 | $591 | $53,912 |
Find assessor info on the county website
Monthly payment
Est. payment
Payment breakdown
Explore the cost of this home by adjusting the details. Changes won't be saved.Climate risks
Neighborhood: University

Similar homes
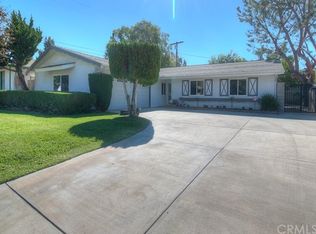
- $574,9903 bd2 ba1.2k sqft3469 Tipperary Way, Riverside, CA 92506For Sale
 MLS ID #IV26222750, ERIKA VALDOVINOS, CALIFORNIA RANCHOS. CRMLS
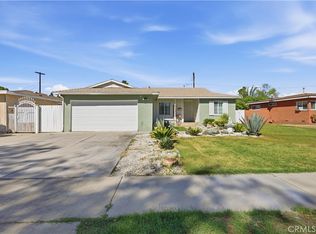
- $700,0004 bd3 ba1.9k sqft20090 Westpoint Dr, Riverside, CA 92507For Sale
 MLS ID #CV26231678, Rachel Winetsky, RE/MAX CHAMPIONS. CRMLS
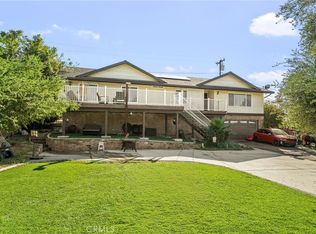
- $575,0003 bd2 ba1.1k sqft12652 Thomas Ct, Grand Terrace, CA 92313For Sale
 MLS ID #IG26237151, Jacqueline Miller, Realty Masters & Associates. CRMLS
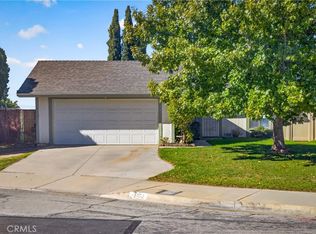
- $595,0003 bd2 ba1.2k sqft4290 El Dorado St, Riverside, CA 92501For Sale
 MLS ID #CV26205994, Michael Porter, PORTER REAL ESTATE. CRMLS
Local buyer's agents are ready to help
