WOOD STREETS / GRAND NEIGHBORHOOD- Nestled back from the street in the highly sought-after Wood Streets/Grand neighborhood, this mid-century ranch offers a perfect blend of vintage charm and modern updates. The home immediately impresses with its original hardwood floors and genuine plaster walls, exuding a level of craftsmanship and character that is hard to find. At the heart of the home, a completely remodeled kitchen serves as a stylish and functional centerpiece.
The unique floor plan provides a thoughtful layout, offering privacy by setting the primary bedroom apart from the additional living spaces. Practical upgrades abound, including dual-paned windows, a new covered patio, and fresh window awnings that enhance the home's curb appeal. An attached, oversized two-car garage with a dedicated laundry area adds to the convenience of the property.
While this residence is move-in ready and meticulously maintained by long-time owners, it also presents a canvas for your imagination. The expansive lot offers limitless opportunities—consider creating a private, enclosed front courtyard or exploring the potential for a detached ADU.
The location is truly unbeatable, situated near the vibrant Magnolia Center and the historic Downtown District. With easy access to major transportation for commuting and close proximity to Riverside City College and UC Riverside, this home places you at the center of it all. This is a rare opportunity to own a turn-key property with significant upside in one of Riverside’s most cherished areas.
For sale
Listed by: COMPASS • BRAD ALEWINE • 951-347-8832
$599,900
5835 Tower Rd, Riverside, CA 92506
3beds
1,120sqft
Single Family Residence
Built in 1953
7,405 Square Feet Lot
$600,700 Zestimate®
$536/sqft
$-- HOA
What's special
- 15 days
- 359
- 37
Likely to sell faster than
Zillow last checked:
Listing updated:
Listed by:
BRAD ALEWINE DRE #01104973 951-347-8832,
COMPASS
Source: CRMLS,MLS#: IV26223891 Originating MLS: California Regional MLS
Facts & features
Interior
Bedrooms & bathrooms
- Bedrooms: 3
- Bathrooms: 1
- Full bathrooms: 1
- Main level bathrooms: 1
- Main level bedrooms: 3
Rooms
- Room types: Bedroom, Entry/Foyer, Kitchen, Living Room
Bedroom
- Features: All Bedrooms Down
Bathroom
- Features: Bathtub, Full Bath on Main Level, Linen Closet, Separate Shower, Tub Shower
Kitchen
- Features: Kitchen/Family Room Combo, Stone Counters
Heating
- Central, Forced Air, Natural Gas
Cooling
- Central Air, Electric
Appliances
- Included: Dishwasher, Exhaust Fan, Electric Oven, Electric Range, Disposal, Gas Range, Microwave, Refrigerator, Water To Refrigerator, Water Heater, Dryer, Washer
- Laundry: Washer Hookup, Electric Dryer Hookup, Gas Dryer Hookup, In Garage
Features
- Eat-in Kitchen, Open Floorplan, All Bedrooms Down
- Flooring: Wood
- Windows: Double Pane Windows
- Has fireplace: No
- Fireplace features: None
- Common walls with other units/homes: No Common Walls
Interior area
- Total interior livable area: 1,120 sqft
Property
Parking
- Total spaces: 2
- Parking features: Concrete, Door-Single, Driveway, Garage Faces Front, Garage, Garage Door Opener, On Site, Paved
- Attached garage spaces: 2
Accessibility
- Accessibility features: Accessible Hallway(s)
Features
- Levels: One
- Stories: 1
- Entry location: 1
- Patio & porch: Rear Porch, Concrete, Covered, Front Porch, Patio
- Pool features: None
- Spa features: None
- Fencing: Good Condition,Vinyl,Wood
Lot
- Size: 7,405 Square Feet
- Features: 2-5 Units/Acre, Front Yard, Sprinklers In Rear, Sprinklers In Front, Irregular Lot, Lawn, Landscaped, Level, Sprinklers On Side, Sprinkler System, Street Level, Yard
Details
- Parcel number: 218151004
- Special conditions: Standard
Construction
Type & style
- Home type: SingleFamily
- Architectural style: Ranch
- Property subtype: Single Family Residence
Materials
- Board & Batten Siding, Frame, Plaster, Stucco, Wood Siding
- Foundation: Raised
- Roof: Composition,Shingle
Condition
- Turnkey
- New construction: No
- Year built: 1953
Utilities & green energy
- Electric: Electricity - On Property, Standard
- Sewer: Public Sewer
- Water: Public
- Utilities for property: Cable Available, Electricity Connected, Phone Available, Sewer Connected, Water Connected
Community & HOA
Community
- Features: Street Lights, Sidewalks
- Security: Carbon Monoxide Detector(s), Smoke Detector(s)
Location
- Region: Riverside
Financial & listing details
- Price per square foot: $536/sqft
- Tax assessed value: $454,944
- Date on market: 10/16/2026
- Cumulative days on market: 16 days
- Listing terms: Cash,Cash to New Loan,Conventional,FHA,VA Loan
- Road surface type: Paved
Estimated market value
$600,700
$571,000 - $631,000
$2,909/mo
Price history
| Date | Event | Price |
|---|---|---|
| 10/16/2026 | Listed for sale | $599,900+87.5%$536/sqft |
Source:  CRMLS #IV26223891 Report a problem | ||
| 4/21/2005 | Sold | $320,000+193.6%$286/sqft |
Source: Public Record Report a problem | ||
| 3/26/1996 | Sold | $109,000$97/sqft |
Source: Public Record Report a problem | ||
Public tax history
| Year | Property taxes | Tax assessment |
|---|---|---|
| 2026 | -- | $454,944 +2% |
| 2025 | $4,938 +3.4% | $446,024 +2% |
| 2024 | $4,775 +0.5% | $437,280 +2% |
| 2023 | $4,753 +1.9% | $428,707 +2% |
| 2022 | $4,664 +1.3% | $420,302 +2% |
| 2021 | $4,602 +11.8% | $412,062 +12.1% |
| 2020 | $4,115 +2.9% | $367,421 +3% |
| 2019 | $3,997 +4% | $356,720 +4% |
| 2018 | $3,843 +10.1% | $343,000 +10.3% |
| 2017 | $3,490 | $311,000 +2.3% |
| 2016 | $3,490 +12.3% | $304,000 +4.8% |
| 2015 | $3,108 -1% | $290,000 |
| 2014 | $3,138 | $290,000 +17.9% |
| 2013 | -- | $246,000 +1.7% |
| 2012 | -- | $242,000 +35.2% |
| 2011 | -- | $179,000 -6.8% |
| 2010 | -- | $192,000 -3% |
| 2009 | -- | $198,000 -34% |
| 2008 | -- | $300,000 -9.9% |
| 2007 | -- | $332,928 +2% |
| 2006 | -- | $326,400 +151.3% |
| 2005 | -- | $129,897 +3.9% |
| 2003 | -- | $125,018 +2% |
| 2002 | -- | $122,568 +2% |
| 2001 | $1,202 -0.5% | $120,166 +4.5% |
| 2000 | $1,207 | $115,000 |
Find assessor info on the county website
Monthly payment
Est. payment
Payment breakdown
Explore the cost of this home by adjusting the details. Changes won't be saved.Climate risks
Neighborhood: Grand
Nearby schools
Schools provided by the listing agent
- Elementary: Magnolia
- Middle: Sierra
- High: Ramona
Source: CRMLS. This data may not be complete. We recommend contacting the local school district to confirm school assignments for this home.

Similar homes
- $600,0003 bd2 ba1.1k sqft4426 Rosewood Pl, Riverside, CA 92506For Sale
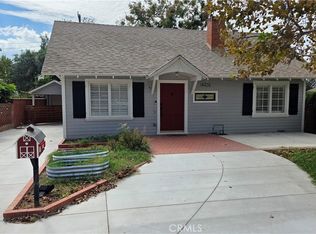 MLS ID #CV26228527, Frederick Macias Jr, POWER HOUSE TEAM. CRMLS
- $595,0003 bd2 ba1.1k sqft6795 De Anza Ave, Riverside, CA 92506For Sale
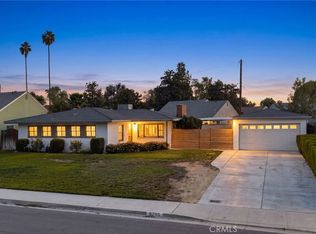 MLS ID #CV26217600, Briana Price, The Agency. CRMLS
- $559,0002 bd1 ba1k sqft4693 Beatty Dr, Riverside, CA 92506For Sale
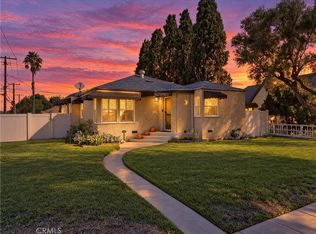 MLS ID #IV26230670, JAIME AYALA, ELEVATE REAL ESTATE AGENCY. CRMLS
- $624,9503 bd2 ba1.1k sqft5806 Brockton Ave, Riverside, CA 92506For Sale
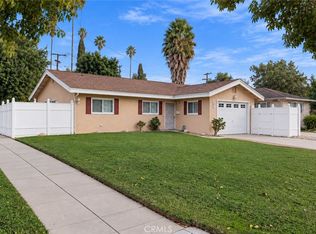 MLS ID #IG26213612, April Glatzel, Re/Max Partners. CRMLS
