Wood Street diamond in the rough. Cute Tudor home is perfect for the first time buyer or investor that might use the large back yard and ally access for possible ADU. Home still has much of its original charm with the added bonus of an additional bedroom. All offers will be subject to interior inspection. Owner still has some work to remove items from home. Opportunities like this don't come on the market often. Don't let this on pass you by. S.C.O.S
For sale
Listed by: R & REALTY • RANDALL REEVES • Contact: 951-836-8514
$650,000
4020 Rosewood Pl, Riverside, CA 92506
2beds
1,411sqft
Single Family Residence
Built in 1929
7,841 Square Feet Lot
$641,900 Zestimate®
$461/sqft
$-- HOA
What's special
- 1 day
- 161
- 14
Zillow last checked:
Listing updated:
Listed by:
RANDALL REEVES DRE #01208231 951-836-8514,
R & REALTY
Source: CRMLS,MLS#: IV26201839 Originating MLS: California Regional MLS
Originating MLS: California Regional MLSFacts & features
Interior
Bedrooms & bathrooms
- Bedrooms: 2
- Bathrooms: 2
- Full bathrooms: 1
- 1/2 bathrooms: 1
- Main level bathrooms: 2
- Main level bedrooms: 3
Rooms
- Room types: Bedroom, Center Hall, Family Room, Kitchen, Laundry
Bedroom
- Features: All Bedrooms Down
Bathroom
- Features: Bathtub, Laminate Counters, Tile Counters
Kitchen
- Features: Laminate Counters
Heating
- Central
Cooling
- Central Air
Appliances
- Included: Free-Standing Range, Disposal, Gas Water Heater
- Laundry: Washer Hookup, Inside, Laundry Room
Features
- Built-in Features, Breakfast Area, Ceiling Fan(s), Crown Molding, Laminate Counters, Tile Counters, All Bedrooms Down
- Flooring: Carpet, Vinyl
- Has fireplace: Yes
- Fireplace features: Family Room, Gas, Wood Burning
- Common walls with other units/homes: 1 Common Wall
Interior area
- Total interior livable area: 1,411 sqft
Property
Parking
- Total spaces: 2
- Parking features: Detached Carport, Door-Single, Driveway, Garage
- Garage spaces: 1
- Carport spaces: 1
- Covered spaces: 2
Features
- Levels: One
- Stories: 1
- Entry location: Front
- Patio & porch: Rear Porch, Concrete, Covered
- Exterior features: Awning(s)
- Pool features: None
- Spa features: None
- Fencing: Block,Chain Link
- Has view: Yes
- View description: Hills
Lot
- Size: 7,841 Square Feet
- Features: Front Yard, Lawn
Details
- Parcel number: 218233009
- Special conditions: Probate Listing
Construction
Type & style
- Home type: SingleFamily
- Architectural style: Tudor
- Property subtype: Single Family Residence
- Attached to another structure: Yes
Materials
- Frame, Concrete, Plaster
- Foundation: Raised
- Roof: Composition
Condition
- Fixer
- New construction: No
- Year built: 1929
Utilities & green energy
- Sewer: Sewer Tap Paid
- Water: Public
- Utilities for property: Phone Connected, Sewer Connected, Water Connected
Community & HOA
Community
- Features: Curbs, Gutter(s), Sidewalks
Location
- Region: Riverside
Financial & listing details
- Price per square foot: $461/sqft
- Tax assessed value: $47,784
- Date on market: 9/15/2026
- Listing terms: Cash,Submit
- Inclusions: Wash/Dryer, Refrigerator
- Road surface type: Paved
Estimated market value
$641,900
$610,000 - $674,000
$4,133/mo
Price history
| Date | Event | Price |
|---|---|---|
| 9/15/2026 | Listed for sale | $650,000$461/sqft |
Source:  CRMLS #IV26201839 Report a problem CRMLS #IV26201839 Report a problem | ||
Public tax history
| Year | Property taxes | Tax assessment |
|---|---|---|
| 2026 | -- | $47,784 +2% |
| 2025 | $509 +3.3% | $46,848 +2% |
| 2024 | $492 +0.7% | $45,930 +2% |
| 2023 | $489 +2% | $45,030 +2% |
| 2022 | $479 -2.1% | $44,148 +2% |
| 2021 | $489 +0.8% | $43,283 +1% |
| 2020 | $485 +2% | $42,841 +2% |
| 2019 | $476 +2.1% | $42,002 +2% |
| 2018 | $466 +1.9% | $41,179 +2% |
| 2017 | $458 | $40,373 +2% |
| 2016 | $458 +8% | $39,582 +1.5% |
| 2015 | $424 +1.5% | $38,989 +2% |
| 2014 | $417 | $38,227 +0.5% |
| 2013 | -- | $38,055 +2% |
| 2012 | -- | $37,309 +2% |
| 2011 | -- | $36,578 +0.7% |
| 2010 | -- | $36,306 -0.2% |
| 2009 | -- | $36,394 +2% |
| 2008 | -- | $35,681 +2% |
| 2007 | -- | $34,982 +2% |
| 2006 | -- | $34,297 +2% |
| 2005 | -- | $33,625 +3.9% |
| 2003 | -- | $32,365 +2% |
| 2002 | -- | $31,731 +2% |
| 2001 | $290 +2.1% | $31,109 +2% |
| 2000 | $284 | $30,500 |
Find assessor info on the county website
Monthly payment
Est. payment
Payment breakdown
Explore the cost of this home by adjusting the details. Changes won't be saved.Climate risks
Neighborhood: Wood Streets
Similar homes
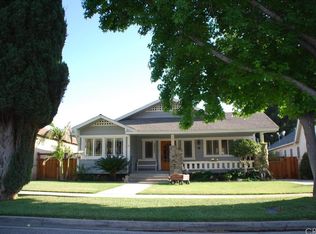
- $649,5004 bd2 ba1.4k sqft6754 Palm Ave, Riverside, CA 92506For Sale
 MLS ID #PW26200804, Joseph Neeley, Dymounde Group, Inc. CRMLS
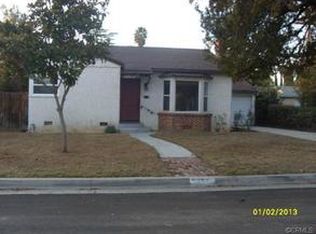
 - $579,0002 bd1 ba1k sqft4330 Oakwood Pl, Riverside, CA 92506For Sale
 MLS ID #IV26201315, COLLEEN HORGAN, COLDWELL BANKER REALTY. CRMLS
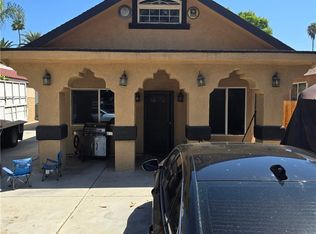
 - $675,0003 bd2 ba1.5k sqft3265 Pine St, Riverside, CA 92501For Sale
 MLS ID #IG26200415, Kristina Rhoads, RE/MAX ADVANTAGE. CRMLS
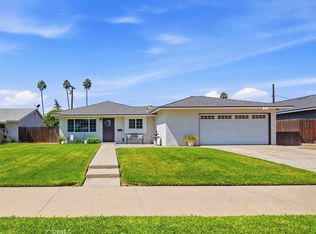
 - $660,0004 bd2 ba1.1k sqft6267 Sheridan Ct, Riverside, CA 92504For Sale
 MLS ID #IV26202135, JENNIFER GOULD, WESTCOE REALTORS INC. CRMLS
Local buyer's agents are ready to help
