RARE FIND & it's a GEM * LARGE GATED concrete RV PARKING * Very conducive to add an (ADU) additional dwelling unit * 4 BEDROOMS * 2 BATHS * 3 CAR GARAGE * On SEWER * ONE STORY * FAMILY ROOM with wood & gas burning brick FIREPLACE with fire log and solar tube that is adjustable to close for ambiance & TV viewing * Updated beautiful kitchen that opens to the family room has breakfast bar, granite countertops & backsplash; 5 burner countertop range and built-in-double oven with microwave & convection features; and some cupboards have convenient roll out pots and pan drawers * Slated blinds in breakfast nook & on French door leading outside* Pantry in hall to stay* Primary bedroom has 3 mirrored wardrobe doors, 8 ft sliding glass door to outside with vertical blinds fabric covered that can be removed for cleaning; AND located away from other bedrooms * Bathroom has newer black double sinks with vanity area; double medicine cabinets; Privacy door with toilet, skylight, tiled floor & roman tub/shower combination (has glass doors in garage, if preferred) * Armoire for extra storage will stay * CEILING FANS in all rooms except living room & dining room * Bay window in Living Room *OVERSIZED 3 CAR GARAGE might fit that longer truck or SUV; has 2 openers; built-in workbench, cabinets; exterior man door to rear yard and you are GOING TO LOVE the Pull-down staircase to attic that covers almost the whole house with shelving & cupboards perfect for those decorations or any extras * FULL COVERED REAR PATIO & COVERED FRONT PORCH helps keep hot sun out, but 3 SOLAR TUBES & SKYLIGHT brightens up the inside * Expansive landscaped rear yard, fully landscaped with automated sprinklers front & back * Concrete pad ready for gazebo * Ornamental piece to stay with the property * 2 sheds as-is - one with electrical * RV Gate opening is 9' across - could easily be expanded to 14' for large RV's AND there is enough room to BUILD A 2ND HOME AS AN ADU; swimming pool, etc. * Mountain Views * Located North of the Freeway less than 1.5 miles to Freeway access * Faces West * NO HOA or Mello-Roos * Enjoy the prestige of this Western Ridge Ranch Home situated on almost a half-acre lot * NOT for rent or lease
Coming soon 10/30
Listed by: Novak-Smith & Associates Inc. • MICHAEL NOVAK-SMITH • 951-236-7256
$670,000
11168 Saddle Ridge Rd, Moreno Valley, CA 92557
4beds
2,068sqft
Single Family Residence
Built in 1985
0.46 Acres Lot
$682,800 Zestimate®
$324/sqft
$-- HOA
What's special
- 10 days
- 392
- 25
Zillow last checked:
Listing updated:
Listed by:
MICHAEL NOVAK-SMITH DRE #01032149 951-236-7256,
Novak-Smith & Associates Inc.,
SUSAN SMITH DRE #00904549 951-318-1942,
Novak-Smith & Associates Inc.
Source: CRMLS,MLS#: IV26225700 Originating MLS: California Regional MLS
Facts & features
Interior
Bedrooms & bathrooms
- Bedrooms: 4
- Bathrooms: 2
- Full bathrooms: 2
- Main level bathrooms: 2
- Main level bedrooms: 4
Rooms
- Room types: Attic, Bedroom, Family Room, Kitchen, Living Room, Primary Bathroom, Primary Bedroom, Dining Room
Primary bedroom
- Features: Main Level Primary
Bedroom
- Features: All Bedrooms Down
Bedroom
- Features: Bedroom on Main Level
Bathroom
- Features: Dual Sinks, Enclosed Toilet, Full Bath on Main Level, Tub Shower
Other
- Features: Dressing Area
Kitchen
- Features: Granite Counters, Kitchen/Family Room Combo, Pots & Pan Drawers, Remodeled, Updated Kitchen
Heating
- Central, Forced Air, Fireplace(s), Natural Gas
Cooling
- Central Air, Electric
Appliances
- Included: Built-In Range, Convection Oven, Double Oven, Dishwasher, Gas Cooktop, Disposal, Gas Oven, Gas Range, Range Hood, Water Heater
- Laundry: In Garage
Features
- Breakfast Bar, Breakfast Area, Ceiling Fan(s), Separate/Formal Dining Room, Eat-in Kitchen, Granite Counters, High Ceilings, Pull Down Attic Stairs, Sunken Living Room, All Bedrooms Down, Attic, Bedroom on Main Level, Dressing Area, Main Level Primary
- Windows: Blinds, Bay Window(s), Skylight(s)
- Has fireplace: Yes
- Fireplace features: Family Room, Gas, Gas Starter, Wood Burning
- Common walls with other units/homes: No Common Walls
Interior area
- Total interior livable area: 2,068 sqft
Property
Parking
- Total spaces: 3
- Parking features: Concrete, Door-Multi, Direct Access, Driveway, Garage Faces Front, Garage, Garage Door Opener, RV Gated, RV Access/Parking
- Attached garage spaces: 3
Features
- Levels: One
- Stories: 1
- Entry location: front door
- Patio & porch: Concrete, Covered, Front Porch, Patio
- Pool features: None
- Spa features: None
- Fencing: Wood
- Has view: Yes
- View description: Mountain(s)
Lot
- Size: 0.46 Acres
- Features: Back Yard, Front Yard, Sprinklers In Rear, Sprinklers In Front, Landscaped, Sprinklers Timer, Sprinkler System
Details
- Parcel number: 264053011
- Special conditions: Standard
Construction
Type & style
- Home type: SingleFamily
- Architectural style: Ranch
- Property subtype: Single Family Residence
Materials
- Frame, Stucco
- Foundation: Slab
- Roof: Tile
Condition
- New construction: No
- Year built: 1985
Utilities & green energy
- Sewer: Public Sewer
- Water: Public
- Utilities for property: Electricity Connected, Natural Gas Connected, Sewer Connected, Water Connected
Community & HOA
Community
- Features: Curbs, Suburban
- Security: Carbon Monoxide Detector(s), Smoke Detector(s)
Location
- Region: Moreno Valley
Financial & listing details
- Price per square foot: $324/sqft
- Tax assessed value: $381,805
- Date on market: 10/18/2026
- Listing terms: Cash,Conventional,FHA,Fannie Mae,Submit,VA Loan
- Inclusions: Armoire in Primary Bath; Cupboard in Hall; Garage Workbench & Cupboard; Ornamental Piece in rear yard to stay, not to be removed
- Road surface type: Paved
Estimated market value
$682,800
$649,000 - $717,000
$3,244/mo
Price history
| Date | Event | Price |
|---|---|---|
| 3/29/2010 | Sold | $290,000-10.8%$140/sqft |
Source: Public Record Report a problem | ||
| 2/14/2010 | Listed for sale | $325,000$157/sqft |
Source: Coldwell Banker Kivett-Teeters Associates #e10011441 Report a problem | ||
Public tax history
| Year | Property taxes | Tax assessment |
|---|---|---|
| 2026 | -- | $381,805 +2% |
| 2025 | $4,477 +3.3% | $374,320 +2% |
| 2024 | $4,333 +2.1% | $366,982 +2% |
| 2023 | $4,244 +2.1% | $359,787 +2% |
| 2022 | $4,159 +2.1% | $352,733 +2% |
| 2021 | $4,073 +1.2% | $345,818 +1% |
| 2020 | $4,025 +1.7% | $342,273 +2% |
| 2019 | $3,959 +2.1% | $335,562 +2% |
| 2018 | $3,878 +2.3% | $328,984 +2% |
| 2017 | $3,789 | $322,534 +2% |
| 2016 | $3,789 +2.6% | $316,211 +1.5% |
| 2015 | $3,692 +18% | $311,463 +12.8% |
| 2014 | $3,129 | $276,000 +24.3% |
| 2013 | -- | $222,000 -5.5% |
| 2012 | -- | $235,000 -19.6% |
| 2011 | -- | $292,183 +35.6% |
| 2010 | -- | $215,546 -0.2% |
| 2009 | -- | $216,060 +2% |
| 2008 | -- | $211,824 +2% |
| 2007 | -- | $207,671 +2% |
| 2006 | -- | $203,600 +2% |
| 2005 | -- | $199,608 +3.9% |
| 2003 | -- | $192,111 +2% |
| 2002 | -- | $188,345 +2% |
| 2001 | $2,104 +1.5% | $184,653 +2% |
| 2000 | $2,073 | $181,033 |
Find assessor info on the county website
Monthly payment
Est. payment
Payment breakdown
Explore the cost of this home by adjusting the details. Changes won't be saved.Climate risks
Neighborhood: Hidden Springs
- $668,5003 bd2 ba1.9k sqft11156 Saddle Ridge Rd, Moreno Valley, CA 92557Off Market
- $780,2004 bd3 ba2.5k sqft11182 Saddle Ridge Rd, Moreno Valley, CA 92557Off Market

- $742,0004 bd3 ba2.7k sqft11140 Saddle Ridge Rd, Moreno Valley, CA 92557Off Market
- $625,7003 bd2 ba1.9k sqft11123 Outlaw Way, Moreno Valley, CA 92557Off Market
Similar homes
- $580,0005 bd3 ba1.8k sqft11328 Sagewood Pl, Moreno Valley, CA 92557For Sale
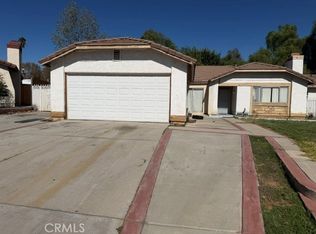 MLS ID #IV26226366, KEN HAWKINS, AMANICA REAL ESTATE. CRMLS
- $629,9994 bd3 ba2.5k sqft24700 Morning Mist Dr, Moreno Valley, CA 92557For Sale
 MLS ID #IV26128921, VICKIE FLORES, GOLDEN CIRCLE REALTY. CRMLS
- $565,0004 bd3 ba2k sqft23711 Redbark Dr, Moreno Valley, CA 92557For Sale
 MLS ID #IV26175036, MARISOL TORRES, KELLER WILLIAMS RIVERSIDE CENT. CRMLS
- $629,9904 bd3 ba2.5k sqft21389 Greyson Rd, Moreno Valley, CA 92557For Sale
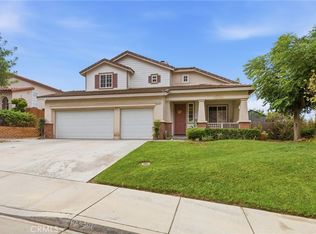 MLS ID #CV26195607, Bryan Rockwell, MGR REAL ESTATE, INC.. CRMLS
Local buyer's agents are ready to help
