
Welcome to 9221 61st Street, a single-story home on approximately .44 acres—nearly half an acre—offering the space, flexibility and outdoor lifestyle that can be hard to find. Located in an established Jurupa Valley/Riverside neighborhood with a rural feel while still being minutes from shopping and everyday conveniences near Limonite Avenue and Van Buren Boulevard.
Built in 1977, this 4-bedroom, 2-bath home offers 1,644 square feet of living space with two living areas and a dining room. The kitchen features quartz countertops, a new dishwasher and oven, while the bathrooms have been updated as well. Additional improvements include double-pane windows, an approximately 6-year-old A/C system and an approximately 12-year-old roof. The property also features a 26-panel solar system, adding an energy-efficiency benefit to the home.
The expansive, fully fenced property is where this home really stands apart. The backyard features new concrete and a super-sized covered patio, creating an ideal space for outdoor entertaining, gatherings and everyday enjoyment. A gated driveway, convenient side-yard access, RV and toy parking, and RV hookups provide added flexibility for vehicles, recreation and storage.
A standout feature is the impressive 52-foot-long metal dome workshop, offering substantial space for hobbies, projects, equipment, storage or a variety of other uses. The property also includes a dedicated garden area and a water osmosis system.
Properties offering this combination of space, parking, workshop capacity and animal use can be difficult to find. If you’re looking for room to live, work, create and enjoy a more rural lifestyle while remaining close to everyday conveniences, 9221 61st Street is worth a closer look.
Buyers interested in keeping chickens, horses or goats should explore the possibilities this property may offer. The seller indicates these animals may be allowed, while pigs are excluded. Buyers are encouraged to verify zoning, animal allowances and any applicable restrictions directly with the City of Jurupa Valley and/or Riverside County.
For sale
Listed by: COLDWELL BANKER KIVETT-TEETERS • Hillary Angel • 909-797-1151
Price cut: $10K (10/29)
$780,000
9221 61st St, Riverside, CA 92509
4beds
1,644sqft
Single Family Residence
Built in 1977
0.44 Acres Lot
$776,300 Zestimate®
$474/sqft
$-- HOA
What's special
- 10 days
- 492
- 52
Likely to sell faster than
Zillow last checked:
Listing updated:
Listed by:
Hillary Angel DRE #02121050 909-797-1151,
COLDWELL BANKER KIVETT-TEETERS
Source: CRMLS,MLS#: IG26227826 Originating MLS: California Regional MLS
Facts & features
Interior
Bedrooms & bathrooms
- Bedrooms: 4
- Bathrooms: 2
- Full bathrooms: 2
- Main level bathrooms: 2
- Main level bedrooms: 4
Rooms
- Room types: Bedroom, Entry/Foyer, Family Room, Kitchen, Laundry, Living Room, Primary Bedroom, Office, Workshop, Dining Room
Primary bedroom
- Features: Main Level Primary
Bedroom
- Features: Bedroom on Main Level
Bedroom
- Features: All Bedrooms Down
Bathroom
- Features: Bathroom Exhaust Fan, Bathtub, Dual Sinks, Full Bath on Main Level, Linen Closet, Quartz Counters, Remodeled, Separate Shower, Tub Shower, Upgraded
Family room
- Features: Separate Family Room
Kitchen
- Features: Quartz Counters
Heating
- Central, Fireplace(s)
Cooling
- Central Air
Appliances
- Included: Dishwasher, Gas Cooktop, Disposal, Gas Oven, Gas Range, Gas Water Heater, Water Heater, Water Purifier
- Laundry: Electric Dryer Hookup, Gas Dryer Hookup, Inside, Laundry Room
Features
- Breakfast Bar, Ceiling Fan(s), Crown Molding, Separate/Formal Dining Room, Eat-in Kitchen, Open Floorplan, Quartz Counters, Recessed Lighting, Storage, All Bedrooms Down, Bedroom on Main Level, Main Level Primary, Workshop
- Flooring: Laminate
- Windows: Double Pane Windows
- Has fireplace: Yes
- Fireplace features: Family Room, Gas
- Common walls with other units/homes: No Common Walls
Interior area
- Total interior livable area: 1,644 sqft
Video & virtual tour
Property
Parking
- Total spaces: 2
- Parking features: Door-Multi, Direct Access, Driveway, Garage Faces Front, Garage, Garage Door Opener, Gated, On Site, Paved, RV Hook-Ups, RV Potential, RV Gated, RV Access/Parking, Unpaved
- Attached garage spaces: 2
Accessibility
- Accessibility features: No Stairs, Parking
Features
- Levels: One
- Stories: 1
- Entry location: main
- Patio & porch: Concrete, Covered, Front Porch, Patio
- Pool features: None
- Spa features: None
- Fencing: Chain Link,Electric,Wood
- Has view: Yes
- View description: Neighborhood
Lot
- Size: 0.44 Acres
- Features: 0-1 Unit/Acre, Back Yard, Garden, Horse Property, Lawn, Landscaped, Ranch, Sprinkler System, Yard
Details
- Additional structures: Shed(s), Workshop
- Parcel number: 165253012
- Special conditions: Standard
- Horses can be raised: Yes
- Horse amenities: Riding Trail
Construction
Type & style
- Home type: SingleFamily
- Architectural style: Contemporary
- Property subtype: Single Family Residence
Materials
- Stucco
- Roof: Composition
Condition
- New construction: No
- Year built: 1977
Utilities & green energy
- Electric: Photovoltaics Third-Party Owned
- Sewer: Public Sewer
- Water: Public
- Utilities for property: Cable Connected, Natural Gas Connected, Sewer Connected
Community & HOA
Community
- Features: Horse Trails, Rural, Suburban
- Security: Security Gate
Location
- Region: Riverside
Financial & listing details
- Price per square foot: $474/sqft
- Tax assessed value: $230,538
- Date on market: 10/22/2026
- Cumulative days on market: 10 days
- Listing terms: Submit
- Road surface type: Paved
Estimated market value
$776,300
$737,000 - $815,000
$3,370/mo
Price history
| Date | Event | Price |
|---|---|---|
| 10/29/2026 | Price change | $780,000-1.3%$474/sqft |
Source:  CRMLS #IG26227826 Report a problem | ||
| 10/22/2026 | Listed for sale | $790,000+485.2%$481/sqft |
Source: CRMLS #IG26227826 Report a problem | ||
| 12/22/1993 | Sold | $135,000$82/sqft |
Source: Public Record Report a problem | ||
Public tax history
| Year | Property taxes | Tax assessment |
|---|---|---|
| 2026 | -- | $230,538 +2% |
| 2025 | $2,472 +5.3% | $226,018 +2% |
| 2024 | $2,346 +0.5% | $221,588 +2% |
| 2023 | $2,335 +1.3% | $217,244 +2% |
| 2022 | $2,304 +0.8% | $212,985 +2% |
| 2021 | $2,286 +0.9% | $208,810 +1% |
| 2020 | $2,265 +2.1% | $206,670 +2% |
| 2019 | $2,219 +3.4% | $202,618 +2% |
| 2018 | $2,147 +1.1% | $198,646 +2% |
| 2017 | $2,123 | $194,752 +2% |
| 2016 | $2,123 +2.9% | $190,934 +1.5% |
| 2015 | $2,064 +7.4% | $188,068 +2% |
| 2014 | $1,922 | $184,386 +0.5% |
| 2013 | -- | $183,553 +2% |
| 2012 | -- | $179,955 +2% |
| 2011 | -- | $176,427 +0.8% |
| 2010 | -- | $175,110 -0.2% |
| 2009 | -- | $175,529 +2% |
| 2008 | -- | $172,089 +2% |
| 2007 | -- | $168,716 +2% |
| 2006 | -- | $165,409 +2% |
| 2005 | -- | $162,166 +3.9% |
| 2003 | -- | $156,075 +2% |
| 2002 | -- | $153,016 +2% |
| 2001 | $1,471 +1.9% | $150,017 +2% |
| 2000 | $1,443 | $147,077 |
Find assessor info on the county website
Monthly payment
Est. payment
Payment breakdown
Explore the cost of this home by adjusting the details. Changes won't be saved.Climate risks
Neighborhood: Pedley
Similar homes
- $725,0004 bd2 ba1.6k sqft10351 Wells Ave, Riverside, CA 92505For Sale
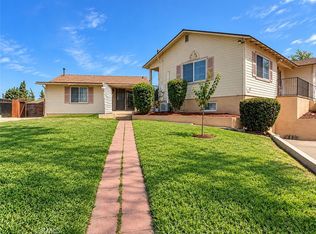 MLS ID #IG26199901, Micaela Gaxiola, Re/Max Partners. CRMLS
- $619,9003 bd2 ba1.1k sqft5901 Paramount Dr, Riverside, CA 92509For Sale
 MLS ID #CV26231515, Carlos Diaz, Anomaly Real Estate. CRMLS
- $875,0004 bd3 ba2.3k sqft11448 Mojave Dr, Jurupa Valley, CA 91752For Sale
 MLS ID #HD26151486, Leticia Jaime, KW Mojave. CRMLS
- $899,9995 bd3 ba2.1k sqft7977 Milligan Dr, Riverside, CA 92506For Sale
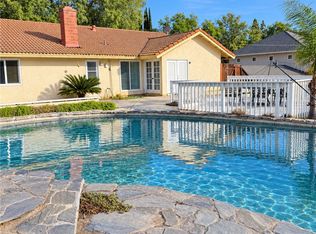 MLS ID #IG26226474, Miriam Nicole Esteban, Coldwell Banker Assoc Brokers. CRMLS
