Welcome to the Woods of Riverside! Discover the perfect blend of Spanish-style charm, modern updates, and incredible versatility in this beautifully reimagined home. This remodeled property offers a welcoming 3-bedroom, 3-bathroom complemented by a detached additional living space created from the converted garage—ideal for generating rental income, accommodating extended family, or creating the perfect mother-in-law suite. Step inside the main home and enjoy the thoughtful updates, including a beautifully remodeled kitchen and bathrooms, while the original wood flooring adds warmth and timeless character. The home also features a second living area, offering the flexibility to create a formal sitting room, entertainment space, or cozy movie room. Outside, the property continues to impress with beautiful front and backyard landscaping, along with a spacious Porte Cochere offering ample parking for multiple vehicles. Whether you're looking for a place to call home, a property with additional income potential, or an opportunity to accommodate multiple generations under one property, this home offers endless possibilities. Nestled in a welcoming, family-friendly neighborhood, this unique Riverside gem combines character, comfort, and functionality in one incredible package.
For sale
Listed by: Inc Real Estate • Romina Stewart • 714-791-6262
$749,000
3460 Elmwood Ct, Riverside, CA 92506
3beds
1,627sqft
Single Family Residence
Built in 1927
5,227 Square Feet Lot
$752,300 Zestimate®
$460/sqft
$-- HOA
What's special
- 6 days
- 810
- 102
Likely to sell faster than
Zillow last checked:
Listing updated:
Listed by:
Romina Stewart DRE #02003227 714-791-6262,
Inc Real Estate
Source: CRMLS,MLS#: PW26233758 Originating MLS: California Regional MLS
Facts & features
Interior
Bedrooms & bathrooms
- Bedrooms: 3
- Bathrooms: 3
- Full bathrooms: 3
- Main level bathrooms: 2
- Main level bedrooms: 3
Rooms
- Room types: Bedroom, Kitchen
Bedroom
- Features: All Bedrooms Down
Bathroom
- Features: Bathtub, Separate Shower, Walk-In Shower
Kitchen
- Features: Kitchen/Family Room Combo, Quartz Counters, Remodeled, Updated Kitchen
Kitchen
- Features: Galley Kitchen
Heating
- Central
Cooling
- Central Air, Gas
Appliances
- Included: Dishwasher, Electric Range, Gas Oven, Gas Range, Water Heater
- Laundry: Gas Dryer Hookup, Inside, Laundry Closet
Features
- Quartz Counters, Sunken Living Room, All Bedrooms Down, Galley Kitchen
- Windows: Double Pane Windows
- Has fireplace: No
- Fireplace features: None
- Common walls with other units/homes: No Common Walls
Interior area
- Total interior livable area: 1,627 sqft
Property
Parking
- Total spaces: 5
- Parking features: Carport
- Garage spaces: 1
- Carport spaces: 4
- Covered spaces: 5
Features
- Levels: One
- Stories: 1
- Entry location: 1
- Pool features: None
- Spa features: None
- Fencing: Stucco Wall
Lot
- Size: 5,227 Square Feet
- Features: Sprinklers Timer, Sprinkler System
Details
- Parcel number: 219222007
- Special conditions: Standard
- Horse amenities: Riding Trail
Construction
Type & style
- Home type: SingleFamily
- Architectural style: Spanish
- Property subtype: Single Family Residence
Materials
- Copper Plumbing
- Roof: Asphalt
Condition
- Updated/Remodeled
- New construction: No
- Year built: 1927
Utilities & green energy
- Electric: Standard
- Sewer: Public Sewer
- Water: Public
- Utilities for property: Electricity Connected, Natural Gas Connected
Community & HOA
Community
- Features: Biking, Curbs, Gutter(s), Horse Trails, Park
Location
- Region: Riverside
Financial & listing details
- Price per square foot: $460/sqft
- Tax assessed value: $59,823
- Date on market: 11/5/2026
- Cumulative days on market: 6 days
- Listing terms: Cash to New Loan,Conventional,FHA
Estimated market value
$752,300
$715,000 - $790,000
$3,569/mo
Price history
| Date | Event | Price |
|---|---|---|
| 11/6/2026 | Listed for sale | $749,000+44%$460/sqft |
Source:  CRMLS #PW26233758 Report a problem | ||
| 6/12/2026 | Sold | $520,000-5.1%$320/sqft |
Source: CRMLS #IV26077691 Report a problem | ||
| 5/21/2026 | Pending sale | $548,000$337/sqft |
Source: CRMLS #IV26077691 Report a problem | ||
| 5/15/2026 | Price change | $548,000+0.2%$337/sqft |
Source: CRMLS #IV26077691 Report a problem | ||
| 5/11/2026 | Price change | $547,000-0.2%$336/sqft |
Source: CRMLS #IV26077691 Report a problem | ||
| 4/13/2026 | Listed for sale | $548,000$337/sqft |
Source: CRMLS #IV26077691 Report a problem | ||
Public tax history
| Year | Property taxes | Tax assessment |
|---|---|---|
| 2026 | -- | $59,823 +2% |
| 2025 | $639 +3.3% | $58,651 +2% |
| 2024 | $618 +0.6% | $57,502 +2% |
| 2023 | $614 +2% | $56,375 +2% |
| 2022 | $602 -1.3% | $55,270 +2% |
| 2021 | $610 +0.8% | $54,188 +1% |
| 2020 | $605 +2% | $53,634 +2% |
| 2019 | $593 +2.1% | $52,583 +2% |
| 2018 | $581 +1.9% | $51,553 +2% |
| 2017 | $571 | $50,543 +2% |
| 2016 | $571 +8.1% | $49,553 +1.5% |
| 2015 | $528 +1.4% | $48,810 +2% |
| 2014 | $521 | $47,856 +0.4% |
| 2013 | -- | $47,642 +2% |
| 2012 | -- | $46,709 +2% |
| 2011 | -- | $45,794 +0.7% |
| 2010 | -- | $45,454 -0.2% |
| 2009 | -- | $45,563 +2% |
| 2008 | -- | $44,671 +2% |
| 2007 | -- | $43,796 +2% |
| 2006 | -- | $42,938 +2% |
| 2005 | -- | $42,097 +3.9% |
| 2003 | -- | $40,518 +2% |
| 2002 | -- | $39,724 +2% |
| 2001 | $368 +2% | $38,946 +2% |
| 2000 | $361 | $38,183 |
Find assessor info on the county website
Monthly payment
Est. payment
Payment breakdown
Explore the cost of this home by adjusting the details. Changes won't be saved.Climate risks
Neighborhood: Wood Streets


Similar homes
- $705,0004 bd2 ba1.9k sqft8767 Haskell St, Riverside, CA 92503For Sale
 MLS ID #IV26236324, CHERYL BOWDISH, COLDWELL BANKER REALTY. CRMLS
- $599,9993 bd2 ba1.5k sqft3440 Mono Dr, Riverside, CA 92506For Sale
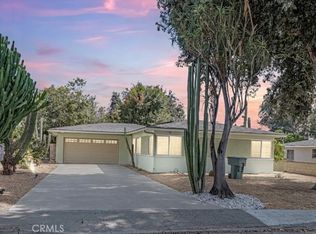 MLS ID #IV26128376, MARIA NAVARRO, REAL ESTATE ONE. CRMLS
- $654,5004 bd3 ba1.7k sqft2943 Gertrude St, Riverside, CA 92506For Sale
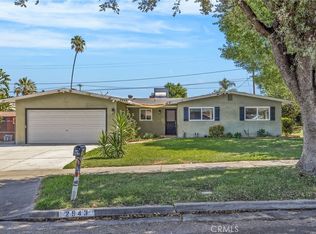 MLS ID #IV26186993, GUY PATTERSON, GUY PATTERSON REALTY GROUP. CRMLS
- $849,0003 bd2 ba2k sqft15621 Saddleback Rd, Riverside, CA 92506For Sale
 MLS ID #PW26223974, Michael Wolitski, Real Brokerage Technologies. CRMLS
