Experience serene mountain living in this charming 3 bedroom, 2 bathroom home just minutes from Lake Arrowhead Village. This two level property offers a flexible layout with 2 bedrooms, 1 bathroom, and a full kitchen upstairs, while the lower level features 1 bedroom, 1 full bathroom, and a convenient kitchenette—perfect for extended living, guests, or added versatility. Both levels are equipped with their own kitchens, each including a dishwasher, enhancing functionality and ease of living.
Surrounded by natural beauty and set in a peaceful setting, this home provides a true mountain retreat while remaining close to local dining, shopping, and outdoor recreation. A wonderful opportunity for those seeking both comfort and potential in a desirable location.
For sale
Listed by: COMPASS • Gabrielle Hedley • Contact: brielleandcorealty@gmail.com
$330,000
333 La Casita Dr, Twin Peaks, CA 92391
3beds
1,056sqft
Single Family Residence
Built in 1982
5,627 Square Feet Lot
$327,700 Zestimate®
$313/sqft
$-- HOA
What's special
Peaceful settingTwo level propertySurrounded by natural beauty
- 132 days
- 544
- 37
Zillow last checked:
Listing updated:
Listed by:
Gabrielle Hedley DRE #02050329 brielleandcorealty@gmail.com,
COMPASS
Source: CRMLS,MLS#: CV26089495 Originating MLS: California Regional MLS
Originating MLS: California Regional MLSFacts & features
Interior
Bedrooms & bathrooms
- Bedrooms: 3
- Bathrooms: 2
- Full bathrooms: 2
- Main level bathrooms: 1
- Main level bedrooms: 2
Rooms
- Room types: Bedroom, Kitchen, Laundry, Living Room, Primary Bathroom, Primary Bedroom, Dining Room
Primary bedroom
- Features: Main Level Primary
Bedroom
- Features: Bedroom on Main Level
Bathroom
- Features: Bathtub, Separate Shower, Tub Shower
Heating
- Central
Cooling
- Central Air, Wall/Window Unit(s)
Appliances
- Included: Dishwasher, Gas Range
- Laundry: Washer Hookup, Gas Dryer Hookup, Inside
Features
- Separate/Formal Dining Room, Eat-in Kitchen, Bedroom on Main Level, Main Level Primary
- Has fireplace: Yes
- Fireplace features: Family Room
- Common walls with other units/homes: No Common Walls
Interior area
- Total interior livable area: 1,056 sqft
Property
Parking
- Total spaces: 2
- Parking features: Concrete, Driveway, Paved
- Uncovered spaces: 2
Accessibility
- Accessibility features: Parking
Features
- Levels: Two
- Stories: 2
- Entry location: Front Door
- Patio & porch: Concrete
- Pool features: None
- Has view: Yes
- View description: Mountain(s), Neighborhood, Trees/Woods
Lot
- Size: 5,627 Square Feet
- Features: 0-1 Unit/Acre
Details
- Parcel number: 0334023180000
- Special conditions: Standard
Construction
Type & style
- Home type: SingleFamily
- Architectural style: Cottage
- Property subtype: Single Family Residence
Materials
- Foundation: Permanent
- Roof: Shingle
Condition
- Repairs Cosmetic
- New construction: No
- Year built: 1982
Utilities & green energy
- Sewer: Public Sewer
- Water: Public
- Utilities for property: Cable Available, Cable Connected, Electricity Available, Electricity Connected, Natural Gas Available, Natural Gas Connected, Phone Available, Phone Connected, Sewer Available, Sewer Connected, Water Available, Water Connected
Community & HOA
Community
- Features: Fishing, Lake, Mountainous
- Subdivision: Twin Peaks (Twin)
Location
- Region: Twin Peaks
Financial & listing details
- Price per square foot: $313/sqft
- Tax assessed value: $209,031
- Date on market: 4/24/2026
- Cumulative days on market: 132 days
- Listing terms: Cash,Conventional,Contract
- Road surface type: Paved
Estimated market value
$327,700
$311,000 - $344,000
$2,347/mo
Price history
| Date | Event | Price |
|---|---|---|
| 4/24/2026 | Listed for sale | $330,000+146.3%$313/sqft |
Source:  CRMLS #CV26089495 Report a problem CRMLS #CV26089495 Report a problem | ||
| 10/5/2000 | Sold | $134,000+56.7%$127/sqft |
Source: Public Record Report a problem | ||
| 8/2/1994 | Sold | $85,500-25.5%$81/sqft |
Source: Public Record Report a problem | ||
| 12/20/1993 | Sold | $114,757$109/sqft |
Source: Public Record Report a problem | ||
Public tax history
| Year | Property taxes | Tax assessment |
|---|---|---|
| 2026 | -- | $209,031 +2% |
| 2025 | $3,877 +3.5% | $204,932 +2% |
| 2024 | $3,748 +6.5% | $200,913 +2% |
| 2023 | $3,520 +2.4% | $196,973 +2% |
| 2022 | $3,438 +1.1% | $193,111 +2% |
| 2021 | $3,402 -0.2% | $189,325 +1% |
| 2020 | $3,408 +2.5% | $187,384 +2% |
| 2019 | $3,325 +9.7% | $183,710 +2% |
| 2018 | $3,031 +2.1% | $180,108 +2% |
| 2017 | $2,969 | $176,576 +2% |
| 2016 | $2,969 +4% | $173,114 +1.5% |
| 2015 | $2,854 -0.1% | $170,514 +2% |
| 2014 | $2,857 | $167,174 +0.5% |
| 2013 | -- | $166,418 +2% |
| 2012 | -- | $163,155 +2% |
| 2011 | -- | $159,956 +0.8% |
| 2010 | -- | $158,761 -0.2% |
| 2009 | -- | $159,138 +2% |
| 2008 | -- | $156,018 +2% |
| 2007 | -- | $152,959 +2% |
| 2006 | -- | $149,959 +2% |
| 2005 | -- | $147,019 +2% |
| 2004 | -- | $144,137 +1.9% |
| 2003 | -- | $141,495 +2% |
| 2002 | -- | $138,720 +2% |
| 2001 | -- | $136,000 +41.4% |
| 2000 | -- | $96,186 |
Find assessor info on the county website
Monthly payment
Est. payment
Payment breakdown
Explore the cost of this home by adjusting the details. Changes won't be saved.Climate risks
Neighborhood: Twin Peaks
Nearby schools
Schools provided by the listing agent
- High: Rim Of The World
Source: CRMLS. This data may not be complete. We recommend contacting the local school district to confirm school assignments for this home.
Similar homes
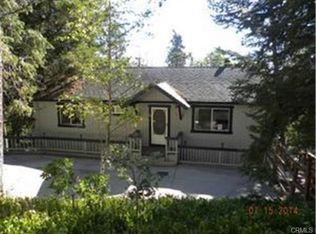
- $278,0002 bd2 ba753 sqft590 Rose Ln, Twin Peaks, CA 92391For Sale
 MLS ID #DW26108954, Deanna Allensworth, DeAnna J. Allensworth - Broker. CRMLS
 - $329,9002 bd2 ba896 sqft939 Canyon Spur, Lake Arrowhead, CA 92352For Sale
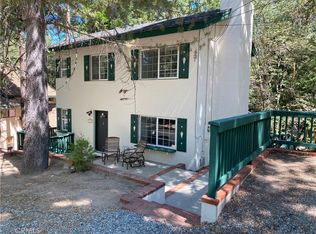 MLS ID #PW26140854, Arnold Serrata, Arnold Serrata, Broker. CRMLS
 - $319,0003 bd2 ba982 sqft215 Western Dr, Cedar Glen, CA 92321For Sale
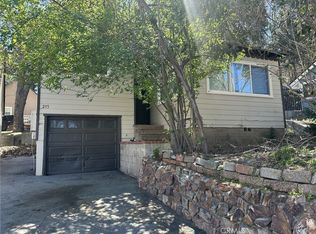 MLS ID #HD26061935, Fran Enyart, Hamilton Landon Real Estate. CRMLS
 - $329,0002 bd2 ba983 sqft659 Virginia Ct, Lake Arrowhead, CA 92352For Sale
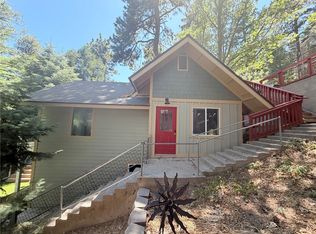 MLS ID #IG26160413, Starlette Self, Windermere Real Estate. CRMLS
Local buyer's agents are ready to help
