One of the nicest Condo Communities in the northern San Bernardino/Highland areas. This unit has it's own 2 car detached garage perfect for keeping your vehicles out of the elements. Inside you have a great porch/decking with a view of the valley and the mountains, perfect for relaxing and taking it all in. Inisde you have a dining room and a cozy kitchen with lots of cabinetry and counter tops. Living room is spacious as well as the 2 bedrooms. 2 Bathrooms, Master has a walk-in closet. Laundry is inside in a closet. 2 car detached garage. This place is affordable and very nice for someone on a budget.
For sale
Listed by: LPT Realty, Inc • Gary Zendejas • Contact: 909-841-7501
Price cut: $10.5K (8/26)
$289,500
2170 Aspenwood Ct, San Bernardino, CA 92404
2beds
1,033sqft
Condominium
Built in 1979
-- sqft lot
$289,500 Zestimate®
$280/sqft
$345/mo HOA
What's special
- 31 days
- 468
- 15
Zillow last checked:
Listing updated:
Listed by:
Gary Zendejas DRE #01126394 909-841-7501,
LPT Realty, Inc
Source: CRMLS,MLS#: IG26168873 Originating MLS: California Regional MLS
Originating MLS: California Regional MLSFacts & features
Interior
Bedrooms & bathrooms
- Bedrooms: 2
- Bathrooms: 2
- Full bathrooms: 2
- Main level bathrooms: 3
- Main level bedrooms: 2
Rooms
- Room types: Kitchen, Laundry, Living Room, Primary Bedroom, Utility Room, Dining Room
Primary bedroom
- Features: Primary Suite
Bathroom
- Features: Separate Shower, Tub Shower
Kitchen
- Features: Laminate Counters, Utility Sink
Heating
- Central, Forced Air, Natural Gas
Cooling
- Central Air, Electric
Appliances
- Included: Dishwasher, Free-Standing Range, Disposal, Water Heater
- Laundry: Inside, Laundry Closet
Features
- Balcony, Ceiling Fan(s), Ceramic Counters, Separate/Formal Dining Room, Open Floorplan, Primary Suite, Utility Room
- Flooring: Carpet, Tile
- Has fireplace: No
- Fireplace features: None
- Common walls with other units/homes: 1 Common Wall
Interior area
- Total interior livable area: 1,033 sqft
Property
Parking
- Total spaces: 2
- Parking features: Door-Single, Garage, Garage Faces Rear
- Garage spaces: 2
Features
- Levels: Two
- Stories: 2
- Entry location: Front Door
- Patio & porch: Covered, Deck, Front Porch
- Pool features: Community, Gunite, In Ground, Association
- Has spa: Yes
- Spa features: Association, In Ground
- Fencing: Wrought Iron
- Has view: Yes
- View description: City Lights, Mountain(s), Neighborhood
Lot
- Size: 1,500 Square Feet
Details
- Parcel number: 0285826160000
- Special conditions: Standard
Construction
Type & style
- Home type: Condo
- Property subtype: Condominium
- Attached to another structure: Yes
Materials
- Frame, Stucco
- Foundation: Slab
- Roof: Composition,Shingle
Condition
- Fixer,Repairs Cosmetic
- New construction: No
- Year built: 1979
Utilities & green energy
- Sewer: Public Sewer
- Water: Public
- Utilities for property: Electricity Connected, Natural Gas Connected, Sewer Connected
Community & HOA
Community
- Features: Street Lights, Pool
- Security: Carbon Monoxide Detector(s), Key Card Entry, Smoke Detector(s)
HOA
- Has HOA: Yes
- Amenities included: Picnic Area, Pool, Spa/Hot Tub
- HOA fee: $345 monthly
- HOA name: Lynwood Greens
- HOA phone: 909-621-5941
Location
- Region: San Bernardino
Financial & listing details
- Price per square foot: $280/sqft
- Tax assessed value: $123,455
- Date on market: 8/3/2026
- Cumulative days on market: 31 days
- Listing terms: Cash,Conventional,Contract,Cal Vet Loan,FHA 203(k),FHA,VA Loan
Estimated market value
$289,500
$275,000 - $304,000
$2,014/mo
Price history
| Date | Event | Price |
|---|---|---|
| 8/26/2026 | Price change | $289,500-3.5%$280/sqft |
Source:  CRMLS #IG26168873 Report a problem CRMLS #IG26168873 Report a problem | ||
| 8/3/2026 | Listed for sale | $300,000+365.1%$290/sqft |
Source: CRMLS #IG26168873 Report a problem | ||
| 6/2/1989 | Sold | $64,500$62/sqft |
Source: Agent Provided Report a problem | ||
Public tax history
| Year | Property taxes | Tax assessment |
|---|---|---|
| 2026 | -- | $123,455 +2% |
| 2025 | $1,691 +2.2% | $121,035 +2% |
| 2024 | $1,655 +2.6% | $118,662 +2% |
| 2023 | $1,613 +0% | $116,335 +2% |
| 2022 | $1,613 +0% | $114,054 +2% |
| 2021 | $1,613 -0.1% | $111,818 +1% |
| 2020 | $1,614 +2.9% | $110,672 +2% |
| 2019 | $1,569 +1.1% | $108,502 +2% |
| 2018 | $1,552 +3.2% | $106,374 +2% |
| 2017 | $1,505 | $104,288 +2% |
| 2016 | $1,505 +3.1% | $102,243 +1.5% |
| 2015 | $1,460 +9.3% | $100,708 +2% |
| 2014 | $1,336 | $98,734 +31.6% |
| 2013 | -- | $75,000 |
| 2012 | -- | $75,000 |
| 2011 | -- | $75,000 |
| 2010 | -- | $75,000 -20.2% |
| 2009 | -- | $93,988 +2% |
| 2008 | -- | $92,145 +2% |
| 2007 | -- | $90,338 +2% |
| 2006 | -- | $88,566 +2% |
| 2005 | -- | $86,830 +2% |
| 2004 | -- | $85,128 +1.9% |
| 2003 | -- | $83,568 +67.1% |
| 2002 | -- | $50,000 |
| 2001 | -- | $50,000 |
| 2000 | -- | $50,000 |
Find assessor info on the county website
Monthly payment
Est. payment
Payment breakdown
Explore the cost of this home by adjusting the details. Changes won't be saved.Climate risks
Neighborhood: Belevedere
- $319,4002 bd2 ba1.1k sqft2176 Aspenwood Ct, San Bernardino, CA 92404Off Market

- $304,5002 bd1 ba1.2k sqft2172 Aspenwood Ct, San Bernardino, CA 92404Off Market
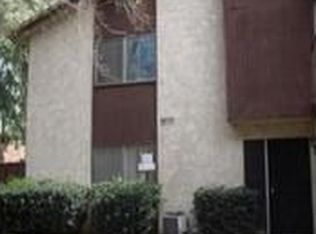
- $325,0002 bd2 ba1.2k sqft2174 Aspenwood Ct, San Bernardino, CA 92404Sold
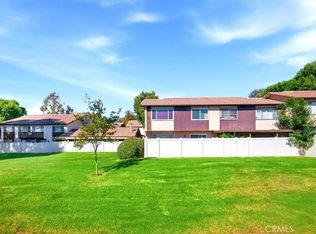
- $319,7002 bd1 ba1.2k sqft2171 Basswood Ct, San Bernardino, CA 92404Off Market
Similar homes
- $340,0002 bd2 ba1.1k sqft2110 Hawthorne Ct, San Bernardino, CA 92404For Sale
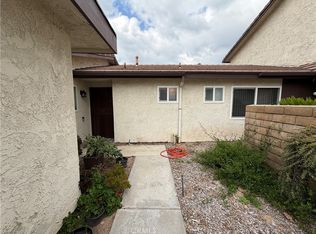 MLS ID #CV26094235, Patrick Ram, CENTURY 21 CITRUS REALTY INC. CRMLS
 - $330,0002 bd2 ba1.1k sqft2062 Locust Ct, San Bernardino, CA 92404For Sale
 MLS ID #IG26163920, Keith Klapproth, KELLER WILLIAMS REALTY. CRMLS
 - $279,9002 bd2 ba1k sqft3600 Mountain Ave Unit 12F, San Bernardino, CA 92404For Sale
 MLS ID #CV26167888, Ignacio Reyes, Champions Real Estate. CRMLS
 - $300,0002 bd1 ba801 sqft1500 W Edgehill Rd APT 44, San Bernardino, CA 92405For Sale
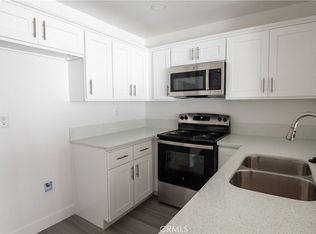 MLS ID #IG26187410, Patrick Edgett, EXP REALTY OF CALIFORNIA INC.. CRMLS
Local buyer's agents are ready to help
