Skip main navigation
Sold for $325,000
  • Listed by: RE/MAX ONE • MICHAEL NOVAK-SMITH • Contact: 951-236-7256
    Bought with: Fiv Realty Co.
    $325,000

    2162 Aspenwood Ct, San Bernardino, CA 92404

    2beds
    1,226sqft
    Condominium
    Built in 1979
    -- sqft lot
    $363,500 Zestimate®
    $265/sqft
    $2,198 Estimated rent

    Home value

    $363,500

    $345,000 - $382,000

    $2,198/mo

    Zestimate® history
    Loading
    Loading...

    Owner options

    List your home for rent

    $2,198/mo

    Rent Zestimate®

    Find your next renter with Zillow Rental Manager. Plus, with online applications, you can quickly screen prospective tenants – for free.

    Learn more

    $2,198/mo

    Rent Zestimate®

    Refinance and save

    $2,411/mo

    Est. payment

    Refinancing to a lower rate could help reduce your monthly payments and save thousands over the life of the loan.

    See today's rates

    $2,411/mo

    Est. payment

    Explore your selling options

    Work with a Zillow partner agent

    Leverage their expertise and Zillow's premium Showcase listings to get your home seen by more buyers.

    Get started

    List with your own agent

    Get your home in front of millions of buyers by listing it on Zillow.

    Learn how to do it

    Sell it yourself

    Take full control of how buyers see your home on Zillow by listing For Sale by Owner (FSBO).

    List your home

    What's special

    Garage floorsTennis courtLarge swimming poolDog parkPlenty of green landscapeUpgraded lightingRoll - up door
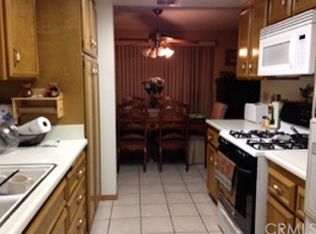
    SUPER SHARP condominium unit in San Bernardino. This property has been treated to a thorough rehab and shows excellent. There is interior 2-TONE PAINT, upgraded VINYL FLOORING, and NEW CARPETING. The appliances have been upgraded including a RANGE, ALONG WITH A DISHWASHER, AND RANGE HOOD MICROWAVE UNIT. The garage floors have been refinished with an EPOXY FLOOR FINISH. There are QUARTZ KITCHEN COUNTERS and upgraded LIGHTING in the kitchen. The COUNTERS IN THE BATHROOMS are upgraded. The SINKS in the bathrooms and kitchen are upgraded with WATER-SAVING FIXTURES. The bedrooms have ceiling fans. The garage has a roll-up door. Located in the desirable LYNWOOD GREENS gated community. The community encompasses a 26-acre homeowners association with plenty of green landscape along with areas to walk and exercise. AMENITIES include a large swimming pool, spa, clubhouse, tennis court, and dog park. There is a COVERED PATIO at the rear of the property. Please check out the virtual tour. NOT AVAILABLE FOR RENT OR LEASE.

    Zillow last checked:

    Listing updated:

    Listed by:

    MICHAEL NOVAK-SMITH DRE #01032149 951-236-7256,

    RE/MAX ONE

    Bought with:

    Heather Mattarocci, DRE #02108190

    Fiv Realty Co.

    Source: CRMLS,MLS#: IV24025543MLS LogoOriginating MLS: California Regional MLS

    Facts & features

    Interior

    Bedrooms & bathrooms
    • Bedrooms: 2
    • Bathrooms: 2
    • Full bathrooms: 1
    • 1/2 bathrooms: 1
    • Main level bathrooms: 1
    Rooms
    • Room types: Bedroom
    Bedroom
    • Features: All Bedrooms Up
    Bathroom
    • Features: Bathtub, Low Flow Plumbing Fixtures, Quartz Counters, Tub Shower
    Kitchen
    • Features: Quartz Counters
    Heating
    • Central, Forced Air
    Cooling
    • Central Air
    Appliances
    • Included: Dishwasher, Free-Standing Range, Gas Cooktop, Disposal, Gas Water Heater, Microwave, Range Hood, Water Heater
    • Laundry: In Garage
    Features
    • Ceiling Fan(s), Quartz Counters, Recessed Lighting, Unfurnished, All Bedrooms Up
    • Flooring: Carpet, Laminate
    • Windows: Blinds
    • Has fireplace: No
    • Fireplace features: None
    • Common walls with other units/homes: 2+ Common Walls
    Interior area
    • Total interior livable area: 1,226 sqft

    Property

    Parking
    • Total spaces: 2
    • Parking features: Garage
    • Attached garage spaces: 2
    Features
    • Levels: Two
    • Stories: 2
    • Entry location: FRONT DOOR
    • Patio & porch: Concrete, Covered, Wood
    • Pool features: Association
    • Spa features: None
    • Fencing: Average Condition,Vinyl
    • Has view: Yes
    • View description: Neighborhood
    Lot
    • Size: 1,500 Square Feet
    • Features: Street Level
    Details
    • Parcel number: 0285826190000
    • Special conditions: Real Estate Owned

    Construction

    Type & style
    • Home type: Condo
    • Architectural style: Contemporary
    • Property subtype: Condominium
    • Attached to another structure: Yes
    Materials
    • Stucco, Wood Siding
    • Foundation: Concrete Perimeter
    • Roof: Composition
    Condition
    • Updated/Remodeled
    • New construction: No
    • Year built: 1979

    Utilities & green energy

    • Sewer: Public Sewer
    • Water: Public
    • Utilities for property: Electricity Connected, Natural Gas Connected, Sewer Connected, Water Connected

    Community & HOA

    Community
    • Features: Curbs, Storm Drain(s), Street Lights, Suburban, Sidewalks, Gated
    • Security: Gated Community
    HOA
    • Has HOA: Yes
    • Amenities included: Maintenance Grounds, Insurance, Utilities, Water
    • Services included: Sewer
    • HOA fee: $320 monthly
    • HOA name: LYNWOOD GREENS
    • HOA phone: 909-621-5941
    Location
    • Region: San Bernardino

    Financial & listing details

    • Price per square foot: $265/sqft
    • Tax assessed value: $338,130
    • Date on market: 2/8/2024
    • Cumulative days on market: 18 days
    • Listing terms: Cash,Conventional,FHA
    • Road surface type: Paved

    Price history

    DateEventPrice
    4/3/2024Sold$325,000+62.6%$265/sqft
    Source: CRMLS #IV24025543 Report a problem
    7/3/2020Listing removed$199,900$163/sqft
    Source: RE/MAX One #IV20123080 Report a problem
    7/1/2020Listed for sale$199,900-27.8%$163/sqft
    Source: RE/MAX ONE #IV20123080 Report a problem
    2/19/2020Sold$277,050+11%$226/sqft
    Source: Public Record Report a problem
    4/28/2006Sold$249,500+39.8%$204/sqft
    Source: Public Record Report a problem
    6/10/2005Sold$178,500+131.8%$146/sqft
    Source: Public Record Report a problem
    5/9/2000Sold$77,000$63/sqft
    Source: Public Record Report a problem

    Public tax history

    YearProperty taxesTax assessment
    2026-- $338,130 +2%
    2025$4,217 +59.5%$331,500 +67.1%
    2024$2,643 +2.6%$198,357 +2%
    2023$2,577 -0.1%$194,468 +2%
    2022$2,580 -0.1%$190,654 +2%
    2021$2,583 +46.5%$186,916 +53.2%
    2020$1,763 +2.9%$122,039 +2%
    2019$1,713 +1.1%$119,646 -13.9%
    2018$1,695 -7.3%$139,026 +2%
    2017$1,828 $136,300 +7%
    2016$1,828 +8%$127,400 +8%
    2015$1,692 +14.9%$118,000 +10.3%
    2014$1,472 $107,000 +42.7%
    2013-- $75,000 -6.3%
    2012-- $80,000
    2011-- $80,000
    2010-- $80,000 -24.5%
    2009-- $106,000 -52.7%
    2008-- $224,000 -12%
    2007-- $254,490 +39.8%
    2006-- $182,071 +114.4%
    2005-- $84,904 +2%
    2004-- $83,239 +1.9%
    2003-- $81,714 +2%
    2002-- $80,111 +2%
    2001-- $78,540 +42.8%
    2000-- $55,000
    Find assessor info on the county website

    Neighborhood: Belevedere

    Nearby schools

    GreatSchools rating
    Get a cash offer in 3 minutes
    Find out how much your home could sell for in as little as 3 minutes with a no-obligation cash offer.
    Estimated market value
    $363,500
    Get a cash offer in 3 minutes
    Find out how much your home could sell for in as little as 3 minutes with a no-obligation cash offer.
    Estimated market value
    $363,500