Skip main navigation
Sold for $325,000
  • Listed by: LPT Realty, Inc • James Calderilla • Contact: 909-633-0879
    Bought with: Berkshire Hathaway Homeservices California Realty
    $325,000

    2173 Basswood Ct, San Bernardino, CA 92404

    2beds
    1,272sqft
    Condominium
    Built in 1979
    -- sqft lot
    $-- Zestimate®
    $256/sqft
    $2,156 Estimated rent

    Home value

    Not available

    Estimated sales range

    Not available

    $2,156/mo

    Zestimate® history
    Loading
    Loading...

    Owner options

    List your home for rent

    $2,156/mo

    Rent Zestimate®

    Find your next renter with Zillow Rental Manager. Plus, with online applications, you can quickly screen prospective tenants – for free.

    Learn more

    $2,156/mo

    Rent Zestimate®

    Refinance and save

    $2,404/mo

    Est. payment

    Refinancing to a lower rate could help reduce your monthly payments and save thousands over the life of the loan.

    See today's rates

    $2,404/mo

    Est. payment

    Explore your selling options

    Work with a Zillow partner agent

    Leverage their expertise and Zillow's premium Showcase listings to get your home seen by more buyers.

    Get started

    List with your own agent

    Get your home in front of millions of buyers by listing it on Zillow.

    Learn how to do it

    Sell it yourself

    Take full control of how buyers see your home on Zillow by listing For Sale by Owner (FSBO).

    List your home

    What's special

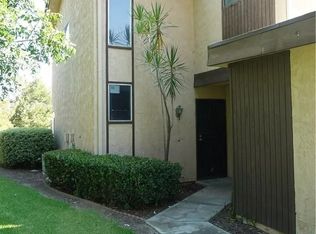
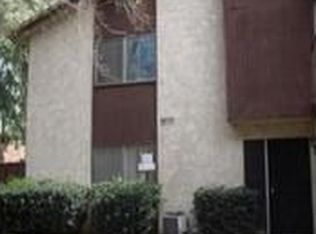
    Charming, Low-Maintenance Living in Gated Lynwood Greens! Welcome to 2173 Basswood Ct., a delightful 2-bedroom, 1+ bathroom condominium nestled at the end of a quiet, well maintained cul-de-sac in San Bernardino. Spanning a comfortable 1,272 square feet, this two-story residence blends the perfect balance of comfort, privacy, and resort-style community living. Step inside to find a welcoming layout designed for effortless daily living. The spacious main floor boasts durable flooring and transitions smoothly from the living room to the dining area to the modern kitchen. A convenient half-bath on the main level makes hosting a breeze. Upstairs, you will find two ample sized bedrooms featuring durable floors and new carpet alongside a full bathroom. The primary bedroom has a functional layout with dual sinks and dual closets. This residence has an attached 2-car garage with direct access parking and ample space for vehicles and storage. The private outdoor patio is ideal for morning coffee, evening relaxation, or a weekend barbecue. There is updated central heating and air conditioning to keep you comfortable year-round. Finally the residence has a convenient indoor laundry room adjacent to the garage. Located within the gated Lynwood Greens community, residents enjoy fantastic HOA amenities that offer a true resort-like feel, which include: a sparkling association pool and spa, private tennis courts, activity hall, outdoor BBQ patio area, secure RV storage, and controlled-access gates. Lynwood Greens is also located within minutes of the local Resort and Casino. Perfect for first-time buyers, downsizers, or savvy investors! Tucked away in a peaceful enclave, this home keeps you incredibly close to local schools (including Belvedere Elementary, Del Vallejo middle, and Aquinas HS), shopping, dining, and freeway access for an easy daily commute. Don't miss out on this fantastic opportunity! Schedule your private tour today!

    Zillow last checked:

    Listing updated:

    Listed by:

    James Calderilla DRE #02044171 909-633-0879,

    LPT Realty, Inc

    Bought with:

    Jessica Serrano, DRE #02168459

    Berkshire Hathaway Homeservices California Realty

    Source: CRMLS,MLS#: IG26126106MLS LogoOriginating MLS: California Regional MLS

    Facts & features

    Interior

    Bedrooms & bathrooms
    • Bedrooms: 2
    • Bathrooms: 2
    • Full bathrooms: 1
    • 1/2 bathrooms: 1
    • Main level bathrooms: 1
    Rooms
    • Room types: Bedroom, Kitchen, Primary Bedroom, Dining Room
    Bedroom
    • Features: All Bedrooms Up
    Bathroom
    • Features: Bathtub, Dual Sinks, Tub Shower
    Kitchen
    • Features: Granite Counters
    Heating
    • Central
    Cooling
    • Central Air
    Appliances
    • Included: Dishwasher, Electric Range, Gas Range, Microwave, Refrigerator
    • Laundry: Washer Hookup, Gas Dryer Hookup, Inside
    Features
    • Ceiling Fan(s), Crown Molding, Separate/Formal Dining Room, Granite Counters, All Bedrooms Up
    • Flooring: Carpet, Laminate
    • Has fireplace: No
    • Fireplace features: None
    • Common walls with other units/homes: 2+ Common Walls
    Interior area
    • Total interior livable area: 1,272 sqft

    Property

    Parking
    • Total spaces: 2
    • Parking features: Garage
    • Attached garage spaces: 2
    Features
    • Levels: Two
    • Stories: 2
    • Entry location: Front door
    • Patio & porch: Patio
    • Exterior features: Rain Gutters
    • Pool features: Association
    • Has spa: Yes
    • Spa features: Association
    • Fencing: Vinyl
    • Has view: Yes
    • View description: Neighborhood
    Lot
    • Size: 1,500 Square Feet
    • Features: Cul-De-Sac, Near Park
    Details
    • Parcel number: 0285826500000
    • Special conditions: Standard

    Construction

    Type & style
    • Home type: Condo
    • Property subtype: Condominium
    • Attached to another structure: Yes
    Materials
    • Foundation: Slab
    • Roof: Tile
    Condition
    • New construction: No
    • Year built: 1979

    Utilities & green energy

    • Electric: Standard
    • Sewer: Public Sewer
    • Water: Public
    • Utilities for property: Electricity Connected, Natural Gas Connected, Sewer Connected, Water Connected
    Green energy
    • Energy efficient items: Appliances, Thermostat

    Community & HOA

    Community
    • Features: Street Lights, Gated, Park
    • Security: Carbon Monoxide Detector(s), Security Gate, Gated Community, Smoke Detector(s)
    HOA
    • Has HOA: Yes
    • Amenities included: Clubhouse, Controlled Access, Maintenance Grounds, Management, Barbecue, Pool, RV Parking, Spa/Hot Tub, Tennis Court(s), Water
    • Services included: Sewer
    • HOA fee: $340 monthly
    • HOA name: Lynwood Owners Association
    • HOA phone: 909-621-5941
    Location
    • Region: San Bernardino

    Financial & listing details

    • Price per square foot: $256/sqft
    • Tax assessed value: $105,333
    • Date on market: 6/10/2026
    • Cumulative days on market: 5 days
    • Listing terms: Cash,Cash to New Loan,Conventional,FHA,Submit
    • Inclusions: refrigerator, stove, microwave

    Price history

    DateEventPrice
    7/29/2026Sold$325,000-1.2%$256/sqft
    Source: CRMLS #IG26126106 Report a problem
    7/14/2026Pending sale$328,900$259/sqft
    Source: CRMLS #IG26126106 Report a problem
    6/19/2026Contingent$328,900$259/sqft
    Source: CRMLS #IG26126106 Report a problem
    6/10/2026Listed for sale$328,900+311.1%$259/sqft
    Source: CRMLS #IG26126106 Report a problem
    10/5/2009Sold$80,000-63.9%$63/sqft
    Source: Public Record Report a problem
    6/1/2009Sold$221,845-13%$174/sqft
    Source: Public Record Report a problem
    8/29/2006Sold$255,000+226.9%$200/sqft
    Source: Public Record Report a problem
    8/30/2000Sold$78,000+30%$61/sqft
    Source: Public Record Report a problem
    6/1/1998Sold$60,000-29.4%$47/sqft
    Source: Public Record Report a problem
    2/28/1994Sold$85,000$67/sqft
    Source: Public Record Report a problem

    Public tax history

    YearProperty taxesTax assessment
    2026-- $105,333 +2%
    2025$1,470 +2.2%$103,268 +2%
    2024$1,439 +2.6%$101,243 +2%
    2023$1,402 +0.1%$99,258 +2%
    2022$1,401 +0.1%$97,312 +2%
    2021$1,400 0%$95,403 +1%
    2020$1,401 +2.8%$94,425 +2%
    2019$1,363 +1.1%$92,574 +2%
    2018$1,348 +3.1%$90,759 +2%
    2017$1,307 $88,980 +2%
    2016$1,307 +3.1%$87,235 +1.5%
    2015$1,268 +11.2%$85,924 +2%
    2014$1,141 $84,241 +0.5%
    2013-- $83,860 +2%
    2012-- $82,215 +2%
    2011-- $80,602 +0.8%
    2010-- $80,000 -24.5%
    2009-- $106,000 -50.5%
    2008-- $214,000 -16.1%
    2007-- $255,000 +196.5%
    2006-- $86,006 +2%
    2005-- $84,319 +2%
    2004-- $82,666 +1.9%
    2003-- $81,151 +2%
    2002-- $79,560 +2%
    2001-- $78,000 +27.5%
    2000-- $61,200
    Find assessor info on the county website

    Neighborhood: Belevedere

    Nearby schools

    GreatSchools rating
    Get pre-qualified for a loan
    At Zillow Home Loans, we can pre-qualify you in as little as 5 minutes with no impact to your credit score.

    An equal housing lender. NMLS #10287.