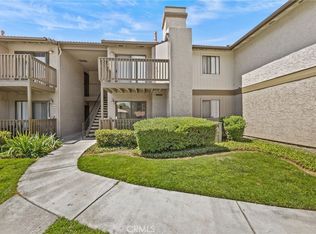
Great Condominium locater and Lido complex at Shading Hills, gate community, corner main level, very easy access, this unit has 1 bedroom with custom closet, new carpet and fresh paint, 1 bathroom with stackable washer and dryer, kitchen has granite counter tops, eating area and living room, sliding door. Patio with storage. Carport in front of the unit, very convenient. All appliances include with sale. HOA amenities include 2 pools, 3 spas, Gym, indoor tennis court, playground, essential services gardener, water, trash and sewer. This complex is located close to Ca State University San Bernardino, elementary school, nearby shopping and mayor commuter routes. Perfect for a beginning or small family, student rental.
For sale
Listed by: TRT CAPITAL • Leticia Perez • Contact: 626 271-0352
Price cut: $4K (7/10)
$235,000
1265 Kendall Dr APT 2511, San Bernardino, CA 92407
1beds
603sqft
Condominium
Built in 1988
-- sqft lot
$235,500 Zestimate®
$390/sqft
$365/mo HOA
What's special
Fresh paintNew carpetPatio with storageCorner main levelEating areaSliding door
- 99 days |
- 184 |
- 5 |
Zillow last checked:
Listing updated:
Listed by:
Leticia Perez DRE #01815403 626271-0352,
TRT CAPITAL
Source: CRMLS,MLS#: CV26104047 Originating MLS: California Regional MLS
Originating MLS: California Regional MLSFacts & features
Interior
Bedrooms & bathrooms
- Bedrooms: 1
- Bathrooms: 1
- Full bathrooms: 1
- Main level bathrooms: 1
- Main level bedrooms: 1
Rooms
- Room types: Bedroom, Kitchen, Living Room
Bedroom
- Features: All Bedrooms Down
Bathroom
- Features: Bathroom Exhaust Fan, Granite Counters, Tub Shower
Kitchen
- Features: Granite Counters
Heating
- Central
Cooling
- Central Air
Appliances
- Included: Dishwasher, Electric Range, Microwave, Refrigerator, Dryer, Washer
Features
- Ceiling Fan(s), All Bedrooms Down
- Flooring: Carpet, Laminate
- Has fireplace: No
- Fireplace features: None
- Common walls with other units/homes: 1 Common Wall
Interior area
- Total interior livable area: 603 sqft
Property
Features
- Levels: One
- Stories: 1
- Entry location: Ground floor
- Patio & porch: Patio
- Pool features: Community, In Ground, Association
- Has spa: Yes
- Spa features: Community
- Has view: Yes
- View description: City Lights
Lot
- Size: 603 Square Feet
Details
- Parcel number: 0266824880000
- Special conditions: Standard
Construction
Type & style
- Home type: Condo
- Property subtype: Condominium
- Attached to another structure: Yes
Condition
- New construction: No
- Year built: 1988
Utilities & green energy
- Electric: Electricity - On Property
- Sewer: Public Sewer
- Water: Public
- Utilities for property: Electricity Available, Sewer Connected, Water Available
Community & HOA
Community
- Features: Street Lights, Sidewalks, Pool
HOA
- Has HOA: Yes
- Amenities included: Fitness Center, Playground, Pool, Spa/Hot Tub, Tennis Court(s), Trash, Water
- Services included: Sewer
- HOA fee: $365 monthly
- HOA name: Progressive Mgt.
- HOA phone: 800-665-2149
Location
- Region: San Bernardino
Financial & listing details
- Price per square foot: $390/sqft
- Tax assessed value: $75,756
- Annual tax amount: $1,268
- Date on market: 5/13/2026
- Cumulative days on market: 99 days
- Listing terms: Cash,Conventional,1031 Exchange
Estimated market value
$235,500
$224,000 - $247,000
$1,620/mo
Price history
| Date | Event | Price |
|---|---|---|
| 7/10/2026 | Price change | $235,000-1.7%$390/sqft |
Source:  CRMLS #CV26104047 Report a problem CRMLS #CV26104047 Report a problem | ||
| 6/6/2026 | Price change | $239,000-4.4%$396/sqft |
Source: CRMLS #CV26104047 Report a problem | ||
| 5/13/2026 | Listed for sale | $250,000+303.2%$415/sqft |
Source: CRMLS #CV26104047 Report a problem | ||
| 6/30/2014 | Sold | $62,000+0.3%$103/sqft |
Source: Public Record Report a problem | ||
| 5/21/2014 | Price change | $61,800+3.2%$102/sqft |
Source: Keller Williams Rancho Cucamonga #CV14072578 Report a problem | ||
| 4/16/2014 | Pending sale | $59,900$99/sqft |
Source: Keller Williams Realty #CV14072578 Report a problem | ||
| 4/9/2014 | Listed for sale | $59,900-64.8%$99/sqft |
Source: Keller Williams Realty #CV14072578 Report a problem | ||
| 8/16/2007 | Sold | $170,000$282/sqft |
Source: Public Record Report a problem | ||
Public tax history
| Year | Property taxes | Tax assessment |
|---|---|---|
| 2025 | $1,268 +2.3% | $75,756 +2% |
| 2024 | $1,240 +3.3% | $74,270 +2% |
| 2023 | $1,200 +0.2% | $72,814 +2% |
| 2022 | $1,198 +0.2% | $71,387 +2% |
| 2021 | $1,196 +0.1% | $69,987 +1% |
| 2020 | $1,195 +2.4% | $69,270 +2% |
| 2019 | $1,167 -77.7% | $67,912 +2% |
| 2018 | $5,231 +364.7% | $66,581 +2% |
| 2017 | $1,126 | $65,275 +2% |
| 2016 | $1,126 +2.7% | $63,995 +1.5% |
| 2015 | $1,096 +13.8% | $63,034 -3% |
| 2014 | $963 | $65,000 +47.7% |
| 2013 | -- | $44,000 +12.8% |
| 2012 | -- | $39,000 |
| 2011 | -- | $39,000 |
| 2010 | -- | $39,000 -35% |
| 2009 | -- | $60,000 -64.7% |
| 2008 | -- | $169,900 +222.1% |
| 2007 | -- | $52,754 |
Find assessor info on the county website
Monthly payment
Est. payment
Payment breakdown
Explore the cost of this home by adjusting the details. Changes won't be saved.Climate risks
Neighborhood: Shandin Hills
Nearby schools
GreatSchools rating
- 3/10Little Mountain ElementaryGrades: K-6Distance: 0.5 mi
- 4/10Shandin Hills Middle SchoolGrades: 6-8Distance: 0.3 mi
- 6/10Cajon High SchoolGrades: 9-12Distance: 0.7 mi
- $259,9002 bd2 ba784 sqft1265 Kendall Dr APT 1511, San Bernardino, CA 92407For Sale

- $286,0002 bd1 ba727 sqft1265 Kendall Dr APT 313, San Bernardino, CA 92407Sold

- $305,0002 bd2 ba784 sqft1265 Kendall Dr APT 1512, San Bernardino, CA 92407Sold

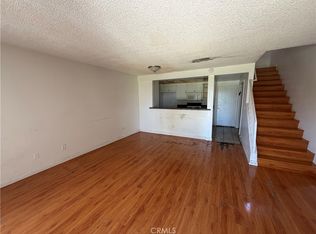
- $237,0001 bd1 ba603 sqft1265 Kendall Dr APT 2412, San Bernardino, CA 92407Sold
- $288,0002 bd1 ba727 sqft1265 Kendall Dr APT 712, San Bernardino, CA 92407Sold
- $299,9003 bd2 ba1k sqft1265 Kendall Dr APT 613, San Bernardino, CA 92407For Sale
- $316,5002 bd2 ba851 sqft1265 Kendall Dr APT 1612, San Bernardino, CA 92407Sold
- $265,0002 bd2 ba784 sqft1265 Kendall Dr APT 1015, San Bernardino, CA 92407Sold
A local agent can set up tours, give advice and negotiate with sellers.
Similar homes
- $245,0001 bd1 ba603 sqft1265 Kendall Dr APT 415, San Bernardino, CA 92407For Sale
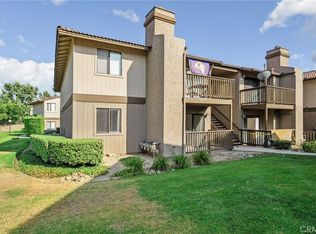 MLS ID #TR26137273, Gary Alderete, Re/Max Top Producers. CRMLS
 - $300,0002 bd2 ba900 sqft1460 Kendall Dr, San Bernardino, CA 92407For Sale
 MLS ID #WS26158142, KAIN TAN, Itoren Corporation. CRMLS
 - $350,0002 bd2 ba900 sqft1460 Kendall Dr Unit 17, San Bernardino, CA 92407For Sale
 MLS ID #CV26117309, Brenda Piceno, COLDWELL BANKER REALTY. CRMLS
 - $299,0002 bd2 ba789 sqft2655 Shadow Hills Dr APT 37, San Bernardino, CA 92407For Sale
 MLS ID #CV26147348, Javier Feria, JAVIER R. FERIA, BROKER. CRMLS
 - $275,0002 bd1 ba801 sqft1400 W Edgehill Rd APT 80, San Bernardino, CA 92405For SaleMLS ID #IG26106759, Chastdei Kotsay, California Curb Appeal Real Property Specialists. CRMLS
- $284,9002 bd1 ba801 sqft1500 W Edgehill Rd APT 20, San Bernardino, CA 92405For SaleMLS ID #IV26144777, KAREN CARRILLO, ANOMALY REAL ESTATE. CRMLS
- $295,0002 bd1 ba801 sqft1400 W Edgehill Rd APT 42, San Bernardino, CA 92405For SaleMLS ID #IG26120176, Roberta Albano, California Curb Appeal Real Property Specialists. CRMLS
- $284,0002 bd1 ba801 sqft1480 W Edgehill Rd APT 67, San Bernardino, CA 92405For SaleMLS ID #CV26088044, Ashley Boughton, California Curb Appeal RPS. CRMLS
- $235,0001 bd1 ba716 sqft1365 Crafton Ave, Mentone, CA 92359For SaleMLS ID #IG26179037, JIM TOWERS, TOWERS & ASSOCIATES. CRMLS
- $135,0002 bd1 ba800 sqft4015 Mountain Dr Space 29, San Bernardino, CA 92407For SaleMLS ID #SW26118946, Jose Quintanilla, Vylla Home, Inc.. CRMLS
- $230,0002 bd1 ba840 sqft3490 Rainbow Ln, Highland, CA 92346For SaleMLS ID #IV26131071, MARCELLUS LIMAR, RISE REALTY. CRMLS
- $256,0001 bd1 ba604 sqft1315 Massachusetts Ave APT 101, Riverside, CA 92507For SaleMLS ID #TR26172474, Matthew Almeida, Re/Max Top Producers. CRMLS
- $234,9002 bd1 ba882 sqft2004 Palm Ave, Highland, CA 92346For SaleMLS ID #SW26121397, Catherine Luna, Signature Realty & Loans. CRMLS
- $215,0001 bd1 ba693 sqft2266 Denair Ave, Highland, CA 92346For SaleMLS ID #IG26072344, Anibal Reyes-Rodriguez, Elevate Real Estate Agency. CRMLS
- $249,0001 bd1 ba564 sqft719 Woodland Rd, Crestline, CA 92325For SaleMLS ID #PW26158734, Angela Lu, Aramis Realty Group Inc.. CRMLS
- $249,9001 bd1 ba715 sqft26200 Redlands Blvd #98, Redlands, CA 92374For SaleMLS ID #IG26169021, Juan Aguirre, Realty Masters & Associates. CRMLS
- $245,0002 bd2 ba870 sqft1735 E Washington St APT G14, Colton, CA 92324For SaleMLS ID #IV26172390, LEO GUERRERA, EINSTEIN REALTY. CRMLS
- $249,0001 bd1 ba640 sqft1305 Massachusetts Ave APT 205, Riverside, CA 92507For SaleMLS ID #CV26067296, Chia Yueh, COMPLETE PROPERTY SERVICES. CRMLS
- $230,0002 bd1 ba666 sqft982 Oak Dr, Crestline, CA 92325For SaleMLS ID #IV26155228, LISA SOLTESZ, OPENDOOR BROKERAGE INC.. CRMLS
- $240,0002 bd2 ba870 sqft1735 E Washington St APT G22, Colton, CA 92324For SaleMLS ID #HD25052665, Mike Hale, Realty ONE Group Empire. CRMLS
Local buyer's agents are ready to help
