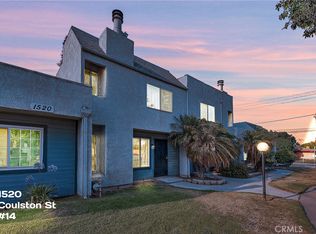
Welcome to this beautifully updated and spacious 2-bedroom, 2-bath condominium, perfectly situated on the border of North Loma Linda. Enjoy the convenience of being just minutes from the University of Redlands, popular shopping centers, restaurants, and an array of local amenities—making this an ideal place to call home.
This desirable ground-level end-unit offers both comfort and functionality, featuring a detached garage with brand-new epoxy flooring and a large private patio, perfect for relaxing or entertaining.
Step inside to discover a turn-key interior with fresh off white colored paint, a new black gas stove, stainless steel microwave, white countertops, and stylish light-gray laminate flooring throughout, central A/C & heating, self close cabinetry and recessed ceiling lights. Additional highlights include updated window blinds and an inviting open layout designed for effortless living. And for your convenience, The Garage has immediate access to the enclosed private patio, which connects to the unit.
Whether you're a first-time buyer, downsizing, or seeking a great investment opportunity, this condo offers the perfect blend of location, style, and convenience. Don’t miss the chance to make it yours!
For sale
Listed by: HomeSmart, Evergreen Realty • Veronica Ivy • Contact: 949-315-0818
Price increase: $2K (7/14)
$350,000
1520 Coulston St APT 44, San Bernardino, CA 92408
2beds
864sqft
Condominium
Built in 1984
-- sqft lot
$351,100 Zestimate®
$405/sqft
$294/mo HOA
What's special
- 209 days |
- 233 |
- 7 |
Zillow last checked:
Listing updated:
Listed by:
Veronica Ivy DRE #01968676 949-315-0818,
HomeSmart, Evergreen Realty
Source: CRMLS,MLS#: OC26091559 Originating MLS: California Regional MLS
Originating MLS: California Regional MLSFacts & features
Interior
Bedrooms & bathrooms
- Bedrooms: 2
- Bathrooms: 2
- Full bathrooms: 2
- Main level bathrooms: 1
- Main level bedrooms: 1
Rooms
- Room types: Bedroom
Bedroom
- Features: All Bedrooms Down
Bathroom
- Features: Tub Shower
Kitchen
- Features: Granite Counters, Self-closing Cabinet Doors, Utility Sink
Heating
- Central
Cooling
- Central Air
Appliances
- Included: Disposal, Gas Range, Microwave
- Laundry: Inside
Features
- Eat-in Kitchen, All Bedrooms Down
- Flooring: Laminate
- Windows: Double Pane Windows, Screens
- Has fireplace: No
- Fireplace features: None
- Common walls with other units/homes: 1 Common Wall
Interior area
- Total interior livable area: 864 sqft
Property
Parking
- Total spaces: 2
- Parking features: Assigned, Carport, Door-Single, Garage, Paved
- Garage spaces: 1
- Carport spaces: 1
- Covered spaces: 2
Features
- Levels: One
- Stories: 1
- Entry location: first level
- Patio & porch: Enclosed, Patio, Wood
- Pool features: Association
- Has spa: Yes
- Spa features: Association
- Has view: Yes
- View description: Neighborhood, Trees/Woods
Lot
- Size: 1,680 Square Feet
Details
- Parcel number: 0281322440000
- Special conditions: Standard
Construction
Type & style
- Home type: Condo
- Property subtype: Condominium
- Attached to another structure: Yes
Materials
- Stucco
- Roof: Shingle
Condition
- Turnkey
- New construction: No
- Year built: 1984
Utilities & green energy
- Electric: Standard
- Sewer: Public Sewer
- Water: Public
- Utilities for property: Electricity Available, Water Available
Community & HOA
Community
- Features: Sidewalks
- Security: Carbon Monoxide Detector(s), Smoke Detector(s)
HOA
- Has HOA: Yes
- Amenities included: Management, Pool, Pet Restrictions
- HOA fee: $294 monthly
- HOA name: Cresta Linda
- HOA phone: 949-363-7255
Location
- Region: San Bernardino
Financial & listing details
- Price per square foot: $405/sqft
- Tax assessed value: $223,103
- Date on market: 4/28/2026
- Cumulative days on market: 209 days
- Listing terms: Cash,Conventional,Cal Vet Loan,FHA,Submit,VA Loan
- Inclusions: GAS STOVE & MICROWAVE
Estimated market value
$351,100
$334,000 - $369,000
$2,113/mo
Price history
| Date | Event | Price |
|---|---|---|
| 7/14/2026 | Listed for sale | $350,000+0.6%$405/sqft |
Source:  CRMLS #OC26091559 Report a problem CRMLS #OC26091559 Report a problem | ||
| 6/22/2026 | Contingent | $348,000$403/sqft |
Source: CRMLS #OC26091559 Report a problem | ||
| 5/4/2026 | Price change | $348,000+0.9%$403/sqft |
Source: CRMLS #OC26091559 Report a problem | ||
| 4/28/2026 | Listed for sale | $345,000+219.6%$399/sqft |
Source: CRMLS #OC26091559 Report a problem | ||
| 7/12/2004 | Sold | $107,939+1068.2%$125/sqft |
Source: Public Record Report a problem | ||
| 1/21/2004 | Sold | $9,240$11/sqft |
Source: Public Record Report a problem | ||
Public tax history
| Year | Property taxes | Tax assessment |
|---|---|---|
| 2026 | -- | $223,103 +2% |
| 2025 | $2,888 +6.9% | $218,729 +2% |
| 2024 | $2,702 +0.3% | $214,440 +2% |
| 2023 | $2,694 +1.6% | $210,236 +2% |
| 2022 | $2,652 -1.5% | $206,113 +2% |
| 2021 | $2,693 +1.6% | $202,072 +1% |
| 2020 | $2,650 +1.8% | $200,000 +1% |
| 2019 | $2,604 +65.1% | $198,000 +71.6% |
| 2018 | $1,578 +5.9% | $115,400 +7.4% |
| 2017 | $1,490 | $107,400 +7% |
| 2016 | $1,490 -38.3% | $100,400 +8% |
| 2015 | $2,414 +105.1% | $93,000 -32.6% |
| 2014 | $1,177 | $138,000 +193.6% |
| 2013 | -- | $47,000 |
| 2012 | -- | $47,000 |
| 2011 | -- | $47,000 |
| 2010 | -- | $47,000 -21.7% |
| 2009 | -- | $60,000 -64.3% |
| 2008 | -- | $168,000 -19.7% |
| 2007 | -- | $209,100 +64% |
| 2006 | -- | $127,500 +2% |
| 2005 | -- | $125,000 +8.7% |
| 2004 | -- | $115,000 +254.2% |
| 2003 | -- | $32,472 +2% |
| 2002 | -- | $31,836 +2% |
| 2001 | -- | $31,212 +2% |
| 2000 | -- | $30,600 |
Find assessor info on the county website
Monthly payment
Est. payment
Payment breakdown
Explore the cost of this home by adjusting the details. Changes won't be saved.Climate risks
Neighborhood: Riverview
Nearby schools
GreatSchools rating
- 6/10Victoria Elementary SchoolGrades: K-5Distance: 0.3 mi
- 5/10Beattie Middle SchoolGrades: 6-8Distance: 4.9 mi
- 9/10Redlands Senior High SchoolGrades: 9-12Distance: 4.9 mi
- $380,0003 bd3 ba1.2k sqft1520 Coulston St APT 11, San Bernardino, CA 92408Sold

- $385,0003 bd3 ba1.2k sqft1520 Coulston St APT 14, San Bernardino, CA 92408Sold
- $373,0003 bd3 ba1.2k sqft1520 Coulston St APT 15, San Bernardino, CA 92408Sold

- $346,9003 bd2 ba1.2k sqft1520 Coulston St APT 2, San Bernardino, CA 92408Off Market

- $352,6003 bd3 ba-- sqft1520 Coulston St APT 3, San Bernardino, CA 92408Off Market
- $349,1003 bd2 ba1.2k sqft1520 Coulston St APT 4, San Bernardino, CA 92408Off Market
- $378,1003 bd2 ba1.2k sqft1520 Coulston St APT 5, San Bernardino, CA 92408Off Market
- $282,8002 bd2 ba840 sqft1520 Coulston St APT 6, San Bernardino, CA 92408Off Market
A local agent can set up tours, give advice and negotiate with sellers.
Similar homes
- $340,0002 bd2 ba1.1k sqft2110 Hawthorne Ct, San Bernardino, CA 92404For Sale
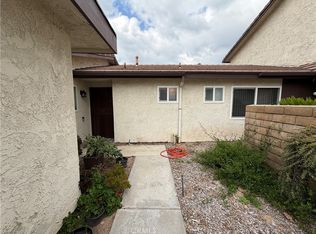 MLS ID #CV26094235, Patrick Ram, CENTURY 21 CITRUS REALTY INC. CRMLS
 - $330,0002 bd2 ba1.1k sqft2062 Locust Ct, San Bernardino, CA 92404For Sale
 MLS ID #IG26163920, Keith Klapproth, KELLER WILLIAMS REALTY. CRMLS
 - $337,0002 bd3 ba1k sqft2255 Cahuilla St APT 49, Colton, CA 92324For Sale
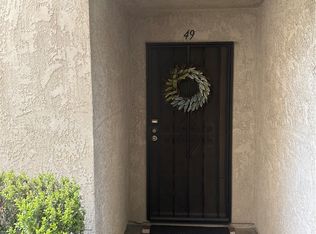 MLS ID #DW26090919, Laura Navarro, Century 21 Realty Masters. CRMLS
 - $350,0002 bd2 ba900 sqft1460 Kendall Dr Unit 17, San Bernardino, CA 92407For Sale
 MLS ID #CV26117309, Brenda Piceno, COLDWELL BANKER REALTY. CRMLS
 - $315,0002 bd2 ba914 sqft1251 S Meadow Ln APT 185, Colton, CA 92324For SaleMLS ID #CV26136295, Mario Ruiz, SOLUTIONS REALTY & LOAN SRVCS.. CRMLS
- $459,0003 bd1 ba1.1k sqft1275 Hardt St, San Bernardino, CA 92408For SaleMLS ID #SR26062195, Elvis Herrera, Valley View Realty,Inc. CRMLS
- $289,5002 bd2 ba1k sqft2170 Aspenwood Ct, San Bernardino, CA 92404For SaleMLS ID #IG26168873, Gary Zendejas, LPT Realty, Inc. CRMLS
- $235,0002 bd2 ba931 sqft149 W 6th St, San Bernardino, CA 92401For SaleMLS ID #IV26175582, ALMA MONZON, EXP REALTY OF CALIFORNIA INC. CRMLS
- $375,0002 bd2 ba1.1k sqft242 E Fern Ave APT 205, Redlands, CA 92373For SaleMLS ID #IG26154017, Elvira Pence, CENTURY 21 LOIS LAUER REALTY. CRMLS
- $325,0002 bd2 ba1.1k sqft936 Fairway Dr APT 26, Colton, CA 92324For SaleMLS ID #AR26066905, Daniel Wong, Coldwell Banker Dynasty T.C.. CRMLS
- $375,5002 bd2 ba814 sqft983 Wall Ave, San Bernardino, CA 92410For SaleMLS ID #PW26149556, Annette Warren, Dream Catchers Real Estate. CRMLS
- $349,0002 bd2 ba1k sqft1000 Central Ave Unit 30, Riverside, CA 92507For SaleMLS ID #IV26172537, NATALIA CASTRO, THE MORTGAGE PROS FUNDING, INC. CRMLS
- $439,0002 bd1 ba712 sqft885 San Jacinto St, San Bernardino, CA 92408For SaleMLS ID #IG26131886, Rene Alvarez, New York Realty Group. CRMLS
- $399,0002 bd1 ba840 sqft10396 Mountain View Ave, Loma Linda, CA 92354For SaleMLS ID #IG26009349, Esteban Sandoval, CENTURY 21 LOIS LAUER REALTY. CRMLS
- $350,0002 bd2 ba840 sqft1110 W Blaine St APT 107, Riverside, CA 92507For SaleMLS ID #SW26066125, Ellen Zittinger, SimpliHOM. CRMLS
- $279,9002 bd2 ba1k sqft3600 Mountain Ave Unit 12F, San Bernardino, CA 92404For SaleMLS ID #CV26167888, Ignacio Reyes, Champions Real Estate. CRMLS
- $250,0002 bd2 ba906 sqft1025 N Tippecanoe Ave Unit 149, San Bernardino, CA 92410For SaleMLS ID #IG26136232, Kay Wachuku, WRC REALTY. CRMLS
- $330,0002 bd1 ba944 sqft1365 Crafton Ave APT 2052, Mentone, CA 92359For SaleMLS ID #SW26104995, Lucia Caballero, Century 21 Masters. CRMLS
- $339,9503 bd2 ba1.2k sqft35115 Mesa Grande Dr, Calimesa, CA 92320For SaleMLS ID #IV26179486, JANET MANN, Berkshire Hathaway HomeServices California Realty. CRMLS
- $295,0001 bd1 ba752 sqft2891 Canyon Crest Dr APT 63, Riverside, CA 92507For SaleMLS ID #IV26185913, ERIC CARLSON, PROSERV REALTY. CRMLS
Local buyer's agents are ready to help
