Skip main navigation
Sold for $380,000
  • Listed by: Fiv Realty Co. • Alisha Dugger • Contact: 951-314-9995
    Bought with: PAK HOME REALTY
    $380,000

    1520 Coulston St APT 11, San Bernardino, CA 92408

    3beds
    1,264sqft
    Single Family Residence
    Built in 1984
    1,000 Square Feet Lot
    $-- Zestimate®
    $301/sqft
    $2,558 Estimated rent

    Home value

    Not available

    Estimated sales range

    Not available

    $2,558/mo

    Zestimate® history
    Loading
    Loading...

    Owner options

    List your home for rent

    $2,558/mo

    Rent Zestimate®

    Find your next renter with Zillow Rental Manager. Plus, with online applications, you can quickly screen prospective tenants – for free.

    Learn more

    $2,558/mo

    Rent Zestimate®

    Refinance and save

    $2,744/mo

    Est. payment

    Refinancing to a lower rate could help reduce your monthly payments and save thousands over the life of the loan.

    See today's rates

    $2,744/mo

    Est. payment

    Explore your selling options

    Work with a Zillow partner agent

    Leverage their expertise and Zillow's premium Showcase listings to get your home seen by more buyers.

    Get started

    List with your own agent

    Get your home in front of millions of buyers by listing it on Zillow.

    Learn how to do it

    Sell it yourself

    Take full control of how buyers see your home on Zillow by listing For Sale by Owner (FSBO).

    List your home

    What's special

    Cozy fireplaceAbundant natural lightSpacious layoutPrivate patio areaDining areaGenerously sized bedroomsTucked away laundry closet
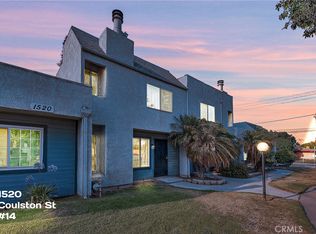
    Welcome to this charming and thoughtfully designed 3-bedroom, 2.5-bath condo perfectly situated with a San Bernardino address right on the border of Redlands and Loma Linda, giving you the best of all three communities! Step inside to a warm and inviting family room featuring a cozy fireplace, abundant natural light, and a convenient powder bathroom for guests. The spacious layout flows into the dining area, tucked away laundry closet, and a well appointed kitchen perfect for both everyday living and entertaining. Upstairs, you’ll find all three generously sized bedrooms along with two full bathrooms, offering comfort, privacy, and flexibility for families, guests, or a home office setup. Enjoy your own private patio area, perfect for relaxing mornings or unwinding in the evenings. Along with a two car garage offering secure parking and additional storage. Brand new roof on home and detached garage. Located within the highly desirable Redlands School District, this home is also just minutes from all the shopping, dining, and conveniences of Loma Linda, making daily life incredibly convenient. Residents enjoy community amenities including a sparkling pool and spa, perfect for soaking up the Southern California sunshine year-round.

    Zillow last checked:

    Listing updated:

    Listed by:

    Alisha Dugger DRE #02115728 951-314-9995,

    Fiv Realty Co.,

    Nazar Kalayji DRE #01479494 951-394-0820,

    Fiv Realty Co.

    Bought with:

    HECTOR BECERRA, DRE #02242425

    PAK HOME REALTY

    Marcela Herrera, DRE #01933431

    PAK HOME REALTY

    Source: CRMLS,MLS#: IG26109864MLS LogoOriginating MLS: California Regional MLS

    Facts & features

    Interior

    Bedrooms & bathrooms
    • Bedrooms: 3
    • Bathrooms: 3
    • Full bathrooms: 2
    • 1/2 bathrooms: 1
    • Main level bathrooms: 1
    Rooms
    • Room types: Bedroom, Kitchen, Living Room, Primary Bedroom, Dining Room
    Primary bedroom
    • Features: Primary Suite
    Bedroom
    • Features: All Bedrooms Up
    Bathroom
    • Features: Bathroom Exhaust Fan, Bathtub, Separate Shower, Tub Shower
    Heating
    • Central, Fireplace(s), Natural Gas
    Cooling
    • Central Air
    Appliances
    • Included: Gas Cooktop, Gas Oven, Gas Water Heater, Water Heater
    • Laundry: Washer Hookup, Electric Dryer Hookup, Gas Dryer Hookup, Inside, Laundry Closet
    Features
    • Ceiling Fan(s), Separate/Formal Dining Room, Pantry, All Bedrooms Up, Primary Suite
    • Flooring: Carpet, Laminate, Wood
    • Windows: Screens
    • Has fireplace: Yes
    • Fireplace features: Family Room, Living Room
    • Common walls with other units/homes: 2+ Common Walls
    Interior area
    • Total interior livable area: 1,264 sqft

    Property

    Parking
    • Total spaces: 2
    • Parking features: Private
    • Garage spaces: 2
    Features
    • Levels: Two
    • Stories: 2
    • Entry location: 1
    • Patio & porch: Open, Patio
    • Pool features: Association
    • Has spa: Yes
    • Spa features: Association
    • Has view: Yes
    • View description: None
    Lot
    • Size: 1,000 Square Feet
    • Features: Near Public Transit
    Details
    • Parcel number: 0281322110000
    • Special conditions: Standard

    Construction

    Type & style
    • Home type: SingleFamily
    • Property subtype: Single Family Residence
    • Attached to another structure: Yes
    Condition
    • New construction: No
    • Year built: 1984

    Utilities & green energy

    • Electric: 220 Volts
    • Sewer: Public Sewer
    • Water: Public
    • Utilities for property: Cable Available, Electricity Available, Natural Gas Available, Phone Available, Water Available

    Community & HOA

    Community
    • Features: Curbs
    • Security: Smoke Detector(s)
    HOA
    • Has HOA: Yes
    • Amenities included: Sport Court, Pool, Spa/Hot Tub, Trash, Water
    • HOA fee: $352 monthly
    • HOA name: Cresta Linda
    • HOA phone: 949-363-7255
    Location
    • Region: San Bernardino

    Financial & listing details

    • Price per square foot: $301/sqft
    • Tax assessed value: $216,026
    • Date on market: 5/21/2026
    • Cumulative days on market: 12 days
    • Listing terms: Cash,Conventional

    Price history

    DateEventPrice
    7/17/2026Sold$380,000+1.3%$301/sqft
    Source: CRMLS #IG26109864 Report a problem
    6/11/2026Contingent$375,000$297/sqft
    Source: CRMLS #IG26109864 Report a problem
    6/1/2026Price change$375,000-1.3%$297/sqft
    Source: CRMLS #IG26109864 Report a problem
    5/21/2026Listed for sale$380,000+442.9%$301/sqft
    Source: CRMLS #IG26109864 Report a problem
    11/14/2008Sold$70,000-46.2%$55/sqft
    Source: Public Record Report a problem
    7/25/2008Listing removed$130,000$103/sqft
    Source: Prudential Real Estate #H08059951 Report a problem
    7/12/2008Price change$130,000-7.1%$103/sqft
    Source: Prudential Real Estate #H08059951 Report a problem
    5/29/2008Listed for sale$140,000-40.4%$111/sqft
    Source: Prudential Real Estate #H08059951 Report a problem
    1/18/2006Sold$235,000+74.1%$186/sqft
    Source: Public Record Report a problem
    11/3/2003Sold$135,000+134.8%$107/sqft
    Source: Public Record Report a problem
    10/17/2002Sold$57,500+0.7%$45/sqft
    Source: Public Record Report a problem
    7/19/2002Sold$57,094$45/sqft
    Source: Public Record Report a problem

    Public tax history

    YearProperty taxesTax assessment
    2026-- $216,026 +2%
    2025$2,716 +6.9%$211,790 +2%
    2024$2,540 +0.4%$207,637 +2%
    2023$2,530 +1.6%$203,566 +2%
    2022$2,489 -1.4%$199,575 +2%
    2021$2,525 +1.7%$195,662 +1%
    2020$2,484 +2.8%$193,656 +2%
    2019$2,417 -44.1%$189,859 +42.5%
    2018$4,321 +143%$133,249 +2%
    2017$1,778 $130,636 +71.6%
    2016$1,778 +60.8%$76,147 +1.5%
    2015$1,106 +16.4%$75,003 +2%
    2014$950 $73,534 +11.4%
    2013-- $66,000 +8.2%
    2012-- $61,000
    2011-- $61,000
    2010-- $61,000 -12.9%
    2009-- $70,000 -66.3%
    2008-- $208,000 -13.2%
    2007-- $239,700 +2%
    2006-- $235,000 +70.7%
    2005-- $137,700 +2%
    2004-- $135,000 +42.1%
    2003-- $95,000 +62.8%
    2002-- $58,366 +2%
    2001-- $57,222 +2%
    2000-- $56,100
    Find assessor info on the county website

    Neighborhood: Riverview

    Nearby schools

    GreatSchools rating
    Get pre-qualified for a loan
    At Zillow Home Loans, we can pre-qualify you in as little as 5 minutes with no impact to your credit score.

    An equal housing lender. NMLS #10287.