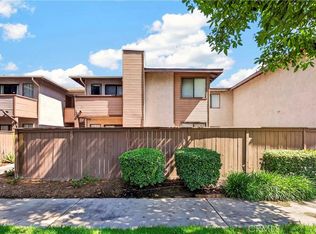
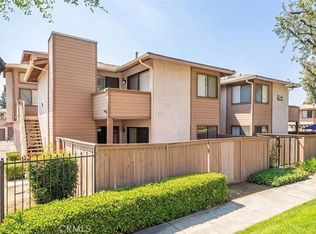
This beautiful one bedroom, one bathroom home was remodeled four years ago. It features laminate and tile flooring throughout. At the time of the remodel the owners installed all new appliances in the kitchen and the refrigerator is included with the home. New cabinetry with soft close drawers, countertops, and backsplash were installed. An HVAC system with new ducting and registers was installed during the remodel. The electrical panel was upgraded with all new electrical outlets, switches and recessed lighting. The bathroom features tile flooring and a tile shower with rain showerhead. A vanity, toilet, and tile flooring were installed during the remodel. The home has its own indoor laundry with washer and dryer included. The home features laminate flooring, a smart thermostat, keyless door entry, and a tankless hot water heater. The home has been extremely well maintained. The community pool and spa are right outside the front door. This turnkey home is ready for move in. Don't wait long to see it.
For sale
Listed by: PROSERV REALTY • ERIC CARLSON • Contact: 951-264-6169
$295,000
2891 Canyon Crest Dr APT 63, Riverside, CA 92507
1beds
752sqft
Condominium
Built in 1975
-- sqft lot
$293,000 Zestimate®
$392/sqft
$415/mo HOA
What's special
- 2 days |
- 139 |
- 12 |
Zillow last checked:
Listing updated:
Listed by:
ERIC CARLSON DRE #01063165 951-264-6169,
PROSERV REALTY
Source: CRMLS,MLS#: IV26185913 Originating MLS: California Regional MLS
Originating MLS: California Regional MLSFacts & features
Interior
Bedrooms & bathrooms
- Bedrooms: 1
- Bathrooms: 1
- Full bathrooms: 1
- Main level bathrooms: 1
- Main level bedrooms: 1
Rooms
- Room types: Family Room, Kitchen
Kitchen
- Features: Remodeled, Updated Kitchen
Heating
- Central
Cooling
- Central Air
Appliances
- Included: Dishwasher, Microwave, Tankless Water Heater, Dryer, Washer
- Laundry: Common Area, Laundry Closet, Stacked
Features
- Ceiling Fan(s)
- Has fireplace: Yes
- Fireplace features: Family Room
- Common walls with other units/homes: 1 Common Wall
Interior area
- Total interior livable area: 752 sqft
Property
Parking
- Parking features: Covered
Features
- Levels: One
- Stories: 1
- Entry location: Front Door
- Pool features: Community, Association
- Has spa: Yes
- Spa features: Association, Community
- Fencing: Wrought Iron
- Has view: Yes
- View description: Hills
Lot
- Size: 638 Square Feet
Details
- Parcel number: 250114063
- Special conditions: Standard
Construction
Type & style
- Home type: Condo
- Property subtype: Condominium
- Attached to another structure: Yes
Condition
- Turnkey
- New construction: No
- Year built: 1975
Utilities & green energy
- Sewer: Public Sewer
- Water: Public
- Utilities for property: Electricity Connected, Sewer Connected, Water Connected
Community & HOA
Community
- Features: Sidewalks, Gated, Pool
- Security: Gated Community
HOA
- Has HOA: Yes
- Amenities included: Call for Rules, Barbecue, Pool, Spa/Hot Tub
- HOA fee: $415 monthly
- HOA name: Casa De Oro
- HOA phone: 951-682-5454
Location
- Region: Riverside
Financial & listing details
- Price per square foot: $392/sqft
- Tax assessed value: $216,485
- Date on market: 8/25/2026
- Cumulative days on market: 3 days
- Listing terms: Cash,Cash to New Loan,Conventional,VA Loan
- Inclusions: Washer/Dryer and Refrigerator
- Road surface type: Paved
Estimated market value
$293,000
$278,000 - $308,000
$1,847/mo
Price history
| Date | Event | Price |
|---|---|---|
| 8/25/2026 | Listed for sale | $295,000+47.5%$392/sqft |
Source:  CRMLS #IV26185913 Report a problem CRMLS #IV26185913 Report a problem | ||
| 5/7/2026 | Listing removed | $2,200$3/sqft |
Source: Zillow Rentals Report a problem | ||
| 4/3/2026 | Price change | $2,200-4.3%$3/sqft |
Source: Zillow Rentals Report a problem | ||
| 3/15/2026 | Listed for rent | $2,300$3/sqft |
Source: Zillow Rentals Report a problem | ||
| 8/3/2021 | Sold | $200,000+0.5%$266/sqft |
Source: Public Record Report a problem | ||
| 6/17/2021 | Pending sale | $199,000+610.7%$265/sqft |
Source: CRMLS #IV21108903 Report a problem | ||
| 5/24/1995 | Sold | $28,000-40%$37/sqft |
Source: Public Record Report a problem | ||
| 10/27/1994 | Sold | $46,666$62/sqft |
Source: Public Record Report a problem | ||
Public tax history
| Year | Property taxes | Tax assessment |
|---|---|---|
| 2026 | -- | $216,485 +2% |
| 2025 | $2,412 +3.3% | $212,241 +2% |
| 2024 | $2,333 +0.4% | $208,080 +2% |
| 2023 | $2,323 +1.9% | $204,000 +2% |
| 2022 | $2,281 +284.1% | $200,000 +329.9% |
| 2021 | $594 +0.7% | $46,521 +1% |
| 2020 | $590 +1.7% | $46,045 +2% |
| 2019 | $580 +1.8% | $45,143 +2% |
| 2018 | $570 +1.6% | $44,258 +2% |
| 2017 | $560 | $43,391 +2% |
| 2016 | $560 +7.7% | $42,541 +1.5% |
| 2015 | $520 +1.1% | $41,904 +2% |
| 2014 | $515 | $41,085 +0.4% |
| 2013 | -- | $40,901 +2% |
| 2012 | -- | $40,100 +2% |
| 2011 | -- | $39,315 +0.8% |
| 2010 | -- | $39,022 -0.2% |
| 2009 | -- | $39,117 +2% |
| 2008 | -- | $38,351 +2% |
| 2007 | -- | $37,600 +2% |
| 2006 | -- | $36,864 +2% |
| 2005 | -- | $36,142 +3.9% |
| 2003 | -- | $34,786 +2% |
| 2002 | -- | $34,105 +2% |
| 2001 | $379 +1.7% | $33,437 +2% |
| 2000 | $373 | $32,782 |
Find assessor info on the county website
Monthly payment
Est. payment
Payment breakdown
Explore the cost of this home by adjusting the details. Changes won't be saved.Climate risks
Neighborhood: University
Nearby schools
GreatSchools rating
- 4/10Highland Elementary SchoolGrades: K-6Distance: 0.3 mi
- 5/10University Heights Middle SchoolGrades: 7-8Distance: 0.3 mi
- 5/10John W. North High SchoolGrades: 9-12Distance: 0.9 mi
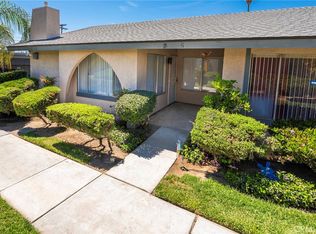
- $270,0001 bd1 ba752 sqft2891 Canyon Crest Dr APT 1, Riverside, CA 92507Sold
- $350,0002 bd2 ba900 sqft2891 Canyon Crest Dr APT 15, Riverside, CA 92507For Sale

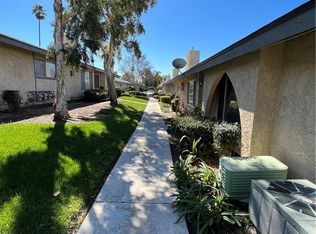
- $290,0001 bd1 ba752 sqft2891 Canyon Crest Dr APT 16, Riverside, CA 92507Sold
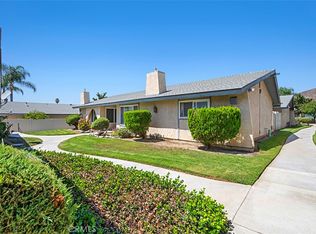
- $318,5001 bd1 ba752 sqft2891 Canyon Crest Dr APT 48, Riverside, CA 92507Sold
- $330,0002 bd2 ba900 sqft2891 Canyon Crest Dr APT 68, Riverside, CA 92507Sold
- $355,0002 bd2 ba900 sqft2891 Canyon Crest Dr APT 72, Riverside, CA 92507Sold
- $254,5001 bd1 ba750 sqft2891 Canyon Crest Dr APT 42, Riverside, CA 92507Off Market
- $319,0002 bd2 ba900 sqft2891 Canyon Crest Dr APT 45, Riverside, CA 92507Off Market
A local agent can set up tours, give advice and negotiate with sellers.
Similar homes
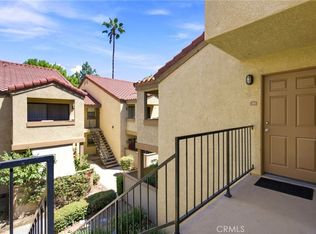
- $255,0001 bd1 ba616 sqft1134 W Blaine St APT 202, Riverside, CA 92507For Sale
 MLS ID #SR26184889, Sergio Montalvo, RE/MAX One. CRMLS
 - $299,0002 bd1 ba860 sqft1315 Massachusetts Ave, Riverside, CA 92507For Sale
 MLS ID #PW26166929, Nancy Lee, First Team Real Estate. CRMLS
 - $350,0002 bd2 ba900 sqft2891 Canyon Crest Dr APT 15, Riverside, CA 92507For SaleMLS ID #AR26129965, Jonathan Rodriguez, CA Flat Fee Listings, Inc. CRMLS
- $256,0001 bd1 ba604 sqft1315 Massachusetts Ave APT 101, Riverside, CA 92507For Sale
 MLS ID #TR26172474, Matthew Almeida, Re/Max Top Producers. CRMLS
 - $350,0002 bd2 ba840 sqft1110 W Blaine St APT 107, Riverside, CA 92507For SaleMLS ID #SW26066125, Ellen Zittinger, SimpliHOM. CRMLS
- $249,0001 bd1 ba640 sqft1305 Massachusetts Ave APT 205, Riverside, CA 92507For SaleMLS ID #CV26067296, Chia Yueh, COMPLETE PROPERTY SERVICES. CRMLS
- $349,0002 bd2 ba1k sqft1000 Central Ave Unit 30, Riverside, CA 92507For SaleMLS ID #IV26172537, NATALIA CASTRO, THE MORTGAGE PROS FUNDING, INC. CRMLS
- $369,9002 bd2 ba1k sqft1373 Wheaton Way, Riverside, CA 92507For SaleMLS ID #PV26154743, Lorena Andrade, Compass. CRMLS
- $365,0002 bd2 ba840 sqft1110 W Blaine St APT 102, Riverside, CA 92507For SaleMLS ID #CV26105273, Marty Chiang, The R.R. Network. CRMLS
- $289,0002 bd2 ba1k sqft3068 Panorama Rd APT C, Riverside, CA 92506For SaleMLS ID #IG26132178, Lucas Smith, Sell My Home Real Estate. CRMLS
- $329,9992 bd2 ba965 sqft1000 Central Ave Unit 19, Riverside, CA 92507For SaleMLS ID #OC26093385, Ben Pourjamasb, Davar & Co. CRMLS
- $318,0002 bd2 ba1k sqft3090 Panorama Rd APT A, Riverside, CA 92506For SaleMLS ID #IG26145570, Brian L. Cohen, ARROWHEAD PREMIER PROPERTIES. CRMLS
- $315,0002 bd2 ba914 sqft1251 S Meadow Ln APT 185, Colton, CA 92324For SaleMLS ID #CV26136295, Mario Ruiz, SOLUTIONS REALTY & LOAN SRVCS.. CRMLS
- $299,9001 bd1 ba685 sqft3535 Banbury Dr APT 108, Riverside, CA 92505For SaleMLS ID #OC26160128, Kevin Nicholson, Pacificon Realty Inc. CRMLS
- $284,8881 bd1 ba550 sqft9505 Arlington Ave APT 77, Riverside, CA 92503For SaleMLS ID #CV26151575, Nicole Agcaoili, PAK HOME REALTY. CRMLS
- $285,0002 bd2 ba996 sqft35103 Mesa Grande Dr, Calimesa, CA 92320For SaleMLS ID #IG26143586, Carlene Bolling, REAL ESTATE MASTERS GROUP. CRMLS
- $180,0001 bd1 ba680 sqft1735 E Washington St APT B28, Colton, CA 92324For SaleMLS ID #SB26186011, Sue Xu, Emmark Group. CRMLS
- $304,7002 bd2 ba891 sqft1251 S Meadow Ln APT 120, Colton, CA 92324For SaleMLS ID #CV26089647, Thi Vu, RE/MAX TIME REALTY. CRMLS
- $310,0002 bd1 ba1k sqft6979 Palm Ct APT 141N, Riverside, CA 92506For SaleMLS ID #TR26099007, Susan Perez, Keller Williams Premier Prop. CRMLS
- $330,0001 bd1 ba685 sqft3535 Banbury Dr APT 121, Riverside, CA 92505For SaleMLS ID #PW26103004, Jason Mutuku, Vylla Home, Inc.. CRMLS
Local buyer's agents are ready to help
