Skip main navigation
Sold for $318,500
  • Listed by: VICKI L. PEDERSEN, BROKER • VICKI LYNN PEDERSEN • Contact: 951-840-5212
    Bought with: Your Home Sold Guaranteed RE
    $318,500

    2891 Canyon Crest Dr APT 48, Riverside, CA 92507

    1beds
    752sqft
    Condominium
    Built in 1975
    -- sqft lot
    $367,900 Zestimate®
    $424/sqft
    $1,925 Estimated rent

    Home value

    $367,900

    $350,000 - $386,000

    $1,925/mo

    Zestimate® history
    Loading
    Loading...

    Owner options

    List your home for rent

    $1,925/mo

    Rent Zestimate®

    Find your next renter with Zillow Rental Manager. Plus, with online applications, you can quickly screen prospective tenants – for free.

    Learn more

    $1,925/mo

    Rent Zestimate®

    Refinance and save

    $2,435/mo

    Est. payment

    Refinancing to a lower rate could help reduce your monthly payments and save thousands over the life of the loan.

    See today's rates

    $2,435/mo

    Est. payment

    Explore your selling options

    Work with a Zillow partner agent

    Leverage their expertise and Zillow's premium Showcase listings to get your home seen by more buyers.

    Get started

    List with your own agent

    Get your home in front of millions of buyers by listing it on Zillow.

    Learn how to do it

    Sell it yourself

    Take full control of how buyers see your home on Zillow by listing For Sale by Owner (FSBO).

    List your home

    What's special

    Nicely landscaped gated communityGas log fireplacePicnic areasVenting above the stoveLarge windowsNewer vinyl windowsTile flooring
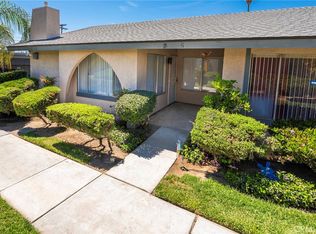
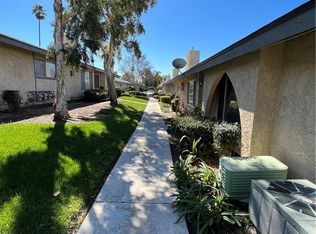
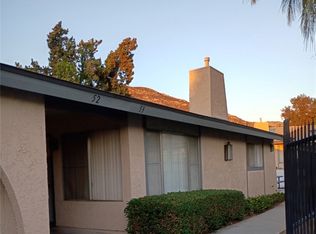
    Single story condo near UCR. Remodeled and ready to move in. This is an end unit. The large living room is open to the dining area and kitchen and has a gas log fireplace. The kitchen has been remodeled and includes quartz counters and self-close drawers and cabinet doors and venting above the stove is vented to the outside. The unit has waterproof vinyl flooring, tile flooring in the kitchen and bathroom, large windows to let in lots of natural light, newer vinyl windows and slider in the bedroom, two closets in the bedroom including one walk-in. The unit has one assigned carport parking space. HOA dues include trash, gas, water, common area maintenance. Nicely landscaped gated community with a pool, hot tub, clubhouse, barbecues and picnic areas, on-site laundry. The unit is close to the pool and laundry. Complex is not FHA approved.

    Zillow last checked:

    Listing updated:

    Listed by:

    VICKI LYNN PEDERSEN DRE #01435175 951-840-5212,

    VICKI L. PEDERSEN, BROKER,

    Co-Listing Agent: DON PEDERSEN DRE #01367292,

    VICKI L. PEDERSEN, BROKER

    Bought with:

    Hunter Thompson, DRE #02130073

    Your Home Sold Guaranteed RE

    Source: CRMLS,MLS#: IV24181041MLS LogoOriginating MLS: California Regional MLS

    Facts & features

    Interior

    Bedrooms & bathrooms
    • Bedrooms: 1
    • Bathrooms: 1
    • Full bathrooms: 1
    • Main level bathrooms: 1
    • Main level bedrooms: 1
    Rooms
    • Room types: Living Room, Other
    Bathroom
    • Features: Quartz Counters
    Kitchen
    • Features: Quartz Counters, Remodeled, Self-closing Cabinet Doors, Self-closing Drawers, Updated Kitchen
    Other
    • Features: Walk-In Closet(s)
    Heating
    • Heat Pump
    Cooling
    • Central Air
    Appliances
    • Included: Free-Standing Range, Gas Range, Microwave, Refrigerator
    • Laundry: Common Area
    Features
    • Ceiling Fan(s), Walk-In Closet(s)
    • Flooring: Vinyl
    • Doors: Sliding Doors
    • Windows: Double Pane Windows
    • Has fireplace: Yes
    • Fireplace features: Gas, Living Room
    • Common walls with other units/homes: 1 Common Wall
    Interior area
    • Total interior livable area: 752 sqft

    Property

    Parking
    • Total spaces: 1
    • Parking features: Carport
    • Carport spaces: 1
    Features
    • Levels: One
    • Stories: 1
    • Entry location: 1
    • Patio & porch: Patio
    • Pool features: Community, In Ground, Association
    • Has spa: Yes
    • Spa features: Community
    • Fencing: Wrought Iron
    • Has view: Yes
    • View description: None
    Details
    • Parcel number: 250114048
    • Zoning: R1
    • Special conditions: Standard

    Construction

    Type & style
    • Home type: Condo
    • Property subtype: Condominium
    • Attached to another structure: Yes
    Materials
    • Stucco
    • Foundation: Slab
    • Roof: Shingle
    Condition
    • Turnkey
    • New construction: No
    • Year built: 1975

    Utilities & green energy

    • Sewer: Public Sewer
    • Water: Public
    • Utilities for property: Electricity Connected, Sewer Connected

    Community & HOA

    Community
    • Features: Curbs, Sidewalks, Gated, Pool
    • Security: Gated Community
    HOA
    • Has HOA: Yes
    • Amenities included: Clubhouse, Controlled Access, Gas, Maintenance Grounds, Barbecue, Picnic Area, Pool, Spa/Hot Tub, Trash, Water
    • Services included: Pest Control
    • HOA fee: $415 monthly
    • HOA name: Casa de Oro
    • HOA phone: 951-682-5454
    Location
    • Region: Riverside

    Financial & listing details

    • Price per square foot: $424/sqft
    • Tax assessed value: $324,869
    • Date on market: 8/31/2024
    • Cumulative days on market: 47 days
    • Listing terms: Submit
    • Inclusions: Fridge, microwave, TV stand
    • Road surface type: Paved

    Price history

    DateEventPrice
    11/18/2024Sold$318,500-2%$424/sqft
    Source: CRMLS #IV24181041 Report a problem
    10/20/2024Pending sale$325,000$432/sqft
    Source: CRMLS #IV24181041 Report a problem
    8/31/2024Listed for sale$325,000+64.1%$432/sqft
    Source: CRMLS #IV24181041 Report a problem
    6/16/2020Sold$198,000-7.9%$263/sqft
    Source: CRMLS #IG20078521 Report a problem
    5/14/2020Pending sale$215,000$286/sqft
    Source: Red Diamond Realty #IG20078521 Report a problem
    4/25/2020Listed for sale$215,000+27.2%$286/sqft
    Source: Red Diamond Realty #IG20078521 Report a problem
    12/5/2018Sold$169,000-3.4%$225/sqft
    Source: CRMLS #IV18215479 Report a problem
    10/2/2018Pending sale$175,000$233/sqft
    Source: Windermere Tower Properties #IV18215479 Report a problem
    9/5/2018Listed for sale$175,000+89.2%$233/sqft
    Source: WINDERMERE R.E. TOWER PROP. #IV18215479 Report a problem
    10/1/2003Sold$92,500$123/sqft
    Source: Public Record Report a problem

    Public tax history

    YearProperty taxesTax assessment
    2026-- $324,869 +2%
    2025$3,591 +50.9%$318,500 +50%
    2024$2,379 +0.4%$212,292 +2%
    2023$2,369 +1.9%$208,131 +2%
    2022$2,326 +0.9%$204,051 +2%
    2021$2,306 +15.2%$200,051 +16.1%
    2020$2,002 $172,380 +2%
    2019-- $169,000 +50.3%
    2018$1,332 +1.7%$112,443 +2%
    2017$1,310 $110,239 +2%
    2016$1,310 +8.2%$108,078 +1.5%
    2015$1,211 +1%$106,457 +2%
    2014$1,199 $104,374 +35.6%
    2013-- $77,000 +8.5%
    2012-- $71,000 -6.6%
    2011-- $76,000 +5.6%
    2010-- $72,000 -27.5%
    2009-- $99,365 +2%
    2008-- $97,417 +2%
    2007-- $95,508 +2%
    2006-- $93,636 +2%
    2005-- $91,800 +62.2%
    2003-- $56,603 +2.9%
    2002-- $55,000 +1.1%
    2001$520 +2%$54,406 +2%
    2000$510 $53,341
    Find assessor info on the county website

    Neighborhood: University

    Nearby schools

    GreatSchools rating
    Get a cash offer in 3 minutes
    Find out how much your home could sell for in as little as 3 minutes with a no-obligation cash offer.
    Estimated market value
    $367,900
    Get a cash offer in 3 minutes
    Find out how much your home could sell for in as little as 3 minutes with a no-obligation cash offer.
    Estimated market value
    $367,900