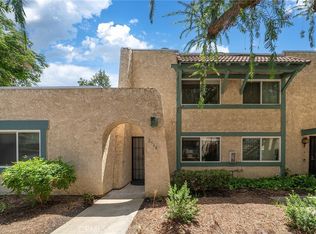
**Welcome to 1077 Santo Antonio Drive # 4 in Colton, California! This lovely Condominium has tons of space and shows like a single family residence or townhome. Property features over 1,330 square feet of living space. Including 3 spacious bedrooms including a primary bedroom with high ceilings and a private balcony. Also 2.5 baths, 2 Car Detached Garage with interior loaundry. Property is centrally located near schools, Fiesta Village Family Fun Park, Loma Linda, Reche Canyon, Shopping, Starbucks, Arrowhead Regional Medical Center, San Bernardino Valley College, the San Bernardino Raceway, and the 10 and 215 freeways. Low HOA and Low Property Taxes.
For sale
Listed by: EXP REALTY OF CALIFORNIA INC • JOSEPH HUELSKAMP • Contact: 714-585-5554
$375,000
1077 Santo Antonio Dr APT 4, Colton, CA 92324
3beds
1,330sqft
:
Get pre-qualified$2,830/mo
Condominium
Built in 1979
-- sqft lot
$378,800 Zestimate®
$282/sqft
$300/mo HOA
What's special
- 40 days |
- 824 |
- 25 |
Likely to sell faster than
Zillow last checked:
Listing updated:
Listed by:
JOSEPH HUELSKAMP DRE #01331563 714-585-5554,
EXP REALTY OF CALIFORNIA INC
Source: CRMLS,MLS#: IV26142767 Originating MLS: California Regional MLS
Originating MLS: California Regional MLSFacts & features
Interior
Bedrooms & bathrooms
- Bedrooms: 3
- Bathrooms: 3
- Full bathrooms: 2
- 1/2 bathrooms: 1
- Main level bathrooms: 1
Rooms
- Room types: Primary Bedroom
Primary bedroom
- Features: Primary Suite
Kitchen
- Features: Laminate Counters
Heating
- Central
Cooling
- Central Air
Appliances
- Included: Dishwasher, Gas Oven, Water Heater
- Laundry: Washer Hookup, Gas Dryer Hookup, Inside
Features
- Balcony, Ceiling Fan(s), Laminate Counters, Primary Suite
- Flooring: Tile
- Has fireplace: Yes
- Fireplace features: Living Room
- Common walls with other units/homes: 1 Common Wall
Interior area
- Total interior livable area: 1,330 sqft
Property
Parking
- Total spaces: 2
- Parking features: Door-Multi, Garage, Permit Required, Garage Faces Rear, One Space
- Garage spaces: 2
Features
- Levels: Two
- Stories: 2
- Entry location: 1
- Patio & porch: Rear Porch, Open, Patio
- Pool features: Association
- Has spa: Yes
- Spa features: Association
- Fencing: None
- Has view: Yes
- View description: None
Lot
- Size: 1,330 Square Feet
- Features: Rectangular Lot
Details
- Parcel number: 0276511070000
- Special conditions: Standard
Construction
Type & style
- Home type: Condo
- Architectural style: Traditional
- Property subtype: Condominium
- Attached to another structure: Yes
Materials
- Roof: Concrete,Spanish Tile
Condition
- Repairs Cosmetic
- New construction: No
- Year built: 1979
Utilities & green energy
- Electric: Standard
- Sewer: Public Sewer
- Water: Public
- Utilities for property: Cable Available, Cable Connected, Electricity Available, Electricity Connected, Natural Gas Available, Natural Gas Connected, Phone Available, Sewer Available, Sewer Connected, Water Available, Water Connected
Community & HOA
Community
- Features: Storm Drain(s)
HOA
- Has HOA: Yes
- Amenities included: Pool, Spa/Hot Tub, Trash
- Services included: Sewer
- HOA fee: $300 monthly
- HOA name: Park Mediterrania
- HOA phone: 951-682-5454
Location
- Region: Colton
Financial & listing details
- Price per square foot: $282/sqft
- Tax assessed value: $249,513
- Annual tax amount: $3,159
- Date on market: 7/1/2026
- Cumulative days on market: 40 days
- Listing terms: Cash,Cash to New Loan,Conventional,FHA 203(b),FHA 203(k),FHA,Freddie Mac,Government Loan,Subject To Other,Submit,VA Loan,VA No Loan,VA No No Loan
- Road surface type: Paved
Estimated market value
$378,800
$360,000 - $398,000
$2,463/mo
Price history
| Date | Event | Price |
|---|---|---|
| 7/1/2026 | Listed for sale | $375,000+109.5%$282/sqft |
Source:  CRMLS #IV26142767 Report a problem CRMLS #IV26142767 Report a problem | ||
| 7/11/2013 | Listing removed | $1,200$1/sqft |
Source: CENTURY 21 Success #RS13061007 Report a problem | ||
| 4/9/2013 | Listed for rent | $1,200+9.6%$1/sqft |
Source: CENTURY 21 Success #RS13061007 Report a problem | ||
| 1/13/2012 | Listing removed | $1,095$1/sqft |
Source: Shidler Development Inc. #I11165084 Report a problem | ||
| 12/31/2011 | Listed for rent | $1,095$1/sqft |
Source: Shidler Development Inc. #I11165084 Report a problem | ||
| 12/23/2004 | Sold | $179,000+59.1%$135/sqft |
Source: Public Record Report a problem | ||
| 4/17/2003 | Sold | $112,500$85/sqft |
Source: Public Record Report a problem | ||
Public tax history
| Year | Property taxes | Tax assessment |
|---|---|---|
| 2025 | $3,159 +4.8% | $249,513 +2% |
| 2024 | $3,016 -0.3% | $244,621 +2% |
| 2023 | $3,024 +1.4% | $239,825 +2% |
| 2022 | $2,982 -2% | $235,122 +2% |
| 2021 | $3,042 +9% | $230,511 +10.8% |
| 2020 | $2,791 +3.7% | $208,000 +3% |
| 2019 | $2,692 +23% | $202,000 +24.2% |
| 2018 | $2,188 +5% | $162,700 +3.5% |
| 2017 | $2,083 | $157,200 +7% |
| 2016 | $2,083 +2.2% | $146,900 +8% |
| 2015 | $2,038 +9.6% | $136,000 +24.8% |
| 2014 | $1,860 | $109,000 +26.7% |
| 2013 | -- | $86,000 +14.7% |
| 2012 | -- | $75,000 |
| 2011 | -- | $75,000 |
| 2010 | -- | $75,000 -16.7% |
| 2009 | -- | $90,000 -52.6% |
| 2008 | -- | $189,956 +2% |
| 2007 | -- | $186,232 +2% |
| 2006 | -- | $182,580 +2% |
| 2005 | -- | $179,000 +56.5% |
| 2004 | -- | $114,396 +40.1% |
| 2003 | -- | $81,628 +2% |
| 2002 | -- | $80,028 +2% |
| 2001 | -- | $78,458 +2% |
| 2000 | -- | $76,919 |
Find assessor info on the county website
Monthly payment
Est. payment
Payment breakdown
Explore the cost of this home by adjusting the details. Changes won't be saved.Climate risks
Neighborhood: 92324
Nearby schools
GreatSchools rating
- 3/10Woodrow Wilson Elementary SchoolGrades: K-6Distance: 0.9 mi
- 2/10Terrace Hills Middle SchoolGrades: 7-8Distance: 1.5 mi
- 5/10Grand Terrace High SchoolGrades: 9-12Distance: 2.3 mi
Schools provided by the listing agent
- Elementary: Woodrow Wilson
- Middle: Terrace Hills
- High: Grand Terrace
Source: CRMLS. This data may not be complete. We recommend contacting the local school district to confirm school assignments for this home.
- $345,0002 bd2 ba1.2k sqft1077 Santo Antonio Dr APT 15, Colton, CA 92324Sold
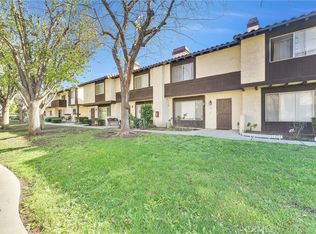
- $370,0003 bd3 ba1.3k sqft1077 Santo Antonio Dr APT 39, Colton, CA 92324Sold
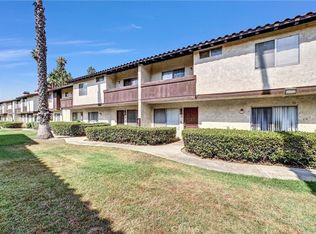
- $385,0003 bd3 ba1.3k sqft1077 Santo Antonio Dr APT 45, Colton, CA 92324Sold
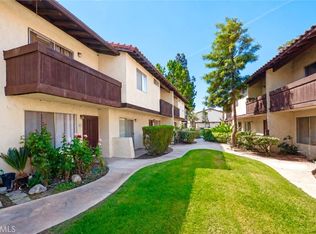
- $385,0003 bd3 ba1.3k sqft1077 Santo Antonio Dr APT 47, Colton, CA 92324Sold
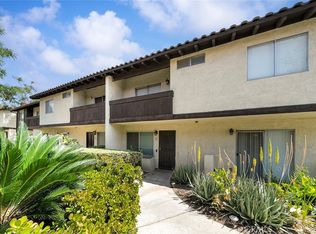
- $373,0002 bd2 ba1.2k sqft1077 Santo Antonio Dr APT 54, Colton, CA 92324Sold
- $360,0002 bd2 ba1.2k sqft1077 Santo Antonio Dr APT 65, Colton, CA 92324Sold
- $365,0002 bd2 ba1.2k sqft1077 Santo Antonio Dr APT 16, Colton, CA 92324Sold
- $390,0002 bd2 ba1.2k sqft1077 Santo Antonio Dr APT 27, Colton, CA 92324Sold
A local agent can set up tours, give advice and negotiate with sellers.
Similar homes
- $382,0002 bd2 ba1k sqft2564 Colgate Way, Riverside, CA 92507For Sale
 MLS ID #TR26173061, Pin Pei Chen, WeTrust Realty. CRMLS
 - $525,0003 bd2 ba988 sqft1961 Overland St, Colton, CA 92324For Sale
 MLS ID #TR26165030, Raul Lozano, Coldwell Banker Envision. CRMLS
 - $385,0002 bd2 ba1.1k sqft242 E Fern Ave APT 205, Redlands, CA 92373For Sale
 MLS ID #IG26154017, Elvira Pence, CENTURY 21 LOIS LAUER REALTY. CRMLS
 - $545,0003 bd2 ba1.9k sqft301 Maryknoll Dr, Colton, CA 92324For Sale
 MLS ID #IV26168518, GUY PATTERSON, GUY PATTERSON REALTY GROUP. CRMLS
 - $499,8884 bd2 ba1.3k sqft1662 Virginia Dr, Colton, CA 92324For SaleMLS ID #CV26164728, Javier Feria, JAVIER R. FERIA, BROKER. CRMLS
- $434,9002 bd2 ba933 sqft12168 Mount Vernon Ave Unit 22, Grand Terrace, CA 92313For SaleMLS ID #IG26134255, Leona McGarrh, Realty ONE Group West. CRMLS
- $359,0003 bd3 ba1.2k sqft16600 Seville Ave APT C, Fontana, CA 92335For SaleMLS ID #AR26139691, Steven Lazerus, Lazerus Properties and Capital. CRMLS
- $375,8882 bd2 ba1k sqft16970 Marygold Ave APT 1, Fontana, CA 92335PendingMLS ID #MB26143704, KARENA RUBIO, EXCELLENCE RE REAL ESTATE. CRMLS
- $350,0002 bd2 ba840 sqft1110 W Blaine St APT 107, Riverside, CA 92507For SaleMLS ID #SW26066125, Ellen Zittinger, SimpliHOM. CRMLS
- $--3 bd3 ba1.6k sqft23631 Whispering Winds Way, Moreno Valley, CA 92557AuctionAuction.com 2
- $405,0003 bd2 ba1.2k sqft16595 Upland Ave APT E, Fontana, CA 92335For SaleMLS ID #WS26094445, JOE KO, 88 REALTY. CRMLS
- $--2 bd3 ba1.4k sqft27946 John F Kennedy Dr Unit B, Moreno Valley, CA 92555AuctionAuction.com 2
- $365,0002 bd2 ba840 sqft1110 W Blaine St APT 102, Riverside, CA 92507For SaleMLS ID #CV26105273, Marty Chiang, The R.R. Network. CRMLS
- $--4 bd2 ba1.2k sqft2194 E Jane St, San Bernardino, CA 92404AuctionServiceLink Auction
- $330,0002 bd2 ba1.1k sqft2062 Locust Ct, San Bernardino, CA 92404For SaleMLS ID #IG26163920, Keith Klapproth, KELLER WILLIAMS REALTY. CRMLS
- $--4 bd3 ba1.5k sqft24530 Summerfield Dr, Moreno Valley, CA 92557AuctionAuction.com 2
- $350,0002 bd2 ba900 sqft1460 Kendall Dr Unit 17, San Bernardino, CA 92407For SaleMLS ID #CV26117309, Brenda Piceno, COLDWELL BANKER REALTY. CRMLS
- $385,0002 bd1 ba928 sqft729 N G St, San Bernardino, CA 92410For SaleMLS ID #IG26094334, Harveer Anand, Xclusif Realty. CRMLS
- $375,0002 bd2 ba743 sqft3640 S Oak Creek Dr #D, Ontario, CA 91761For SaleMLS ID #IV26134244, STACY MYERS, RE/MAX CHAMPIONS. CRMLS
- $300,0002 bd2 ba1k sqft2170 Aspenwood Ct, San Bernardino, CA 92404For SaleMLS ID #IG26168873, Gary Zendejas, LPT Realty, Inc. CRMLS
Local buyer's agents are ready to help
