Move-in ready and thoughtfully refreshed, this end-unit PUD offers a bright, easygoing layout with a townhouse-style design that just makes sense—whether you're looking for your first home, downsizing, or adding to your portfolio.
Fresh white interior paint pairs beautifully with sage green kitchen cabinetry, creating a clean, modern feel from the moment you step inside. The living room feels comfortable and inviting, anchored by a gas fireplace and an expansive window that brings in abundant natural light, while still connecting naturally to the dining and kitchen areas.
Laminate flooring runs through the living room, stairs, and primary bedroom for a cohesive look, while neutral tile in the kitchen and bathrooms keeps things timeless. The kitchen opens to the dining area and features an additional eating counter—perfect for quick meals, morning coffee, or extra prep space. From the kitchen, you’ll find access to a private back patio that’s easy to maintain, complete with an additional access gate and direct entry to the detached garage—offering both convenience and functionality, with enough space to sit and enjoy your morning coffee or unwind at the end of the day. A conveniently located half bath adds to the home’s practical layout.
Upstairs, two secondary bedrooms offer comfortable, carpeted spaces, while the primary suite feels open and inviting with higher ceilings, a spacious walk-in closet, and its own private balcony—an ideal spot to unwind.
Practical updates include a recently replaced A/C condenser (approximately one year old), newer water heater, newer stove and garbage disposal, and updated window screens—providing added comfort and peace of mind.
The community is quiet and well maintained, with inviting walkways and greenbelts that enhance the overall sense of ease and livability.
Ideally located in the heart of Colton, just minutes from shopping, dining, schools, and easy freeway access. Nearby amenities include San Bernardino Valley College, Cal State San Bernardino, Loma Linda University & Medical Center, and the San Bernardino Raceway.
Well-balanced, light-filled, and easy to live in, this home offers a comfortable lifestyle with thoughtful updates in a central location.
Sold for $385,000
Listed by: Vista Sotheby's International Realty • ANGELA SOSA • Contact: 951-684-1300
Bought with: HomeSmart, Evergreen Realty
$385,000
1077 Santo Antonio Dr APT 45, Colton, CA 92324
3beds
1,330sqft
Townhouse
Built in 1979
1,330 Square Feet Lot
$383,900 Zestimate®
$289/sqft
$2,629 Estimated rent
Home value
$383,900
$349,000 - $422,000
$2,629/mo
Zestimate® history
Owner options
List your home for rent
$2,629/mo
Rent Zestimate®
Find your next renter with Zillow Rental Manager. Plus, with online applications, you can quickly screen prospective tenants – for free.
$2,629/mo
Rent Zestimate®
Refinance and save
$2,752/mo
Est. payment
Refinancing to a lower rate could help reduce your monthly payments and save thousands over the life of the loan.
$2,752/mo
Est. payment
Explore your selling options
Work with a Zillow partner agent
Leverage their expertise and Zillow's premium Showcase listings to get your home seen by more buyers.
Get startedList with your own agent
Get your home in front of millions of buyers by listing it on Zillow.
Learn how to do itSell it yourself
Take full control of how buyers see your home on Zillow by listing For Sale by Owner (FSBO).
List your homeWhat's special
Gas fireplaceConveniently located half bathBright easygoing layoutInviting walkways and greenbeltsFresh white interior paintSage green kitchen cabinetry
Zillow last checked:
Listing updated:
Listed by:
ANGELA SOSA DRE #01365210 951-289-3350,
Vista Sotheby's International Realty
Bought with:
Curtis Rodriguez, DRE #01716051
HomeSmart, Evergreen Realty
Source: CRMLS,MLS#: IV26086710 Originating MLS: California Regional MLS
Originating MLS: California Regional MLSFacts & features
Interior
Bedrooms & bathrooms
- Bedrooms: 3
- Bathrooms: 3
- Full bathrooms: 2
- 1/2 bathrooms: 1
- Main level bathrooms: 1
Rooms
- Room types: Bedroom, Kitchen, Living Room, Primary Bathroom, Primary Bedroom, Other, Dining Room
Bedroom
- Features: All Bedrooms Up
Bathroom
- Features: Bathroom Exhaust Fan, Bathtub, Separate Shower, Tub Shower, Upgraded, Walk-In Shower
Kitchen
- Features: Laminate Counters
Other
- Features: Walk-In Closet(s)
Heating
- Central
Cooling
- Central Air
Appliances
- Included: Dishwasher, Disposal, Gas Oven, Gas Range, Gas Water Heater, Microwave, Vented Exhaust Fan
- Laundry: In Garage
Features
- Breakfast Bar, Balcony, Separate/Formal Dining Room, Eat-in Kitchen, High Ceilings, Laminate Counters, Pantry, Unfurnished, All Bedrooms Up, Walk-In Closet(s)
- Flooring: Carpet, Laminate, Tile
- Doors: Sliding Doors
- Windows: Blinds, Drapes, Screens
- Has fireplace: Yes
- Fireplace features: Gas Starter, Living Room
- Common walls with other units/homes: 1 Common Wall,End Unit
Interior area
- Total interior livable area: 1,330 sqft
Property
Parking
- Total spaces: 2
- Parking features: Door-Multi, Garage, Garage Faces Rear
- Garage spaces: 2
Accessibility
- Accessibility features: Safe Emergency Egress from Home
Features
- Levels: Two
- Stories: 2
- Entry location: 1
- Patio & porch: Concrete, Patio
- Pool features: Community, In Ground, Association
- Has spa: Yes
- Spa features: Association, Community, In Ground
- Fencing: Stucco Wall,Wood
- Has view: Yes
- View description: None
Lot
- Size: 1,330 Square Feet
- Features: Greenbelt
Details
- Parcel number: 0276511480000
- Special conditions: Trust
Construction
Type & style
- Home type: Townhouse
- Property subtype: Townhouse
- Attached to another structure: Yes
Materials
- Stucco
- Foundation: Slab
- Roof: Tile
Condition
- Updated/Remodeled,Turnkey
- New construction: No
- Year built: 1979
Utilities & green energy
- Sewer: Public Sewer
- Water: Public
- Utilities for property: Cable Available, Electricity Connected, Natural Gas Connected, Phone Available, Sewer Connected, Water Connected
Community & HOA
Community
- Features: Street Lights, Pool
- Security: Carbon Monoxide Detector(s), Smoke Detector(s)
HOA
- Has HOA: Yes
- Amenities included: Call for Rules, Maintenance Grounds, Pool, Pet Restrictions, Spa/Hot Tub, Water
- HOA fee: $300 monthly
- HOA name: Park Mediterrania
- HOA phone: 951-682-5454
Location
- Region: Colton
Financial & listing details
- Price per square foot: $289/sqft
- Tax assessed value: $123,923
- Annual tax amount: $1,515
- Date on market: 4/29/2026
- Cumulative days on market: 13 days
- Listing terms: Submit
- Inclusions: All plants in patio, glass table patio set, glass top coffee table, wind chimes, birdhouse & lights in patio
- Exclusions: Refrigerator, washer & dryer, red patio bistro set, green double rocking chair, shell curtains & mirror, fountain
Price history
| Date | Event | Price |
|---|---|---|
| 6/11/2026 | Sold | $385,000$289/sqft |
Source:  CRMLS #IV26086710 Report a problem CRMLS #IV26086710 Report a problem | ||
| 5/15/2026 | Pending sale | $385,000+301%$289/sqft |
Source: CRMLS #IV26086710 Report a problem | ||
| 3/30/2010 | Sold | $96,000-43.5%$72/sqft |
Source: Public Record Report a problem | ||
| 9/5/2008 | Sold | $170,000+198.2%$128/sqft |
Source: Public Record Report a problem | ||
| 8/26/1997 | Sold | $57,000$43/sqft |
Source: Public Record Report a problem | ||
Public tax history
| Year | Property taxes | Tax assessment |
|---|---|---|
| 2025 | $1,515 +4.8% | $123,923 +2% |
| 2024 | $1,446 -0.2% | $121,493 +2% |
| 2023 | $1,448 +1.5% | $119,110 +2% |
| 2022 | $1,427 -1.8% | $116,774 +2% |
| 2021 | $1,453 -0.4% | $114,484 +1% |
| 2020 | $1,458 +2.8% | $113,310 +2% |
| 2019 | $1,418 +1.7% | $111,088 +2% |
| 2018 | $1,395 +3.6% | $108,910 +2% |
| 2017 | $1,346 | $106,774 +2% |
| 2016 | $1,346 -2.2% | $104,680 +1.5% |
| 2015 | $1,377 +3.3% | $103,107 +2% |
| 2014 | $1,333 | $101,087 +0.5% |
| 2013 | -- | $100,630 +2% |
| 2012 | -- | $98,657 +2% |
| 2011 | -- | $96,723 +13.8% |
| 2010 | -- | $85,000 -28.6% |
| 2009 | -- | $119,000 +103.4% |
| 2008 | -- | $58,507 +2% |
| 2007 | -- | $57,360 +2% |
| 2006 | -- | $56,235 +2% |
| 2005 | -- | $55,132 +2% |
| 2004 | -- | $54,051 +1.9% |
| 2003 | -- | $53,060 +2% |
| 2002 | -- | $52,020 +2% |
| 2001 | -- | $51,000 -13.9% |
| 2000 | -- | $59,216 |
Find assessor info on the county website
Neighborhood: 92324
Nearby homes
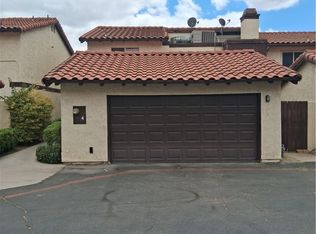
- $375,0003 bd3 ba1.3k sqft1077 Santo Antonio Dr APT 4, Colton, CA 92324For Sale
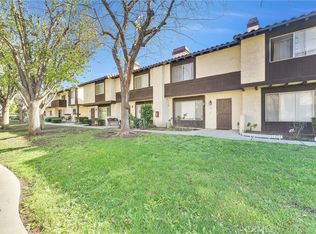
- $345,0002 bd2 ba1.2k sqft1077 Santo Antonio Dr APT 15, Colton, CA 92324Sold
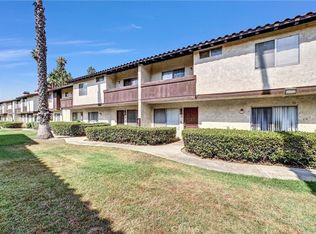
- $370,0003 bd3 ba1.3k sqft1077 Santo Antonio Dr APT 39, Colton, CA 92324Sold
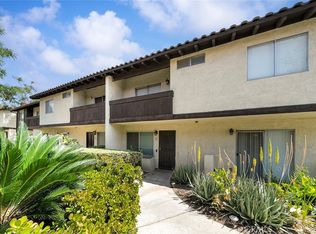
- $385,0003 bd3 ba1.3k sqft1077 Santo Antonio Dr APT 47, Colton, CA 92324Sold
- $373,0002 bd2 ba1.2k sqft1077 Santo Antonio Dr APT 54, Colton, CA 92324Sold
- $360,0002 bd2 ba1.2k sqft1077 Santo Antonio Dr APT 65, Colton, CA 92324Sold
- $365,0002 bd2 ba1.2k sqft1077 Santo Antonio Dr APT 16, Colton, CA 92324Sold
- $390,0002 bd2 ba1.2k sqft1077 Santo Antonio Dr APT 27, Colton, CA 92324Sold
Nearby schools
GreatSchools rating
- 3/10Woodrow Wilson Elementary SchoolGrades: K-6Distance: 0.9 mi
- 2/10Terrace Hills Middle SchoolGrades: 7-8Distance: 1.5 mi
- 5/10Grand Terrace High SchoolGrades: 9-12Distance: 2.3 mi
Get a cash offer in 3 minutes
Find out how much your home could sell for in as little as 3 minutes with a no-obligation cash offer.
Estimated market value
$383,900
Get a cash offer in 3 minutes
Find out how much your home could sell for in as little as 3 minutes with a no-obligation cash offer.
Estimated market value
$383,900
- California
- San Bernardino County
- Colton
- 92324
- 1077 Santo Antonio Dr Apartment 45
Nearby cities
Nearby zip codes
Other Colton Topics
