Here is an opportunity to own a beautifully updated 3-bedroom, 2.5-bath attached condo that offers comfort, style, and value at a price point that is hard to find. Located in the heart of Colton near restaurants, shopping, schools, and easy freeway access, 1077 Santo Antonio Drive #47 is designed for buyers who want move-in ready living without sacrificing space.
Inside, the home features 1,343 square feet with new flooring, fresh paint, upgraded lighting, recessed lighting throughout, ceiling fans in every room, new window treatments, new toilets, and updated electrical panels. The spacious living room offers a cozy fireplace and a sliding glass door that leads to the private backyard with low-maintenance synthetic grass, perfect for weekend BBQs, outdoor dining, or relaxing with family and friends.
The upgraded kitchen includes granite countertops, stainless steel appliances, abundant cabinetry, and plenty of storage. Adjacent to the kitchen is a roomy dining area with its own sliding door leading to a private patio area, creating great indoor-outdoor flow. A guest powder room is conveniently located downstairs.
Upstairs, you will find three spacious bedrooms, additional hallway storage cabinets, and an updated hall bathroom with granite vanity and tub/shower combination. The primary suite offers a private balcony, walk-in closet, separate vanity area, and an enclosed bathroom with walk-in shower. Additional features include a 2-car garage with laundry area, newer water heater, and a new A/C unit.
Conveniently located near Fiesta Village Family Fun Park, Starbucks, Arrowhead Regional Medical Center, San Bernardino Valley College, the San Bernardino Raceway, and the 10 and 215 freeways, this home combines convenience, affordability, and thoughtful upgrades in one attractive package.
Sold for $385,000
Listed by: EXP REALTY OF CALIFORNIA INC • CRYSTAL HOGGARD • Contact: 888-584-9427
Bought with: Advance Realty
Zestimate®
$385,000
1077 Santo Antonio Dr APT 47, Colton, CA 92324
3beds
1,343sqft
Condominium
Built in 1979
-- sqft lot
$385,000 Zestimate®
$287/sqft
$2,468 Estimated rent
Home value
$385,000
$350,000 - $424,000
$2,468/mo
Zestimate® history
Owner options
List your home for rent
$2,468/mo
Rent Zestimate®
Find your next renter with Zillow Rental Manager. Plus, with online applications, you can quickly screen prospective tenants – for free.
$2,468/mo
Rent Zestimate®
Refinance and save
$2,736/mo
Est. payment
Refinancing to a lower rate could help reduce your monthly payments and save thousands over the life of the loan.
$2,736/mo
Est. payment
Explore your selling options
Work with a Zillow partner agent
Leverage their expertise and Zillow's premium Showcase listings to get your home seen by more buyers.
Get startedList with your own agent
Get your home in front of millions of buyers by listing it on Zillow.
Learn how to do itSell it yourself
Take full control of how buyers see your home on Zillow by listing For Sale by Owner (FSBO).
List your homeWhat's special
Zillow last checked:
Listing updated:
Listed by:
CRYSTAL HOGGARD DRE #01348235 909-477-0314,
EXP REALTY OF CALIFORNIA INC
Bought with:
Martin Cueva, DRE #01103656
Advance Realty
Source: CRMLS,MLS#: IV26079768 Originating MLS: California Regional MLS
Originating MLS: California Regional MLSFacts & features
Interior
Bedrooms & bathrooms
- Bedrooms: 3
- Bathrooms: 3
- Full bathrooms: 2
- 1/2 bathrooms: 1
- Main level bathrooms: 1
- Main level bedrooms: 2
Rooms
- Room types: Bedroom
Bedroom
- Features: All Bedrooms Up
Bathroom
- Features: Bathtub, Granite Counters, Separate Shower, Tub Shower, Vanity, Walk-In Shower
Kitchen
- Features: Granite Counters, Remodeled, Updated Kitchen
Heating
- Central
Cooling
- Central Air
Appliances
- Included: Dishwasher, Disposal, Gas Oven, Gas Range, Gas Water Heater, Range Hood, Vented Exhaust Fan, Water To Refrigerator, Water Heater
- Laundry: Inside
Features
- Beamed Ceilings, Built-in Features, Balcony, Ceiling Fan(s), Cathedral Ceiling(s), Eat-in Kitchen, Granite Counters, High Ceilings, Storage, Two Story Ceilings, All Bedrooms Up
- Has fireplace: Yes
- Fireplace features: Living Room
- Common walls with other units/homes: 2+ Common Walls
Interior area
- Total interior livable area: 1,343 sqft
Property
Parking
- Total spaces: 2
- Parking features: Garage
- Garage spaces: 2
Accessibility
- Accessibility features: None
Features
- Levels: Two
- Stories: 2
- Entry location: Front
- Patio & porch: Rear Porch, Open, Patio
- Pool features: Association
- Has spa: Yes
- Spa features: Association
- Has view: Yes
- View description: Neighborhood
Lot
- Size: 1,343 Square Feet
Details
- Parcel number: 0276511500000
- Special conditions: Standard
Construction
Type & style
- Home type: Condo
- Property subtype: Condominium
- Attached to another structure: Yes
Condition
- New construction: No
- Year built: 1979
Utilities & green energy
- Electric: Standard
- Sewer: Public Sewer
- Water: Public
- Utilities for property: Cable Available, Electricity Available, Electricity Connected, Natural Gas Available, Natural Gas Connected, Phone Available, Phone Connected, Sewer Available, Sewer Connected, Water Available, Water Connected
Community & HOA
Community
- Features: Gutter(s), Sidewalks
HOA
- Has HOA: Yes
- Amenities included: Pool, Spa/Hot Tub, Trash
- Services included: Sewer
- HOA fee: $300 monthly
- HOA name: Weldon L. Brown Inc.
- HOA phone: 951-682-5454
Location
- Region: Colton
Financial & listing details
- Price per square foot: $287/sqft
- Tax assessed value: $352,696
- Annual tax amount: $4,352
- Date on market: 4/13/2026
- Cumulative days on market: 30 days
- Listing terms: Submit
Price history
| Date | Event | Price |
|---|---|---|
| 7/21/2026 | Sold | $385,000$287/sqft |
Source:  CRMLS #IV26079768 Report a problem CRMLS #IV26079768 Report a problem | ||
| 6/24/2026 | Pending sale | $385,000$287/sqft |
Source: CRMLS #IV26079768 Report a problem | ||
| 5/14/2026 | Listing removed | $385,000$287/sqft |
Source: eXp Realty #IV26079768 Report a problem | ||
| 4/14/2026 | Listed for sale | $385,000+13.6%$287/sqft |
Source: eXp Realty #IV26079768 Report a problem | ||
| 7/29/2022 | Sold | $339,000+4.3%$252/sqft |
Source: Public Record Report a problem | ||
| 7/25/2022 | Pending sale | $324,900+55.5%$242/sqft |
Source: CRMLS #EV22089863 Report a problem | ||
| 3/8/2019 | Sold | $209,000-9.1%$156/sqft |
Source:  CRMLS #IV19018991 Report a problem CRMLS #IV19018991 Report a problem | ||
| 2/4/2019 | Pending sale | $229,900$171/sqft |
Source: RE/MAX RESULTS #IV19018991 Report a problem | ||
| 1/27/2019 | Listed for sale | $229,900-35.5%$171/sqft |
Source: RE/MAX RESULTS #IV19018991 Report a problem | ||
| 7/26/2018 | Sold | $356,371+3271.9%$265/sqft |
Source: Public Record Report a problem | ||
| 7/3/2018 | Listed for sale | -- |
Source: Auction.com Report a problem | ||
| 11/23/2011 | Sold | $10,569-84.1%$8/sqft |
Source: Public Record Report a problem | ||
| 12/16/2010 | Sold | $66,427+47.6%$49/sqft |
Source: Public Record Report a problem | ||
| 1/27/1999 | Sold | $45,000+12.5%$34/sqft |
Source: Public Record Report a problem | ||
| 11/16/1998 | Sold | $40,000$30/sqft |
Source: Public Record Report a problem | ||
Public tax history
| Year | Property taxes | Tax assessment |
|---|---|---|
| 2025 | $4,352 +4.8% | $352,696 +2% |
| 2024 | $4,152 -0.2% | $345,780 +2% |
| 2023 | $4,162 +49.1% | $339,000 +54.3% |
| 2022 | $2,791 -2% | $219,697 +2% |
| 2021 | $2,847 -0.4% | $215,389 +1% |
| 2020 | $2,859 +12.8% | $213,180 +12.2% |
| 2019 | $2,536 -24.7% | $190,000 +28.5% |
| 2018 | $3,367 +74.8% | $147,878 +60.8% |
| 2017 | $1,926 | $91,991 +2% |
| 2016 | $1,926 +51% | $90,187 +1.5% |
| 2015 | $1,276 +3.1% | $88,833 +2% |
| 2014 | $1,237 | $87,093 +0.5% |
| 2013 | -- | $86,700 +2% |
| 2012 | -- | $85,000 |
| 2011 | -- | $85,000 |
| 2010 | -- | $85,000 -26.1% |
| 2009 | -- | $115,000 -18.3% |
| 2008 | -- | $140,716 +2% |
| 2007 | -- | $137,957 +2% |
| 2006 | -- | $135,252 +2% |
| 2005 | -- | $132,600 +10.5% |
| 2004 | -- | $120,000 +146.4% |
| 2003 | -- | $48,709 +2% |
| 2002 | -- | $47,754 +2% |
| 2001 | -- | $46,818 +2% |
| 2000 | -- | $45,900 |
Find assessor info on the county website
Neighborhood: 92324
Nearby homes
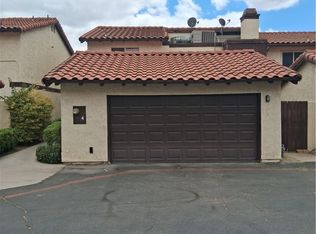
- $375,0003 bd3 ba1.3k sqft1077 Santo Antonio Dr APT 4, Colton, CA 92324For Sale
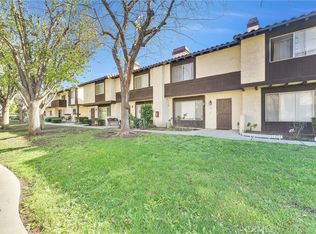
- $345,0002 bd2 ba1.2k sqft1077 Santo Antonio Dr APT 15, Colton, CA 92324Sold
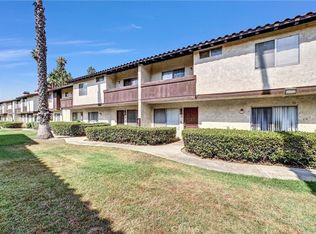
- $370,0003 bd3 ba1.3k sqft1077 Santo Antonio Dr APT 39, Colton, CA 92324Sold
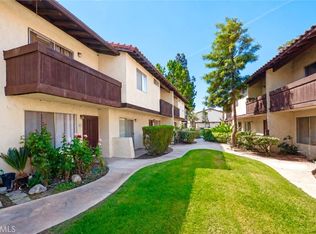
- $385,0003 bd3 ba1.3k sqft1077 Santo Antonio Dr APT 45, Colton, CA 92324Sold
- $373,0002 bd2 ba1.2k sqft1077 Santo Antonio Dr APT 54, Colton, CA 92324Sold
- $360,0002 bd2 ba1.2k sqft1077 Santo Antonio Dr APT 65, Colton, CA 92324Sold
- $365,0002 bd2 ba1.2k sqft1077 Santo Antonio Dr APT 16, Colton, CA 92324Sold
- $390,0002 bd2 ba1.2k sqft1077 Santo Antonio Dr APT 27, Colton, CA 92324Sold
Nearby schools
GreatSchools rating
- 3/10Woodrow Wilson Elementary SchoolGrades: K-6Distance: 0.9 mi
- 2/10Terrace Hills Middle SchoolGrades: 7-8Distance: 1.5 mi
- 5/10Grand Terrace High SchoolGrades: 9-12Distance: 2.3 mi
Get a cash offer in 3 minutes
Find out how much your home could sell for in as little as 3 minutes with a no-obligation cash offer.
Estimated market value
$385,000
Get a cash offer in 3 minutes
Find out how much your home could sell for in as little as 3 minutes with a no-obligation cash offer.
Estimated market value
$385,000
- California
- San Bernardino County
- Colton
- 92324
- 1077 Santo Antonio Dr Apartment 47
Nearby cities
Nearby zip codes
Other Colton Topics
