TURNKEY beautifully updated condo features a range of recent updates is ready for you to enjoy!! The property boasts NEW dual-paned windows, a NEW sliding glass door, a NEW front door and a NEW water heater with an expansion tank. Entering the spacious living room, you are greeted with a large window to let the natural light flow throughout the space and a fireplace to keep you warm on those chilly nights. The large well-lit kitchen offers plenty of storage with many cabinets and a breakfast bar for those quick snacks while the attached open dining room is perfect for gatherings and everyday meals. The half bath has a NEW lighting fixture and is ideally placed by the stairs for easy access. Upstairs, you'll find two roomy bedrooms, both with their own walk-in closet that have NEW lighting. The bedrooms are separated by a convenient Jack and Jill bath with a NEW large bathtub/shower combination and NEW fixtures, adding both comfort and style while each bedroom has a private sink and vanity with NEW lighting providing a fresh and modern feel. The front bedroom has a fireplace that adds warmth and great ambiance to the space. Laundry is conveniently located in the two car garage which makes chores a breeze. Enjoy a barbecue or soak up some fresh air in the courtyard between the condo and the attached garage. Great location, close to dining, shopping and the freeway for easy commuting. With ample space, functionality, and contemporary updates, this condo is a must-see! Don’t miss out on this move-in-ready gem!
Sold for $390,000
Listed by: First Team Real Estate • Kathleen Rapoza • Contact: 951-270-2800
Bought with: Century 21 Masters
$390,000
1077 Santo Antonio Dr APT 27, Colton, CA 92324
2beds
1,254sqft
Condominium
Built in 1979
-- sqft lot
$385,400 Zestimate®
$311/sqft
$2,393 Estimated rent
Home value
$385,400
$347,000 - $428,000
$2,393/mo
Zestimate® history
Owner options
List your home for rent
$2,393/mo
Rent Zestimate®
Find your next renter with Zillow Rental Manager. Plus, with online applications, you can quickly screen prospective tenants – for free.
$2,393/mo
Rent Zestimate®
Refinance and save
$2,758/mo
Est. payment
Refinancing to a lower rate could help reduce your monthly payments and save thousands over the life of the loan.
$2,758/mo
Est. payment
Explore your selling options
Work with a Zillow partner agent
Leverage their expertise and Zillow's premium Showcase listings to get your home seen by more buyers.
Get startedList with your own agent
Get your home in front of millions of buyers by listing it on Zillow.
Learn how to do itSell it yourself
Take full control of how buyers see your home on Zillow by listing For Sale by Owner (FSBO).
List your homeWhat's special
Contemporary updatesBreakfast barPrivate sink and vanityOpen dining roomJack and jill bathPlenty of storageTwo roomy bedrooms
Zillow last checked:
Listing updated:
Listed by:
Kathleen Rapoza DRE #01930170 951-660-3779,
First Team Real Estate
Bought with:
Michael Rangel, DRE #01140936
Century 21 Masters
Source: CRMLS,MLS#: IG25055629 Originating MLS: California Regional MLS
Originating MLS: California Regional MLSFacts & features
Interior
Bedrooms & bathrooms
- Bedrooms: 2
- Bathrooms: 2
- Full bathrooms: 1
- 1/2 bathrooms: 1
- Main level bathrooms: 1
Rooms
- Room types: Bathroom, Bedroom, Kitchen, Living Room, Other, Dining Room
Bedroom
- Features: All Bedrooms Up
Bathroom
- Features: Bathtub, Tub Shower, Vanity
Bathroom
- Features: Jack and Jill Bath
Other
- Features: Walk-In Closet(s)
Heating
- Central
Cooling
- Central Air
Appliances
- Included: Dishwasher, Gas Range, Water To Refrigerator, Water Heater
- Laundry: In Garage
Features
- Breakfast Bar, Separate/Formal Dining Room, All Bedrooms Up, Jack and Jill Bath, Walk-In Closet(s)
- Flooring: Carpet, Tile
- Windows: Blinds, Double Pane Windows
- Has fireplace: Yes
- Fireplace features: Living Room, Primary Bedroom
- Common walls with other units/homes: 2+ Common Walls
Interior area
- Total interior livable area: 1,254 sqft
Property
Parking
- Total spaces: 2
- Parking features: Door-Multi, Garage, Garage Faces Rear
- Attached garage spaces: 2
Accessibility
- Accessibility features: Accessible Doors
Features
- Levels: Two
- Stories: 2
- Entry location: 1
- Patio & porch: Rear Porch, Concrete
- Pool features: Association
- Has spa: Yes
- Spa features: Association
- Fencing: Wood
- Has view: Yes
- View description: None
Lot
- Size: 1,254 Square Feet
- Features: Sprinklers None
Details
- Parcel number: 0276511320000
- Special conditions: Standard
Construction
Type & style
- Home type: Condo
- Architectural style: Contemporary
- Property subtype: Condominium
- Attached to another structure: Yes
Materials
- Drywall, Stucco
- Foundation: Slab
- Roof: Tile
Condition
- Turnkey
- New construction: No
- Year built: 1979
Utilities & green energy
- Electric: Electricity - On Property
- Sewer: Private Sewer
- Water: Public
- Utilities for property: Electricity Connected, Natural Gas Connected, Sewer Connected, Water Connected
Community & HOA
Community
- Features: Curbs, Gutter(s), Street Lights, Suburban, Sidewalks
- Security: Carbon Monoxide Detector(s), Smoke Detector(s)
HOA
- Has HOA: Yes
- Amenities included: Pool, Spa/Hot Tub, Tennis Court(s), Trash
- HOA fee: $300 monthly
- HOA name: Park Mediterranina
- HOA phone: 951-682-5454
Location
- Region: Colton
Financial & listing details
- Price per square foot: $311/sqft
- Tax assessed value: $355,505
- Annual tax amount: $4,385
- Date on market: 3/18/2025
- Cumulative days on market: 55 days
- Listing terms: Cash,Conventional
- Road surface type: Paved
Price history
| Date | Event | Price |
|---|---|---|
| 6/13/2025 | Sold | $390,000+2.7%$311/sqft |
Source:  CRMLS #IG25055629 Report a problem CRMLS #IG25055629 Report a problem | ||
| 5/15/2025 | Pending sale | $379,900$303/sqft |
Source: CRMLS #IG25055629 Report a problem | ||
| 5/13/2025 | Contingent | $379,900$303/sqft |
Source: CRMLS #IG25055629 Report a problem | ||
| 4/29/2025 | Price change | $379,900-1.3%$303/sqft |
Source: CRMLS #IG25055629 Report a problem | ||
| 3/18/2025 | Listed for sale | $384,900+14.9%$307/sqft |
Source: CRMLS #IG25055629 Report a problem | ||
| 5/13/2022 | Sold | $335,000+6.3%$267/sqft |
Source: Public Record Report a problem | ||
| 4/21/2022 | Pending sale | $315,000$251/sqft |
Source:  Pasadena Foothills MLS #P1-8981 Report a problem Pasadena Foothills MLS #P1-8981 Report a problem | ||
| 4/17/2022 | Listing removed | -- |
Source: Pasadena Foothills MLS Report a problem | ||
| 4/8/2022 | Listed for sale | $315,000+408.1%$251/sqft |
Source: Pasadena Foothills MLS #P1-8981 Report a problem | ||
| 7/8/2010 | Sold | $62,000-33.3%$49/sqft |
Source: Public Record Report a problem | ||
| 11/22/2002 | Sold | $93,000+97.9%$74/sqft |
Source: Public Record Report a problem | ||
| 7/25/1994 | Sold | $47,000$37/sqft |
Source: Public Record Report a problem | ||
Public tax history
| Year | Property taxes | Tax assessment |
|---|---|---|
| 2025 | $4,385 +4.8% | $355,505 +2% |
| 2024 | $4,183 -0.2% | $348,534 +2% |
| 2023 | $4,193 +322.9% | $341,700 +356.5% |
| 2022 | $991 -1.9% | $74,853 +2% |
| 2021 | $1,011 -0.4% | $73,385 +1% |
| 2020 | $1,015 +2.6% | $72,632 +2% |
| 2019 | $989 +1.5% | $71,208 +2% |
| 2018 | $974 +3.4% | $69,812 +2% |
| 2017 | $942 | $68,443 +2% |
| 2016 | $942 -2.3% | $67,101 +1.5% |
| 2015 | $964 +3.1% | $66,093 +2% |
| 2014 | $935 | $64,798 +0.5% |
| 2013 | -- | $64,505 +2% |
| 2012 | -- | $63,240 +2% |
| 2011 | -- | $62,000 -22.5% |
| 2010 | -- | $80,000 -12.1% |
| 2009 | -- | $91,000 -11.3% |
| 2008 | -- | $102,545 +2% |
| 2007 | -- | $100,534 +2% |
| 2006 | -- | $98,563 +2% |
| 2005 | -- | $96,631 +2% |
| 2004 | -- | $94,736 +1.9% |
| 2003 | -- | $93,000 +63.6% |
| 2002 | -- | $56,849 +2% |
| 2001 | -- | $55,734 +46.7% |
| 2000 | -- | $38,000 |
Find assessor info on the county website
Neighborhood: 92324
Nearby homes
- $365,0002 bd2 ba1.2k sqft1077 Santo Antonio Dr APT 16, Colton, CA 92324Sold

- $345,0002 bd2 ba1.2k sqft1077 Santo Antonio Dr APT 15, Colton, CA 92324Sold
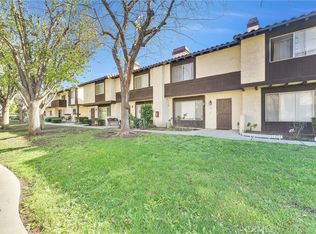
- $370,0003 bd3 ba1.3k sqft1077 Santo Antonio Dr APT 39, Colton, CA 92324Sold
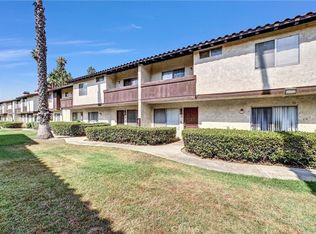
- $385,0003 bd3 ba1.3k sqft1077 Santo Antonio Dr APT 45, Colton, CA 92324Sold
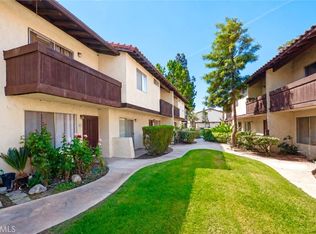
- $385,0003 bd3 ba1.3k sqft1077 Santo Antonio Dr APT 47, Colton, CA 92324Sold
- $373,0002 bd2 ba1.2k sqft1077 Santo Antonio Dr APT 54, Colton, CA 92324Sold
- $360,0002 bd2 ba1.2k sqft1077 Santo Antonio Dr APT 65, Colton, CA 92324Sold
- $--2 bd2 ba1.2k sqft1077 Santo Antonio Dr S #24, Colton, CA 92324Off Market
Nearby schools
GreatSchools rating
- 3/10Woodrow Wilson Elementary SchoolGrades: K-6Distance: 0.9 mi
- 2/10Terrace Hills Middle SchoolGrades: 7-8Distance: 1.5 mi
- 5/10Grand Terrace High SchoolGrades: 9-12Distance: 2.3 mi
Schools provided by the listing agent
- Elementary: Woodrow Wilson
- Middle: Terrace Hills
- High: Grand Terrace
Source: CRMLS. This data may not be complete. We recommend contacting the local school district to confirm school assignments for this home.
Get a cash offer in 3 minutes
Find out how much your home could sell for in as little as 3 minutes with a no-obligation cash offer.
Estimated market value
$385,400
Get a cash offer in 3 minutes
Find out how much your home could sell for in as little as 3 minutes with a no-obligation cash offer.
Estimated market value
$385,400
- California
- San Bernardino County
- Colton
- 92324
- 1077 Santo Antonio Dr Apartment 27
Nearby cities
Nearby zip codes
Other Colton Topics
