
Fixer and Cash offers only. The garage has been converted to living space. Roof is fairly new, newer Water Heater. 2 Storage sheds in the rear yard. Lot size is 9585 or .22 acres.
For sale
Listed by: GUY PATTERSON REALTY GROUP • GUY PATTERSON • Contact: 951-232-7938
$545,000
301 Maryknoll Dr, Colton, CA 92324
3beds
1,942sqft
Single Family Residence
Built in 1965
9,585 Square Feet Lot
$546,500 Zestimate®
$281/sqft
$-- HOA
What's special
- 39 days
- 505
- 15
Zillow last checked:
Listing updated:
Listed by:
GUY PATTERSON DRE #00848577 951-232-7938,
GUY PATTERSON REALTY GROUP
Source: CRMLS,MLS#: IV26168518 Originating MLS: California Regional MLS
Originating MLS: California Regional MLSFacts & features
Interior
Bedrooms & bathrooms
- Bedrooms: 3
- Bathrooms: 2
- Full bathrooms: 2
- Main level bathrooms: 1
- Main level bedrooms: 1
Rooms
- Room types: Family Room, Living Room, Primary Bedroom
Primary bedroom
- Features: Main Level Primary
Bathroom
- Features: Bathtub, Separate Shower, Tub Shower
Heating
- Central
Cooling
- Central Air
Appliances
- Included: Dishwasher, Electric Cooktop
- Laundry: Inside
Features
- Ceiling Fan(s), Main Level Primary
- Flooring: Carpet, Vinyl
- Has fireplace: Yes
- Fireplace features: Living Room
- Common walls with other units/homes: No Common Walls
Interior area
- Total interior livable area: 1,942 sqft
Property
Features
- Levels: One
- Stories: 1
- Entry location: front door
- Pool features: None
- Spa features: None
- Fencing: Chain Link,Wood
Lot
- Size: 9,585 Square Feet
Details
- Additional structures: Outbuilding
- Parcel number: 1167101120000
- Special conditions: Trust
Construction
Type & style
- Home type: SingleFamily
- Architectural style: Contemporary
- Property subtype: Single Family Residence
Materials
- Frame, Stucco
- Roof: Composition
Condition
- Fixer
- New construction: No
- Year built: 1965
Utilities & green energy
- Sewer: Public Sewer
- Water: Public
Community & HOA
Community
- Features: Suburban
Location
- Region: Colton
Financial & listing details
- Price per square foot: $281/sqft
- Tax assessed value: $530,604
- Date on market: 8/2/2026
- Cumulative days on market: 39 days
- Listing terms: Cash
- Road surface type: Paved
Estimated market value
$546,500
$519,000 - $574,000
$2,899/mo
Price history
| Date | Event | Price |
|---|---|---|
| 8/3/2026 | Listed for sale | $545,000$281/sqft |
Source:  CRMLS #IV26168518 Report a problem CRMLS #IV26168518 Report a problem | ||
Public tax history
| Year | Property taxes | Tax assessment |
|---|---|---|
| 2026 | -- | $530,604 +2% |
| 2025 | $6,481 +4.8% | $520,200 +2% |
| 2024 | $6,182 +691.4% | $510,000 +651.2% |
| 2023 | $781 +1.6% | $67,889 +2% |
| 2022 | $769 -1.7% | $66,557 +2% |
| 2021 | $782 -0.3% | $65,251 +1% |
| 2020 | $785 +2.9% | $64,582 +2% |
| 2019 | $762 +1.8% | $63,315 +2% |
| 2018 | $748 +3.8% | $62,073 +2% |
| 2017 | $721 | $60,856 +2% |
| 2016 | $721 -2.1% | $59,663 +1.5% |
| 2015 | $737 +3.4% | $58,767 +2% |
| 2014 | $713 | $57,616 +0.5% |
| 2013 | -- | $57,355 +2% |
| 2012 | -- | $56,230 +2% |
| 2011 | -- | $55,127 +0.8% |
| 2010 | -- | $54,715 -0.2% |
| 2009 | -- | $54,845 +2% |
| 2008 | -- | $53,770 +2% |
| 2007 | -- | $52,716 +2% |
| 2006 | -- | $51,682 +2% |
| 2005 | -- | $50,669 +2% |
| 2004 | -- | $49,675 +1.9% |
| 2003 | -- | $48,765 +2% |
| 2002 | -- | $47,809 +2% |
| 2001 | -- | $46,872 +2% |
| 2000 | -- | $45,952 |
Find assessor info on the county website
Monthly payment
Est. payment
Payment breakdown
Explore the cost of this home by adjusting the details. Changes won't be saved.Climate risks
Neighborhood: 92324
Nearby schools
Schools provided by the listing agent
- Elementary: Grand Terrace
- Middle: Terrace Hills
- High: Grand Terrace
Source: CRMLS. This data may not be complete. We recommend contacting the local school district to confirm school assignments for this home.
Similar homes
- $--4 bd3 ba2.2k sqft8319 Whispering Tree Dr, Riverside, CA 92509Auction
 ServiceLink Auction
 - $460,0004 bd2 ba1.2k sqft1410 Tejon Ave, Colton, CA 92324For Sale
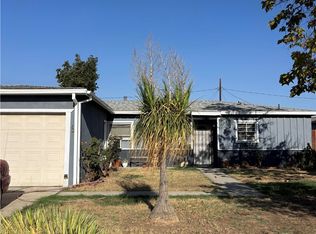 MLS ID #IG26191548, Deisi Garay Flores, Alticore Realty. CRMLS
 - $589,0003 bd2 ba1k sqft706 Kemp St, Riverside, CA 92501For Sale
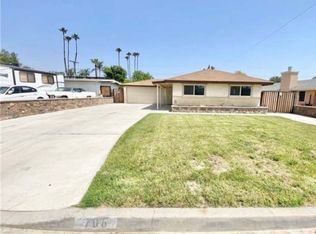 MLS ID #HD26168300, Edgar Guzman, CENTURY 21 LEADERS REAL ESTATE. CRMLS
 - $--3 bd2 ba1.5k sqft1030 Terrace Rd, San Bernardino, CA 92410Auction
 Auction.com 2
Local buyer's agents are ready to help
