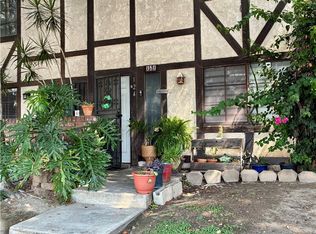
Back on market!!! Welcome to this charming 2-bedroom, 1.5-bath condo in the heart of Rialto. This condo features a bright and functional layout with an inviting kitchen showcasing granite countertops and generously sized bedrooms. Step outside to your own private and cozy patio, perfect for relaxing, grilling, and or your morning coffee. This condo comes with it's own attached garage and washer and dryer hook-ups. Conveniently located just minutes from downtown, you'll enjoy easy access to shopping, dining, parks, schools, and major freeways. Whether you're a first-time homebuyer looking to downsize or for an investment opportunity, this condo offers comfort, convenience, and value along with a low HOA and tax rate. This is a good place to start your next chapter.
For sale
Listed by: Realty ONE Group West • Barbara Orellana • Contact: 951-254-5862
Price increase: $10K (7/29)
$335,000
122 E Merrill Ave, Rialto, CA 92376
2beds
936sqft
Condominium
Built in 1982
-- sqft lot
$335,900 Zestimate®
$358/sqft
$270/mo HOA
What's special
- 72 days
- 497
- 43
Zillow last checked:
Listing updated:
Listed by:
Barbara Orellana DRE #02245776 951-254-5862,
Realty ONE Group West,
M.J. Porchas DRE #01130499,
REALTY ONE GROUP WEST
Source: CRMLS,MLS#: IG26154136 Originating MLS: California Regional MLS
Originating MLS: California Regional MLSFacts & features
Interior
Bedrooms & bathrooms
- Bedrooms: 2
- Bathrooms: 2
- Full bathrooms: 1
- 1/2 bathrooms: 1
- Main level bathrooms: 2
Rooms
- Room types: Bedroom, Family Room, Kitchen, Living Room, Primary Bathroom, Other, Dining Room
Bedroom
- Features: All Bedrooms Up
Bathroom
- Features: Bathtub, Tub Shower
Kitchen
- Features: Granite Counters
Other
- Features: Walk-In Closet(s)
Heating
- Central
Cooling
- Central Air
Appliances
- Included: Free-Standing Range, Gas Oven, Refrigerator, Range Hood, Water Heater, Washer
- Laundry: Washer Hookup, In Garage, Stacked
Features
- Separate/Formal Dining Room, Granite Counters, High Ceilings, Open Floorplan, Quartz Counters, Recessed Lighting, Two Story Ceilings, All Bedrooms Up, Walk-In Closet(s)
- Flooring: Laminate, Tile, Wood
- Windows: Blinds
- Has fireplace: No
- Fireplace features: None
- Common walls with other units/homes: 1 Common Wall
Interior area
- Total interior livable area: 936 sqft
Property
Parking
- Total spaces: 1
- Parking features: Garage, On Street
- Attached garage spaces: 1
Accessibility
- Accessibility features: Safe Emergency Egress from Home, Parking
Features
- Levels: Two
- Stories: 2
- Entry location: Front door
- Patio & porch: Rear Porch, Brick, Concrete, Enclosed, Front Porch
- Pool features: None
- Fencing: None
- Has view: Yes
- View description: Neighborhood
Lot
- Size: 2,552 Square Feet
- Features: Landscaped, Street Level
Details
- Parcel number: 0131063390000
- Special conditions: Standard
Construction
Type & style
- Home type: Condo
- Architectural style: Contemporary
- Property subtype: Condominium
- Attached to another structure: Yes
Materials
- Stucco
- Foundation: Slab
Condition
- Turnkey
- New construction: No
- Year built: 1982
Utilities & green energy
- Electric: Electricity - On Property
- Sewer: Public Sewer
- Water: Public
- Utilities for property: Electricity Connected, Natural Gas Connected, Sewer Connected, Water Connected
Community & HOA
Community
- Features: Street Lights, Sidewalks
- Security: Carbon Monoxide Detector(s), Fire Detection System, Security Gate, Smoke Detector(s)
HOA
- Has HOA: Yes
- Amenities included: Other, Pets Allowed
- HOA fee: $270 monthly
- HOA name: PMI Inland Empire
- HOA phone: 909-527-4440
Location
- Region: Rialto
Financial & listing details
- Price per square foot: $358/sqft
- Tax assessed value: $159,366
- Date on market: 7/15/2026
- Cumulative days on market: 73 days
- Listing terms: Cash,Cash to New Loan,Conventional
- Inclusions: Washer and Dryer Refrigerator
- Road surface type: Paved
Estimated market value
$335,900
$319,000 - $353,000
$2,404/mo
Price history
| Date | Event | Price |
|---|---|---|
| 9/7/2026 | Listed for sale | $335,000$358/sqft |
Source:  CRMLS #IG26154136 Report a problem CRMLS #IG26154136 Report a problem | ||
| 8/25/2026 | Contingent | $335,000$358/sqft |
Source: CRMLS #IG26154136 Report a problem | ||
| 7/29/2026 | Price change | $335,000+3.1%$358/sqft |
Source: CRMLS #IG26154136 Report a problem | ||
| 7/16/2026 | Listed for sale | $325,000+150%$347/sqft |
Source: CRMLS #IG26154136 Report a problem | ||
| 6/8/2015 | Sold | $130,000-3.7%$139/sqft |
Source: Public Record Report a problem | ||
| 4/22/2015 | Pending sale | $135,000$144/sqft |
Source: ALPINE REALTY #CV15036816 Report a problem | ||
| 2/21/2015 | Price change | $135,000+3.9%$144/sqft |
Source: ALPINE REALTY #CV15036816 Report a problem | ||
| 10/9/2014 | Listed for sale | $129,900+239.3%$139/sqft |
Source: ALPINE REALTY #CV14216802 Report a problem | ||
| 7/28/2009 | Sold | $38,284-81.1%$41/sqft |
Source: Public Record Report a problem | ||
| 1/23/2006 | Sold | $203,000$217/sqft |
Source: Public Record Report a problem | ||
Public tax history
| Year | Property taxes | Tax assessment |
|---|---|---|
| 2026 | -- | $159,366 +2% |
| 2025 | $1,958 +3.6% | $156,241 +2% |
| 2024 | $1,890 -6.2% | $153,178 +2% |
| 2023 | $2,015 +7.7% | $150,174 +2% |
| 2022 | $1,872 +0.6% | $147,230 +2% |
| 2021 | $1,860 -0.7% | $144,343 +1% |
| 2020 | $1,872 +2.3% | $142,863 +2% |
| 2019 | $1,829 +3% | $140,061 +2% |
| 2018 | $1,776 +0.8% | $137,315 +2% |
| 2017 | $1,763 | $134,622 +2% |
| 2016 | $1,763 +1.1% | $131,982 +241.3% |
| 2015 | $1,743 +221.1% | $38,666 +2% |
| 2014 | $543 | $37,909 +0.5% |
| 2013 | -- | $37,737 +2% |
| 2012 | -- | $36,997 +2% |
| 2011 | -- | $36,271 +0.8% |
| 2010 | -- | $36,000 -49.3% |
| 2009 | -- | $71,000 -66.4% |
| 2008 | -- | $211,201 +2% |
| 2007 | -- | $207,060 +351.2% |
| 2006 | -- | $45,886 +2% |
| 2005 | -- | $44,987 +2% |
| 2004 | -- | $44,105 +1.9% |
| 2003 | -- | $43,297 +2% |
| 2002 | -- | $42,448 +2% |
| 2001 | -- | $41,616 +2% |
| 2000 | -- | $40,800 |
Find assessor info on the county website
Monthly payment
Est. payment
Payment breakdown
Explore the cost of this home by adjusting the details. Changes won't be saved.Climate risks
Neighborhood: 92376
Similar homes
- $319,9002 bd2 ba1k sqft9010 Newport Ave APT 3, Fontana, CA 92335For Sale
 MLS ID #NP26185555, Alan Forniss, eXp Realty of California. CRMLS
 - $339,9992 bd2 ba1.1k sqft3252 Little Mountain Dr APT D, San Bernardino, CA 92405For Sale
 MLS ID #CV26159602, Xandrea Garay, eXp Realty of Greater Los Angeles. CRMLS
 - $339,9002 bd1 ba936 sqft1965 Coulston St APT 66, Loma Linda, CA 92354For Sale
 MLS ID #IG26197883, Amber Keith, KELLER WILLIAMS REALTY. CRMLS
 - $309,9002 bd2 ba880 sqft1800 E Old Ranch Rd APT 166, Colton, CA 92324For Sale
 MLS ID #IG26191327, Jacob Montefalcon, eXp Realty of California Inc.. CRMLS
