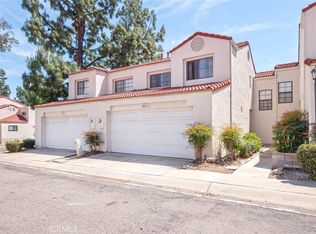
Welcome to Park Vineyard, a charming gated condominium community in the heart of Rancho Cucamonga! Whether you’re purchasing your first home, looking to downsize, or simply seeking a more convenient, low-maintenance lifestyle, this inviting second level condominium offers a wonderful opportunity to call Rancho Cucamonga home.
Featuring 2 bedrooms, 2 bathrooms, and approximately 866 square feet of living space, this home has been freshly painted throughout, creating a bright, clean, and welcoming atmosphere. The kitchen features newly installed cabinet hardware, adding a modern touch, while the comfortable living area offers a cozy fireplace, perfect for relaxing at the end of the day.
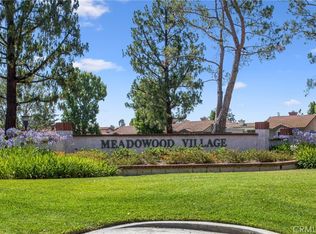
Step outside and enjoy the amenities Park Vineyard has to offer, including a sparkling swimming pool, relaxing spa, picnic areas, playground, and tennis courts. Enjoy the benefits of community living without the extensive upkeep of a traditional single-family home.
Location is another highlight! Conveniently situated near shopping, dining, parks, and major freeways, with easy access to Victoria Gardens, Ontario International Airport, and some of Rancho Cucamonga’s most popular destinations.
Freshly painted, conveniently located, and surrounded by community amenities, this is an excellent opportunity to enjoy the Rancho Cucamonga lifestyle. Come see what makes Park Vineyard a wonderful place to call home!
For sale
Listed by: HIGHER REALTY INC. • John Reyes • jdreyes01@gmail.com
$385,000
8327 Vineyard Ave Unit 8, Rancho Cucamonga, CA 91730
2beds
866sqft
Condominium
Built in 1988
-- sqft lot
$384,500 Zestimate®
$445/sqft
$395/mo HOA
What's special
- 5 days
- 701
- 74
Likely to sell faster than
Zillow last checked:
Listing updated:
Listed by:
John Reyes DRE #01719218 jdreyes01@gmail.com,
HIGHER REALTY INC.,
Margaret Kossman DRE #01797045,
HIGHER REALTY INC.
Source: CRMLS,MLS#: CV26235892 Originating MLS: California Regional MLS
Facts & features
Interior
Bedrooms & bathrooms
- Bedrooms: 2
- Bathrooms: 2
- Full bathrooms: 2
- Main level bathrooms: 2
- Main level bedrooms: 2
Rooms
- Room types: Living Room
Bathroom
- Features: Tub Shower, Upgraded
Heating
- Central
Cooling
- Central Air
Appliances
- Included: Dishwasher, Gas Cooktop, Microwave
- Laundry: Inside, In Kitchen
Features
- Balcony, Ceiling Fan(s)
- Flooring: Laminate, Tile
- Has fireplace: Yes
- Fireplace features: Living Room
- Common walls with other units/homes: 1 Common Wall,No One Above
Interior area
- Total interior livable area: 866 sqft
Video & virtual tour
Property
Parking
- Total spaces: 1
- Parking features: Carport
- Carport spaces: 1
Features
- Levels: One
- Stories: 1
- Entry location: 2nd floor
- Pool features: Community, Association
- Has spa: Yes
- Spa features: Association, Community
- Fencing: None
Lot
- Size: 880 Square Feet
Details
- Parcel number: 0208981400000
- Special conditions: Standard
Construction
Type & style
- Home type: Condo
- Property subtype: Condominium
- Attached to another structure: Yes
Condition
- Updated/Remodeled,Turnkey
- New construction: No
- Year built: 1988
Utilities & green energy
- Sewer: Public Sewer
- Water: Public
Community & HOA
Community
- Features: Street Lights, Sidewalks, Gated, Pool
- Security: Carbon Monoxide Detector(s), Gated Community, Smoke Detector(s)
HOA
- Has HOA: Yes
- Amenities included: Maintenance Grounds, Picnic Area, Playground, Pool, Spa/Hot Tub, Tennis Court(s), Trash, Water
- HOA fee: $395 monthly
- HOA name: Park Vineyard
- HOA phone: 909-399-3103
Location
- Region: Rancho Cucamonga
Financial & listing details
- Price per square foot: $445/sqft
- Tax assessed value: $157,007
- Date on market: 11/5/2026
- Cumulative days on market: 5 days
- Listing terms: Cash,Cash to New Loan,Conventional
Estimated market value
$384,500
$365,000 - $404,000
$2,393/mo
Price history
| Date | Event | Price |
|---|---|---|
| 11/5/2026 | Listed for sale | $385,000+208%$445/sqft |
Source:  CRMLS #CV26235892 Report a problem | ||
| 5/1/2013 | Sold | $125,000$144/sqft |
Source: Public Record Report a problem | ||
Public tax history
| Year | Property taxes | Tax assessment |
|---|---|---|
| 2026 | -- | $157,007 +2% |
| 2025 | $1,859 +2.5% | $153,929 +2% |
| 2024 | $1,813 +2% | $150,911 +2% |
| 2023 | $1,777 +1.5% | $147,952 +2% |
| 2022 | $1,751 +0% | $145,051 +2% |
| 2021 | $1,750 +2.7% | $142,207 +1% |
| 2020 | $1,704 +0.4% | $140,749 +2% |
| 2019 | $1,697 +2.6% | $137,989 +2% |
| 2018 | $1,653 +1.7% | $135,283 +2% |
| 2017 | $1,626 | $132,631 +2% |
| 2016 | $1,626 +1.1% | $130,031 +1.5% |
| 2015 | $1,609 +1% | $128,077 +2% |
| 2014 | $1,593 | $125,568 -0.6% |
| 2013 | -- | $126,337 |
Find assessor info on the county website
Monthly payment
Est. payment
Payment breakdown
Explore the cost of this home by adjusting the details. Changes won't be saved.Climate risks
Neighborhood: Hellman
Nearby schools
Schools provided by the listing agent
- Elementary: Bear Gulch
- Middle: Cucamonga
- High: Alta Loma
Source: CRMLS. This data may not be complete. We recommend contacting the local school district to confirm school assignments for this home.
- $405,0002 bd2 ba866 sqft8327 Vineyard Ave UNIT 12, Rancho Cucamonga, CA 91730Sold

- $386,6002 bd2 ba866 sqft8327 Vineyard Ave UNIT 6, Rancho Cucamonga, CA 91730Off Market

- $2,5002 bd2 ba866 sqft8327 Vineyard Ave UNIT 3, Rancho Cucamonga, CA 91730For Rent

- $395,3002 bd2 ba1k sqft8327 Vineyard Ave UNIT 9, Rancho Cucamonga, CA 91730Off Market

Similar homes
- $380,0002 bd2 ba1k sqft10655 Lemon Ave APT 2609, Rancho Cucamonga, CA 91737For Sale
 MLS ID #WS26223448, RICHARD HAN, SUN PROPERTIES. CRMLS
- $499,8003 bd3 ba1.2k sqft8545 Baldy Vista Dr, Rancho Cucamonga, CA 91730For Sale
 MLS ID #CV26214509, Brenda Geraci, KELLER WILLIAMS REALTY COLLEGE PARK. CRMLS
- $399,9002 bd2 ba967 sqft12584 Atwood Ct, Rancho Cucamonga, CA 91739For Sale
 MLS ID #CV26135039, Tamer Youssef, RE/MAX TIME REALTY. CRMLS
- $445,0002 bd2 ba942 sqft10246 Chaparral Way Unit G, Rancho Cucamonga, CA 91730For Sale
 MLS ID #IG26122197, Reginald Armstrong, REALTY ONE GROUP ROADS. CRMLS
