Tucked inside the gated Barossa community, 9802 Caldaro Street offers a charming two-story home with soaring ceilings, comfortable living spaces, and a spacious covered backyard patio. Featuring 2 bedrooms, 2 bathrooms, and approximately 1,200 square feet, this home offers the convenience of both bedrooms and bathrooms on the main level, plus a versatile upstairs loft with the potential to serve as a third bedroom, home office, guest retreat, or additional living space. Step inside to a bright and inviting living room highlighted by dramatic vaulted ceilings, a cozy fireplace, and an abundance of natural light. The adjoining dining area flows into the kitchen, featuring warm wood cabinetry, tile counters, gas cooking, and ample storage. Both bedrooms are conveniently located downstairs, providing a comfortable and functional layout, while the upstairs loft adds valuable flexibility to accommodate a variety of lifestyles and needs. Outside, the private fenced backyard features a substantial covered patio, creating an inviting shaded setting for outdoor dining, entertaining, or simply relaxing throughout the year. An attached two-car garage provides additional convenience and storage. Residents of the gated Barossa community enjoy landscaped green spaces, a community pool, playground, and neighborhood gathering areas. Conveniently located near shopping, dining, and access to the 210 Freeway, this home offers an appealing combination of comfort, flexibility, and community living in the heart of Alta Loma.
For sale
Listed by: Tower Agency • JAMES MONKS • 951-640-7469
$575,000
9802 Caldaro St, Rancho Cucamonga, CA 91737
2beds
1,200sqft
Single Family Residence
Built in 1987
4,000 Square Feet Lot
$-- Zestimate®
$479/sqft
$190/mo HOA
What's special
- 2 days
- 492
- 42
Zillow last checked:
Listing updated:
Listed by:
JAMES MONKS DRE #01247818 951-640-7469,
Tower Agency
Source: CRMLS,MLS#: IV26235397 Originating MLS: California Regional MLS
Facts & features
Interior
Bedrooms & bathrooms
- Bedrooms: 2
- Bathrooms: 2
- Full bathrooms: 2
- Main level bathrooms: 2
- Main level bedrooms: 2
Rooms
- Room types: Bedroom, Kitchen, Laundry, Loft, Living Room, Primary Bathroom, Primary Bedroom, Dining Room
Bedroom
- Features: All Bedrooms Down
Bedroom
- Features: Bedroom on Main Level
Bathroom
- Features: Bathtub, Stone Counters, Separate Shower, Tub Shower, Vanity
Kitchen
- Features: Tile Counters
Heating
- Central
Cooling
- Central Air
Appliances
- Included: Dishwasher, Gas Oven, Gas Range, Microwave
- Laundry: Washer Hookup, Gas Dryer Hookup, Inside, Laundry Room
Features
- Ceiling Fan(s), Cathedral Ceiling(s), Separate/Formal Dining Room, High Ceilings, Open Floorplan, Storage, Two Story Ceilings, All Bedrooms Down, Bedroom on Main Level, Loft
- Flooring: Carpet, Laminate, Tile
- Has fireplace: Yes
- Fireplace features: Living Room
- Common walls with other units/homes: No Common Walls
Interior area
- Total interior livable area: 1,200 sqft
Property
Parking
- Total spaces: 2
- Parking features: Driveway, Garage Faces Front, Garage
- Attached garage spaces: 2
Features
- Levels: Two
- Stories: 2
- Entry location: 1
- Patio & porch: Concrete, Covered, Patio
- Pool features: Community, In Ground, Association
- Has spa: Yes
- Spa features: Association
- Fencing: Wood
- Has view: Yes
- View description: Mountain(s)
Lot
- Size: 4,000 Square Feet
- Features: Back Yard, Front Yard, Landscaped, Yard
Details
- Parcel number: 0201394210000
- Special conditions: Standard
Construction
Type & style
- Home type: SingleFamily
- Property subtype: Single Family Residence
Materials
- Stucco, Wood Siding
- Roof: Tile
Condition
- Turnkey
- New construction: No
- Year built: 1987
Utilities & green energy
- Sewer: Sewer Tap Paid
- Water: Public
Community & HOA
Community
- Features: Curbs, Suburban, Pool
HOA
- Has HOA: Yes
- Amenities included: Playground, Pool, Spa/Hot Tub, Trail(s)
- HOA fee: $190 monthly
- HOA name: Barossa
- HOA phone: 909-399-3103
Location
- Region: Rancho Cucamonga
Financial & listing details
- Price per square foot: $479/sqft
- Date on market: 11/3/2026
- Cumulative days on market: 2 days
- Listing terms: Submit
Estimated market value
Not available
Estimated sales range
Not available
Not available
Price history
| Date | Event | Price |
|---|---|---|
| 11/3/2026 | Listed for sale | $575,000$479/sqft |
Source:  CRMLS #IV26235397 Report a problem | ||
Public tax history
Tax history is unavailable.
Monthly payment
Est. payment
Payment breakdown
Explore the cost of this home by adjusting the details. Changes won't be saved.Climate risks
Neighborhood: Alta Loma
- $665,5003 bd2 ba1.2k sqft9802 Caldero St, Rancho Cucamonga, CA 91737Off Market
- $661,8003 bd2 ba1.4k sqft6442 Aleatico Pl, Rancho Cucamonga, CA 91737Off Market

- $638,2003 bd2 ba1.2k sqft9796 Caldaro St, Rancho Cucamonga, CA 91737Off Market
- $671,6003 bd2 ba1.3k sqft6432 Aleatico Pl, Rancho Cucamonga, CA 91737Off Market

Similar homes
- $725,0003 bd2 ba1.6k sqft9636 Highland Ave, Alta Loma, CA 91737For Sale
 MLS ID #CV26232189, KURT FREJLACH, BERKSHIRE HATH HM SVCS CA PROP. CRMLS
- $529,0003 bd3 ba1.4k sqft6662 Brighton Pl, Rancho Cucamonga, CA 91737For Sale
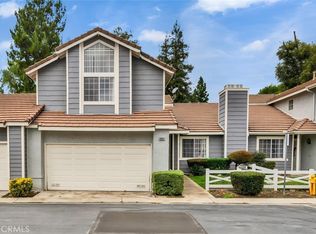 MLS ID #WS26224222, CHUNLING WANG, RE/MAX 2000 REALTY. CRMLS
- $669,0004 bd3 ba1.5k sqft9728 Woodleaf Dr, Rancho Cucamonga, CA 91701For Sale
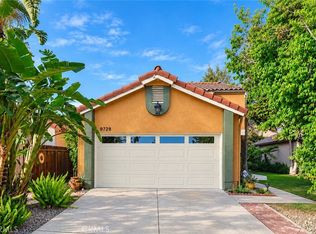 MLS ID #TR26226916, Jie Yao, ReMax 2000 Realty. CRMLS
- $699,9002 bd2 ba1k sqft6393 Kettle Peak Pl, Rancho Cucamonga, CA 91737For Sale
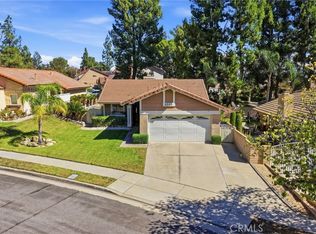 MLS ID #CV26212697, Josue Manriquez, REALTY MASTERS & ASSOCIATES. CRMLS
