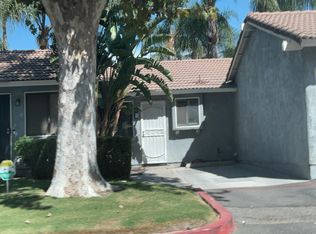
Step right up to this dreamy moving ready Studio in the fabulous CREEKSIDE COMMUNITY, just waiting for its next lucky owner! Location is everything, and this gem's got it in spades: it's an end unit on the lower level. Glide across the sleek laminate wood flooring, with shiny appliances staying put—think stainless steel electric range, fridge/freezer, stackable washer/dryer, and dishwasher. The kitchen boasts a generous counter space perfect for your culinary artistry. Storage? You’ve got it, with two mirror-door closets. The bathroom features a shower/tub combo for your bubbly indulgence. Those chic plantation shutters add a touch of modern elegance and keep things nice and private.
For sale
Listed by: STIGLER HOMES • Patricia Novo • Contact: 909-730-4760
$245,000
3706 Lytle Creek Loop, Ontario, CA 91761
0beds
400sqft
Condominium
Built in 1984
-- sqft lot
$246,500 Zestimate®
$613/sqft
$414/mo HOA
What's special
Generous counter spaceChic plantation shuttersStainless steel electric rangeTwo mirror-door closetsSleek laminate wood flooring
- 180 days
- 493
- 20
Zillow last checked:
Listing updated:
Listed by:
Patricia Novo DRE #01869063 909-730-4760,
STIGLER HOMES
Source: CRMLS,MLS#: CV26078470 Originating MLS: California Regional MLS
Originating MLS: California Regional MLSFacts & features
Interior
Bedrooms & bathrooms
- Bedrooms: 0
- Bathrooms: 1
- Full bathrooms: 1
- Main level bathrooms: 1
- Main level bedrooms: 1
Rooms
- Room types: Bedroom
Bedroom
- Features: All Bedrooms Down
Heating
- Central
Cooling
- Central Air
Appliances
- Included: Electric Oven, Electric Range
- Laundry: In Kitchen
Features
- All Bedrooms Down
- Has fireplace: No
- Fireplace features: None
- Common walls with other units/homes: 2+ Common Walls
Interior area
- Total interior livable area: 400 sqft
Property
Features
- Levels: One
- Stories: 1
- Entry location: front
- Pool features: Association
- Has view: Yes
- View description: Mountain(s)
Lot
- Size: 400 Square Feet
- Features: 0-1 Unit/Acre
Details
- Parcel number: 1083442260000
- Special conditions: Standard
Construction
Type & style
- Home type: Condo
- Property subtype: Condominium
- Attached to another structure: Yes
Condition
- New construction: No
- Year built: 1984
Utilities & green energy
- Sewer: Public Sewer
- Water: Public
Community & HOA
Community
- Features: Curbs, Park, Street Lights, Sidewalks
HOA
- Has HOA: Yes
- Amenities included: Maintenance Grounds, Playground, Pool, Recreation Room, Spa/Hot Tub, Tennis Court(s)
- HOA fee: $335 monthly
- HOA name: Country Oaks
- HOA phone: 909-923-2924
- Second HOA fee: $79 monthly
Location
- Region: Ontario
Financial & listing details
- Price per square foot: $613/sqft
- Date on market: 4/17/2026
- Cumulative days on market: 180 days
- Listing terms: Cash,Conventional,Submit
Estimated market value
$246,500
$234,000 - $259,000
$1,641/mo
Price history
| Date | Event | Price |
|---|---|---|
| 5/4/2026 | Price change | $245,000-11.2%$613/sqft |
Source:  CRMLS #CV26078470 Report a problem CRMLS #CV26078470 Report a problem | ||
| 4/17/2026 | Listed for sale | $276,000$690/sqft |
Source: CRMLS #CV26078470 Report a problem | ||
Public tax history
Tax history is unavailable.
Monthly payment
Est. payment
Payment breakdown
Explore the cost of this home by adjusting the details. Changes won't be saved.Climate risks
Neighborhood: Creekside
- $275,000-- bd1 ba400 sqft3706 Lytle Creek Loop APT B, Ontario, CA 91761Sold

- $269,700-- bd1 ba400 sqft3706 Lytle Creek Loop APT A, Ontario, CA 91761Off Market
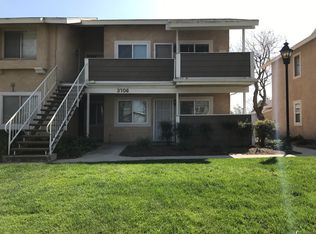
- $376,8002 bd2 ba743 sqft3706 Lytle Creek Loop APT C, Ontario, CA 91761Off Market
- $372,7002 bd2 ba743 sqft3706 Lytle Creek Loop APT D, Ontario, CA 91761Off Market
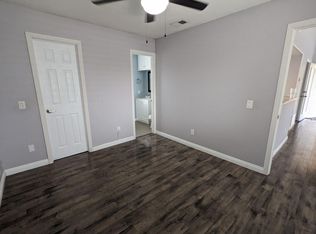
Similar homes
- $269,9501 bd1 ba507 sqft3707 Oak Creek Dr APT A, Ontario, CA 91761For Sale
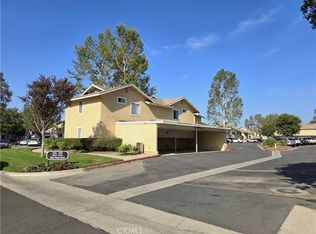 MLS ID #CV26151944, Jessie Rodriguez, Coldwell Banker Icon. CRMLS
 - $315,0001 bd1 ba507 sqft3639 Country Oaks Loop Unit D, Ontario, CA 91761For Sale
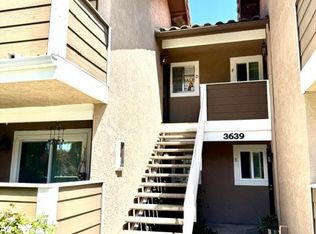 MLS ID #CV26190179, Gloria Valdez, REALTY ONE GROUP WEST. CRMLS
 - $--1 bd1 ba550 sqft9505 Arlington Ave APT 77, Riverside, CA 92503Auction
 Auction.com 2
 - $299,000-- bd1 ba494 sqft8990 19th St APT 249, Rancho Cucamonga, CA 91701For Sale
 MLS ID #SW26172296, Yu Shan Cheng, ehomes. CRMLS
