Welcome Home! This charming 1-bedroom, 1-bath, second-level condo is a great find and has so much to offer! One of the best features is the hard-to-find detached private garage with a garage door opener—plus plenty of additional parking.
Inside, you’ll find a bright and cozy living room with easy-care tile flooring, custom tile flooring in the kitchen and dining area, and a sliding glass door that opens to your own private patio. The dining area features a lighted ceiling fan, and the kitchen offers plenty of cabinet space plus a full-size pantry.
The spacious bedroom has carpet, a walk-in closet, and plenty of room to relax. The bathroom includes a vanity area, shower/tub combo, and tile flooring for easy maintenance. Washer and dryer are included! Dual-pane windows help with energy efficiency and comfort.
Located in the desirable Creekside East community, offering 24-hour security and fantastic amenities, including 3 pools, spa, tennis courts, parks, and picnic areas.
Conveniently located within walking distance to schools and daycare, and just minutes from grocery stores, Ontario International Airport, Ontario Mills, movie theaters, restaurants, golf, and easy freeway access. Quick access to the 60, 15, and 10 freeways makes commuting a breeze.
This cozy condo is move-in ready and offers comfort, convenience, and amenities all in one! Come take a look—you won’t want to miss it!
For sale
Listed by: REALTY ONE GROUP WEST • Gloria Valdez • Contact: 626-251-7500
$320,000
3639 Country Oaks Loop Unit D, Ontario, CA 91761
1beds
507sqft
Condominium
Built in 1986
-- sqft lot
$282,400 Zestimate®
$631/sqft
$414/mo HOA
What's special
- 29 days
- 261
- 9
Zillow last checked:
Listing updated:
Listed by:
Gloria Valdez DRE #01752381 626-251-7500,
REALTY ONE GROUP WEST
Source: CRMLS,MLS#: CV26190179 Originating MLS: California Regional MLS
Originating MLS: California Regional MLSFacts & features
Interior
Bedrooms & bathrooms
- Bedrooms: 1
- Bathrooms: 1
- Full bathrooms: 1
- Main level bathrooms: 1
- Main level bedrooms: 1
Rooms
- Room types: Bedroom, Kitchen, Laundry, Living Room, Other, Dining Room
Bedroom
- Features: All Bedrooms Up
Bathroom
- Features: Bathtub, Separate Shower
Kitchen
- Features: Laminate Counters
Other
- Features: Walk-In Closet(s)
Heating
- Central
Cooling
- Central Air
Appliances
- Included: Dishwasher, Electric Oven, Electric Range, Gas Range, Refrigerator, Range Hood
- Laundry: Inside
Features
- Separate/Formal Dining Room, Eat-in Kitchen, See Remarks, All Bedrooms Up, Walk-In Closet(s)
- Flooring: Carpet, Laminate
- Has fireplace: No
- Fireplace features: None
- Common walls with other units/homes: 2+ Common Walls
Interior area
- Total interior livable area: 507 sqft
Property
Parking
- Total spaces: 1
- Parking features: Garage
- Garage spaces: 1
Features
- Levels: One
- Stories: 1
- Entry location: Front door
- Pool features: See Remarks, Association
- Fencing: None
- Has view: Yes
- View description: City Lights, Landmark, Trees/Woods
Lot
- Size: 507 Square Feet
- Features: 0-1 Unit/Acre
Details
- Parcel number: 1083402240000
- Special conditions: Standard
Construction
Type & style
- Home type: Condo
- Property subtype: Condominium
- Attached to another structure: Yes
Condition
- New construction: No
- Year built: 1986
Utilities & green energy
- Sewer: Public Sewer
- Water: Public
- Utilities for property: Electricity Connected, Natural Gas Available, Water Available
Community & HOA
Community
- Features: Street Lights, Sidewalks
HOA
- Has HOA: Yes
- Amenities included: Fire Pit, Outdoor Cooking Area, Barbecue, Picnic Area, Pool, Spa/Hot Tub
- HOA fee: $335 monthly
- HOA name: Vintage Property Management
- HOA phone: 909-923-2924
- Second HOA fee: $79 monthly
Location
- Region: Ontario
Financial & listing details
- Price per square foot: $631/sqft
- Tax assessed value: $140,064
- Date on market: 9/1/2026
- Cumulative days on market: 29 days
- Listing terms: Cash,Conventional,FHA,Submit
Estimated market value
$282,400
$265,000 - $299,000
$1,796/mo
Price history
| Date | Event | Price |
|---|---|---|
| 9/1/2026 | Listed for sale | $320,000+433.3%$631/sqft |
Source:  CRMLS #CV26190179 Report a problem CRMLS #CV26190179 Report a problem | ||
| 6/1/2013 | Listing removed | $850$2/sqft |
Source: Renttoday.us #IV13097548 Report a problem | ||
| 5/25/2013 | Listed for rent | $850-10.1%$2/sqft |
Source: Renttoday.us #IV13097548 Report a problem | ||
| 4/18/2012 | Listing removed | $945$2/sqft |
Source: WEST COAST PROPERTY SPECIALIST #I12047327 Report a problem | ||
| 4/15/2012 | Listed for rent | $945$2/sqft |
Source: WEST COAST PROPERTY SPECIALIST #I12047327 Report a problem | ||
| 1/3/2011 | Sold | $60,000$118/sqft |
Source: Public Record Report a problem | ||
| 11/10/2010 | Price change | $60,000-18.3%$118/sqft |
Source: America's Realty Group, Inc. #Y1006042 Report a problem | ||
| 9/26/2010 | Listed for sale | $73,450-51.3%$145/sqft |
Source: America's Realty Group, Inc. #Y1006042 Report a problem | ||
| 5/6/2010 | Sold | $150,750-19.4%$297/sqft |
Source: Public Record Report a problem | ||
| 3/30/2006 | Sold | $187,000$369/sqft |
Source: Public Record Report a problem | ||
Public tax history
| Year | Property taxes | Tax assessment |
|---|---|---|
| 2026 | -- | $140,064 +2% |
| 2025 | $1,481 +2.7% | $137,318 +2% |
| 2024 | $1,442 +2.3% | $134,626 +2% |
| 2023 | $1,409 +1.8% | $131,987 +2% |
| 2022 | $1,384 +0.9% | $129,399 +2% |
| 2021 | $1,372 +1.8% | $126,862 +1% |
| 2020 | $1,347 +0.5% | $125,561 +2% |
| 2019 | $1,340 +2.5% | $123,099 +2% |
| 2018 | $1,307 +3.8% | $120,686 +2% |
| 2017 | $1,259 | $118,320 +2% |
| 2016 | $1,259 +1.3% | $116,000 +45.1% |
| 2015 | $1,243 +42.1% | $79,950 +2% |
| 2014 | $875 | $78,384 +0.5% |
| 2013 | -- | $78,030 +2% |
| 2012 | -- | $76,500 -2.9% |
| 2011 | -- | $78,789 +0.8% |
| 2010 | -- | $78,200 -14.1% |
| 2009 | -- | $91,000 |
Find assessor info on the county website
Monthly payment
Est. payment
Payment breakdown
Explore the cost of this home by adjusting the details. Changes won't be saved.Climate risks
Neighborhood: Creekside
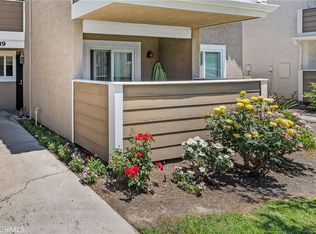
- $315,0001 bd1 ba507 sqft3639 Country Oaks Loop UNIT E, Ontario, CA 91761Sold
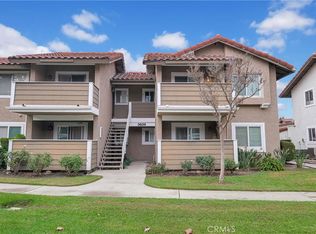
- $315,0001 bd1 ba507 sqft3639 Country Oaks Loop UNIT F, Ontario, CA 91761Sold
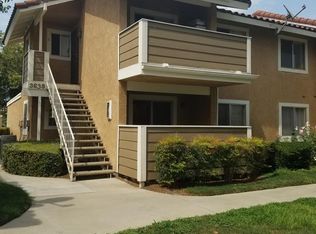
- $256,3001 bd1 ba508 sqft3639 Country Oaks Loop UNIT A, Ontario, CA 91761Off Market
- $279,5001 bd1 ba507 sqft3639 Country Oaks Loop UNIT B, Ontario, CA 91761Off Market
Similar homes
- $279,9001 bd1 ba507 sqft3707 Oak Creek Dr APT A, Ontario, CA 91761For Sale
 MLS ID #CV26151944, Jessie Rodriguez, Coldwell Banker Icon. CRMLS
 - $245,000-- bd1 ba400 sqft3706 Lytle Creek Loop, Ontario, CA 91761For Sale
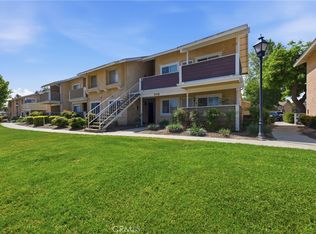 MLS ID #CV26078470, Patricia Novo, STIGLER HOMES. CRMLS
 - $310,0001 bd1 ba687 sqft22812 Hilton Head Dr Unit 43, Diamond Bar, CA 91765For Sale
 MLS ID #PW26131685, Paul Segat, Paul Segat, Broker. CRMLS
 - $364,0001 bd1 ba655 sqft22896 Hilton Head Dr Unit 319, Diamond Bar, CA 91765For Sale
 MLS ID #TR26178301, Benedict Kim, IRN Realty. CRMLS
