Skip main navigation
Sold for $315,000
  • Listed by: ReMax 2000 Realty • Amie Chen • Contact: 626-806-5266
    Bought with: Coldwell Banker Envision
    $315,000

    3639 Country Oaks Loop Unit F, Ontario, CA 91761

    1beds
    507sqft
    Condominium
    Built in 1986
    -- sqft lot
    $311,700 Zestimate®
    $621/sqft
    $1,837 Estimated rent

    Home value

    $311,700

    $284,000 - $343,000

    $1,837/mo

    Zestimate® history
    Loading
    Loading...

    Owner options

    List your home for rent

    $1,837/mo

    Rent Zestimate®

    Find your next renter with Zillow Rental Manager. Plus, with online applications, you can quickly screen prospective tenants – for free.

    Learn more

    $1,837/mo

    Rent Zestimate®

    Refinance and save

    $2,302/mo

    Est. payment

    Refinancing to a lower rate could help reduce your monthly payments and save thousands over the life of the loan.

    See today's rates

    $2,302/mo

    Est. payment

    Explore your selling options

    Work with a Zillow partner agent

    Leverage their expertise and Zillow's premium Showcase listings to get your home seen by more buyers.

    Get started

    List with your own agent

    Get your home in front of millions of buyers by listing it on Zillow.

    Learn how to do it

    Sell it yourself

    Take full control of how buyers see your home on Zillow by listing For Sale by Owner (FSBO).

    List your home

    What's special

    Sizable private balconyQuartz countertopsDining roomNewer windowsBright and airyWalk-in closet
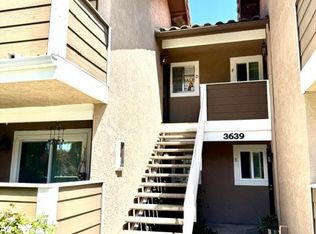
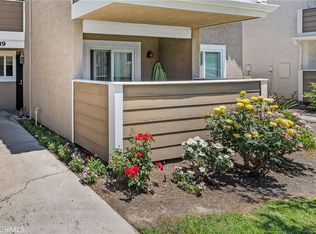
    Cozy 1 Bedroom and 1 full Bathroom Corner-Unit Condo in the lovely Creekside community of Ontario. This beautiful home features brand New Wood Flooring throughout and Tile flooring in the Kitchen and Bathroom, and has been Freshly Painted with a beautiful Swiss Coffee color. The home features a plethora of upgrades including Newer Windows, Blinds and a newer Water Heater. Lots of Natural Lighting throughout the home keeping it Bright and Airy. Kitchen includes tons of Cabinet Space and Quartz countertops and is right next to the Dining Room. All appliances including Washer, Dryer, and Refrigerator will be staying. Bedroom is spacious and includes a Walk-in Closet. Bathroom includes Italian style tiles and Sliding Glass Doors. Stackable Washer/ Dryer is located in a closet. Right outside of the comfortable Living Room, you'll find a sizable Private Balcony that's great for relaxing after a long day and a nice view of the community courtyard. Includes a Detached 1-car Garage right next to the home and that has Cabinet Storage already built in. This peaceful community includes tons of resort-like amenities including Pools, Spa, Tennis Courts, Parks and Picnic Area. Water & Trash is included in the HOA fee. Close distance to local Shopping Centers, Restaurants, Outlet Malls, and the Ontario International Airport. Easy access to 60/10/15 FWY.

    Zillow last checked:

    Listing updated:

    Listed by:

    Amie Chen DRE #01413066 626-806-5266,

    ReMax 2000 Realty,

    Bella Le Deaux DRE #02158081,

    ReMax 2000 Realty

    Bought with:

    Melina Mejia, DRE #01911525

    Coldwell Banker Envision

    Source: CRMLS,MLS#: TR25259663MLS LogoOriginating MLS: California Regional MLS

    Facts & features

    Interior

    Bedrooms & bathrooms
    • Bedrooms: 1
    • Bathrooms: 1
    • Full bathrooms: 1
    • Main level bathrooms: 1
    • Main level bedrooms: 1
    Rooms
    • Room types: Bedroom, Kitchen, Living Room, Primary Bathroom, Primary Bedroom, Other, Dining Room
    Primary bedroom
    • Features: Main Level Primary
    Bedroom
    • Features: All Bedrooms Down
    Bedroom
    • Features: Bedroom on Main Level
    Bathroom
    • Features: Tub Shower
    Kitchen
    • Features: Kitchen/Family Room Combo, Quartz Counters
    Other
    • Features: Walk-In Closet(s)
    Heating
    • Central
    Cooling
    • Central Air
    Appliances
    • Included: Dishwasher, Electric Oven, Electric Range, Microwave, Dryer, Washer
    • Laundry: Laundry Closet, Stacked
    Features
    • Balcony, Separate/Formal Dining Room, Quartz Counters, All Bedrooms Down, Bedroom on Main Level, Main Level Primary, Walk-In Closet(s)
    • Flooring: Tile, Vinyl
    • Has fireplace: No
    • Fireplace features: None
    • Common walls with other units/homes: Item1CommonWall,End Unit,No One Above
    Interior area
    • Total interior livable area: 507 sqft

    Property

    Parking
    • Total spaces: 1
    • Parking features: Garage
    • Garage spaces: 1
    Features
    • Levels: One
    • Stories: 1
    • Entry location: front door
    • Pool features: Community, Association
    • Has spa: Yes
    • Spa features: Association, Community
    • Has view: Yes
    • View description: Courtyard, Neighborhood
    Lot
    • Size: 507 Square Feet
    • Features: Item01UnitAcre
    Details
    • Parcel number: 1083402260000
    • Special conditions: Standard

    Construction

    Type & style
    • Home type: Condo
    • Property subtype: Condominium
    • Attached to another structure: Yes
    Condition
    • New construction: No
    • Year built: 1986

    Utilities & green energy

    • Sewer: Public Sewer
    • Water: Public

    Community & HOA

    Community
    • Features: Curbs, Lake, Park, Street Lights, Suburban, Sidewalks, Pool
    HOA
    • Has HOA: Yes
    • Amenities included: Sport Court, Maintenance Grounds, Insurance, Management, Maintenance Front Yard, Outdoor Cooking Area, Barbecue, Picnic Area, Paddle Tennis, Playground, Pool, Spa/Hot Tub, Security, Tennis Court(s), Trail(s), Trash, Water
    • Services included: Sewer
    • HOA fee: $335 monthly
    • HOA name: Country Oaks Condo Association
    • HOA phone: 909-923-2924
    • Second HOA fee: $79 monthly
    • Second HOA name: Creekside Community Master Association
    Location
    • Region: Ontario

    Financial & listing details

    • Price per square foot: $621/sqft
    • Tax assessed value: $116,145
    • Annual tax amount: $1,257
    • Date on market: 11/13/2025
    • Cumulative days on market: 56 days
    • Listing terms: Cash,Cash to New Loan
    • Inclusions: Washer, Dryer, and Refrigerator

    Price history

    DateEventPrice
    2/23/2026Sold$315,000+1.6%$621/sqft
    Source: CRMLS #TR25259663 Report a problem
    2/18/2026Pending sale$310,000$611/sqft
    Source: CRMLS #TR25259663 Report a problem
    1/12/2026Contingent$310,000$611/sqft
    Source: CRMLS #TR25259663 Report a problem
    1/3/2026Listed for sale$310,000$611/sqft
    Source: CRMLS #TR25259663 Report a problem
    12/4/2025Contingent$310,000$611/sqft
    Source: CRMLS #TR25259663 Report a problem
    11/13/2025Listed for sale$310,000$611/sqft
    Source: CRMLS #TR25259663 Report a problem

    Public tax history

    YearProperty taxesTax assessment
    2025$1,257 +2.7%$116,145 +2%
    2024$1,224 +2.3%$113,867 +2%
    2023$1,196 +1.8%$111,634 +2%
    2022$1,175 +0.9%$109,445 +2%
    2021$1,165 +1.8%$107,299 +1%
    2020$1,144 +0.5%$106,199 +2%
    2019$1,138 +105%$104,117 +2%
    2018$555 -48.1%$102,076 +2%
    2017$1,070 $100,074 +2%
    2016$1,070 +1.3%$98,111 +1.5%
    2015$1,056 +0.4%$96,638 +2%
    2014$1,051 $94,745 +0.5%
    2013-- $94,317 +2%
    2012-- $92,467 +2%
    2011-- $90,654 +0.8%
    2010-- $89,976 -0.2%
    2009-- $90,190
    Find assessor info on the county website

    Neighborhood: Creekside

    Nearby schools

    GreatSchools rating
    Get a cash offer in 3 minutes
    Find out how much your home could sell for in as little as 3 minutes with a no-obligation cash offer.
    Estimated market value
    $311,700
    Get a cash offer in 3 minutes
    Find out how much your home could sell for in as little as 3 minutes with a no-obligation cash offer.
    Estimated market value
    $311,700