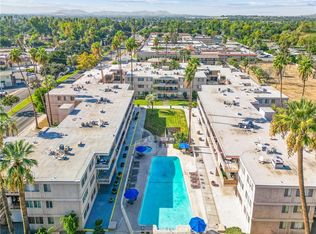
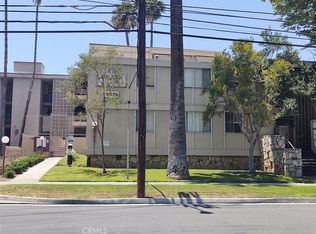
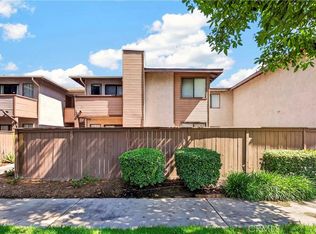
This is a fantastic opportunity for first-time home buyers to own a beautifully updated two-bedroom, one-bathroom condo located on the first floor of a secure, gated community. Upon entering, you will immediately notice the updated flooring throughout the unit, creating a fresh and welcoming atmosphere. The kitchen has been thoughtfully remodeled with modern features, making it both stylish and functional for everyday living.
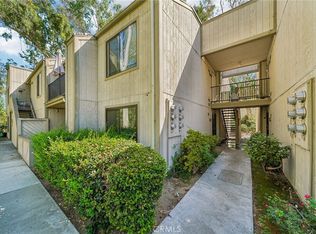
A sliding door in the living room opens to a large patio, allowing plenty of natural light to fill the space. The patio provides an ideal spot for relaxation and overlooks the peaceful courtyard. The unit also includes an indoor washer and dryer nook, adding to the overall convenience and comfort of the home. This condo is situated in a location that is close to shopping centers, restaurants, and provides easy access to the freeway, making daily commutes and errands convenient.
Don’t let this wonderful opportunity pass you by.
For sale
Listed by: Keller Williams Premier Prop • Susan Perez • Contact: 909-703-0879
Price cut: $10K (9/6)
$300,000
6979 Palm Ct APT 141N, Riverside, CA 92506
2beds
1,026sqft
Condominium
Built in 1959
-- sqft lot
$300,700 Zestimate®
$292/sqft
$411/mo HOA
What's special
- 143 days
- 547
- 19
Zillow last checked:
Listing updated:
Listed by:
Susan Perez DRE #01958856 909-703-0879,
Keller Williams Premier Prop
Source: CRMLS,MLS#: TR26099007 Originating MLS: California Regional MLS
Originating MLS: California Regional MLSFacts & features
Interior
Bedrooms & bathrooms
- Bedrooms: 2
- Bathrooms: 1
- Full bathrooms: 1
- Main level bathrooms: 1
- Main level bedrooms: 2
Rooms
- Room types: Bedroom, Kitchen, Laundry, Living Room, Primary Bedroom
Primary bedroom
- Features: Main Level Primary
Bedroom
- Features: Bedroom on Main Level
Kitchen
- Features: Kitchen/Family Room Combo, Remodeled, Updated Kitchen
Heating
- Central
Cooling
- Central Air
Appliances
- Laundry: Inside
Features
- Bedroom on Main Level, Main Level Primary
- Has fireplace: No
- Fireplace features: None
- Common walls with other units/homes: 2+ Common Walls,End Unit
Interior area
- Total interior livable area: 1,026 sqft
Property
Parking
- Total spaces: 1
- Parking features: Controlled Entrance, Driveway Down Slope From Street, Electric Gate, Community Structure
- Garage spaces: 1
Features
- Levels: One
- Stories: 1
- Entry location: ground
- Patio & porch: Open, Patio
- Pool features: Community, Association
Lot
- Size: 1,307 Square Feet
Details
- Parcel number: 226212039
- Special conditions: Standard
Construction
Type & style
- Home type: Condo
- Property subtype: Condominium
- Attached to another structure: Yes
Condition
- New construction: No
- Year built: 1959
Utilities & green energy
- Sewer: Public Sewer
- Water: Public
- Utilities for property: Cable Connected, Electricity Connected, Sewer Connected, Water Connected
Community & HOA
Community
- Features: Park, Gated, Pool
- Security: Gated Community
HOA
- Has HOA: Yes
- Amenities included: Pool, Spa/Hot Tub
- HOA fee: $411 monthly
- HOA name: Magnolia Palms
- HOA phone: 855-855-5910
Location
- Region: Riverside
Financial & listing details
- Price per square foot: $292/sqft
- Date on market: 5/6/2026
- Cumulative days on market: 143 days
- Listing terms: Cash,Cash to New Loan,Conventional
Estimated market value
$300,700
$286,000 - $316,000
$2,070/mo
Price history
| Date | Event | Price |
|---|---|---|
| 9/6/2026 | Price change | $300,000-3.2%$292/sqft |
Source:  CRMLS #TR26099007 Report a problem CRMLS #TR26099007 Report a problem | ||
| 7/18/2026 | Price change | $310,000-1.6%$302/sqft |
Source: CRMLS #TR26099007 Report a problem | ||
| 6/23/2026 | Price change | $315,000-1.3%$307/sqft |
Source: CRMLS #TR26099007 Report a problem | ||
| 6/1/2026 | Price change | $319,000-0.9%$311/sqft |
Source: CRMLS #TR26099007 Report a problem | ||
| 5/6/2026 | Listed for sale | $322,000-2.4%$314/sqft |
Source: CRMLS #TR26099007 Report a problem | ||
| 5/20/2024 | Sold | $330,000+1.5%$322/sqft |
Source: CRMLS #EV24066049 Report a problem | ||
| 4/27/2024 | Pending sale | $325,000$317/sqft |
Source: CRMLS #EV24066049 Report a problem | ||
| 4/16/2024 | Listed for sale | $325,000$317/sqft |
Source: CRMLS #EV24066049 Report a problem | ||
Public tax history
Tax history is unavailable.
Monthly payment
Est. payment
Payment breakdown
Explore the cost of this home by adjusting the details. Changes won't be saved.Climate risks
Neighborhood: Magnolia Center

Similar homes
- $290,0002 bd2 ba1k sqft3090 Panorama Rd APT A, Riverside, CA 92506For Sale
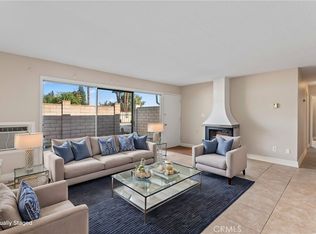 MLS ID #IG26145570, Brian L. Cohen, ARROWHEAD PREMIER PROPERTIES. CRMLS
 - $329,9992 bd2 ba965 sqft1000 Central Ave Unit 19, Riverside, CA 92507For Sale
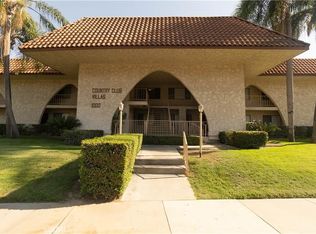 MLS ID #OC26093385, Ben Pourjamasb, Davar & Co. CRMLS
 - $299,0002 bd1 ba860 sqft1315 Massachusetts Ave, Riverside, CA 92507For Sale
 MLS ID #PW26166929, Nancy Lee, First Team Real Estate. CRMLS
 - $359,0002 bd2 ba1k sqft600 Central Ave APT 342, Riverside, CA 92507For Sale
 MLS ID #IV26187300, ORIANA BACA, REDFIN. CRMLS
