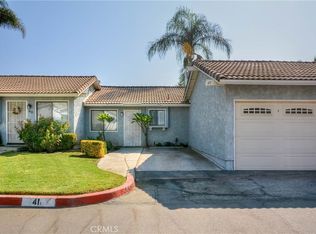
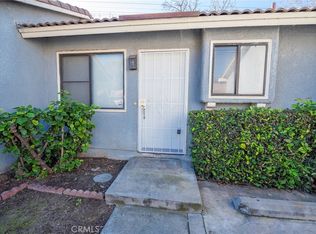
Turnkey, beautifully upgraded single-story condo located in the desirable Arlington Woods community! This inviting 2-bedroom, 2-bath home has been thoughtfully updated throughout and is truly move-in ready. The remodeled kitchen features a fresh, modern feel with gorgeous cabinetry soft close doors/drawers, quartz countertops, white tile backsplash, space saving large microwave with extractor fan over range with matching SS French door fridge/freezer with ice dispenser (included in sale). Both bathrooms have been upgraded with stylish finishes including vanities with soft close doors, quartz counters new extractor fans, toilets, mirrors and tile flooring. There is also a skylight in the primary ensuite bathroom! This home also showcases new luxury vinyl plank flooring, fresh interior paint, recessed lighting, and all-new interior doors and hardware.
Additional improvements include dual-pane windows, newer window coverings, and a newer water heater. The spacious primary bedroom offers a comfortable retreat with high ceilings, 2 closets (one with barn door). While the convenient indoor laundry area with barn door, and washer and dryer included, is located just off the kitchen. French doors open to a cozy private patio with a durable Alumawood patio cover and ceiling fans, creating an inviting space for outdoor dining, entertaining, or simply relaxing. The patio backs to a community greenbelt and features a rear gate for convenient access.
The home also includes a one-car garage plus an additional assigned parking space. Arlington Woods residents enjoy two community swimming pools, while the HOA maintains the beautifully landscaped grounds and pays for water and trash!
Conveniently located near Cal Baptist University and La Sierra University, with easy access to shopping, restaurants, and the 91 and 60 freeways. With its extensive upgrades, desirable single-story layout, private outdoor space, and convenient location, this charming condo is ready to welcome its new owner!
Pending
Listed by: REDFIN • COLEEN HYAMS • 951-472-2842
$349,900
9505 Arlington Ave APT 46, Riverside, CA 92503
2beds
770sqft
Condominium
Built in 1984
-- sqft lot
$348,800 Zestimate®
$454/sqft
$325/mo HOA
What's special
- 27 days
- 1,783
- 161
Likely to sell faster than
Zillow last checked:
Listing updated:
Listed by:
COLEEN HYAMS DRE #01144840 951-472-2842,
REDFIN
Source: CRMLS,MLS#: IV26213952 Originating MLS: California Regional MLS
Facts & features
Interior
Bedrooms & bathrooms
- Bedrooms: 2
- Bathrooms: 2
- Full bathrooms: 2
- Main level bathrooms: 2
- Main level bedrooms: 2
Rooms
- Room types: Kitchen, Laundry, Living Room, Primary Bathroom, Primary Bedroom
Bathroom
- Features: Bathroom Exhaust Fan, Bathtub, Quartz Counters, Remodeled, Separate Shower, Tub Shower, Walk-In Shower
Kitchen
- Features: Kitchen/Family Room Combo, Quartz Counters, Remodeled, Self-closing Cabinet Doors, Self-closing Drawers, Updated Kitchen
Heating
- Central, Forced Air, Natural Gas
Cooling
- Central Air, Electric
Appliances
- Included: Dishwasher, Exhaust Fan, Gas Oven, Gas Range, Gas Water Heater, Ice Maker, Microwave, Refrigerator, Self Cleaning Oven, Water To Refrigerator, Dryer, Washer
- Laundry: Washer Hookup, Electric Dryer Hookup, Gas Dryer Hookup, Inside, Laundry Closet, Stacked
Features
- High Ceilings, Open Floorplan, Quartz Counters, Recessed Lighting, Storage, Unfurnished
- Flooring: Tile, Vinyl
- Windows: Blinds, Double Pane Windows
- Has fireplace: No
- Fireplace features: None
- Common walls with other units/homes: 2+ Common Walls
Interior area
- Total interior livable area: 770 sqft
Property
Parking
- Total spaces: 2
- Parking features: Assigned, Garage
- Attached garage spaces: 1
- Uncovered spaces: 1
Accessibility
- Accessibility features: Safe Emergency Egress from Home, No Stairs
Features
- Levels: One
- Stories: 1
- Entry location: 1
- Patio & porch: Patio
- Pool features: Community, Fenced, Heated, Association
- Fencing: Average Condition,Privacy,Wood
- Has view: Yes
- View description: Park/Greenbelt, Neighborhood
Lot
- Features: Back Yard, Near Public Transit, Street Level
Details
- Parcel number: 155172046
- Special conditions: Standard
Construction
Type & style
- Home type: Condo
- Property subtype: Condominium
- Attached to another structure: Yes
Materials
- Roof: Common Roof,Spanish Tile
Condition
- Turnkey
- New construction: No
- Year built: 1984
Utilities & green energy
- Electric: Electricity - On Property
- Sewer: Public Sewer
- Water: Public
- Utilities for property: Electricity Available, Electricity Connected
Community & HOA
Community
- Features: Suburban, Sidewalks, Pool
HOA
- Has HOA: Yes
- Amenities included: Maintenance Grounds, Management, Pool, Trash, Water
- HOA fee: $325 monthly
- HOA name: Arlington Woods
- HOA phone: 951-682-1000
Location
- Region: Riverside
Financial & listing details
- Price per square foot: $454/sqft
- Tax assessed value: $339,586
- Date on market: 10/1/2026
- Cumulative days on market: 27 days
- Listing terms: Cash,Cash to Existing Loan,Cash to New Loan,Conventional,Contract,Submit
- Inclusions: The refrigerator, dishwasher, microwave, oven, washer, dryer, mounted TVs, security system, smart doorbell, dishwasher, microwave, and oven are included.
- Exclusions: Any furniture or personal belongings are excluded.
- Road surface type: Paved
Estimated market value
$348,800
$331,000 - $366,000
$2,243/mo
Price history
| Date | Event | Price |
|---|---|---|
| 10/23/2026 | Pending sale | $349,900$454/sqft |
Source:  CRMLS #IV26213952 Report a problem | ||
| 10/1/2026 | Listed for sale | $349,900+9.3%$454/sqft |
Source: CRMLS #IV26213952 Report a problem | ||
| 11/3/2022 | Sold | $320,000+3.2%$416/sqft |
Source: Public Record Report a problem | ||
| 10/6/2022 | Pending sale | $310,000$403/sqft |
Source: CRMLS #IV22213531 Report a problem | ||
| 10/5/2022 | Contingent | $310,000+26.5%$403/sqft |
Source: CRMLS #IV22213531 Report a problem | ||
| 4/29/2020 | Sold | $245,000$318/sqft |
Source:  CRMLS #IG20038058 Report a problem | ||
| 3/4/2020 | Pending sale | $245,000$318/sqft |
Source: Re/Max Real Pros #IG20038058 Report a problem | ||
| 2/21/2020 | Listed for sale | $245,000+116.8%$318/sqft |
Source: Re/Max Real Pros #IG20038058 Report a problem | ||
| 8/22/2014 | Sold | $113,000+27%$147/sqft |
Source: Public Record Report a problem | ||
| 6/24/2002 | Sold | $89,000$116/sqft |
Source: Public Record Report a problem | ||
Public tax history
| Year | Property taxes | Tax assessment |
|---|---|---|
| 2026 | -- | $339,586 +2% |
| 2025 | $4,131 +3.3% | $332,928 +2% |
| 2024 | $4,000 +1.6% | $326,400 +2% |
| 2023 | $3,939 +31.9% | $320,000 +26.7% |
| 2022 | $2,987 +1.4% | $252,488 +2% |
| 2021 | $2,947 +108.1% | $247,538 +99.3% |
| 2020 | $1,416 +1.3% | $124,176 +2% |
| 2019 | $1,397 +1.5% | $121,743 +2% |
| 2018 | $1,377 +2% | $119,357 +2% |
| 2017 | $1,350 | $117,017 +2% |
| 2016 | $1,350 +3.3% | $114,723 +1.5% |
| 2015 | $1,307 +3.2% | $113,000 +5.4% |
| 2014 | $1,266 | $107,240 +30.8% |
| 2013 | -- | $82,000 +13.9% |
| 2012 | -- | $72,000 -8.9% |
| 2011 | -- | $79,000 -2.5% |
| 2010 | -- | $81,000 -14.7% |
| 2009 | -- | $95,000 -5.1% |
| 2008 | -- | $100,092 +2% |
| 2007 | -- | $98,130 +2% |
| 2006 | -- | $96,207 +2% |
| 2005 | -- | $94,322 +3.9% |
| 2003 | -- | $90,780 +13.5% |
| 2002 | -- | $80,000 +29% |
| 2001 | $745 +21.7% | $62,000 +24% |
| 2000 | $612 | $50,000 |
Find assessor info on the county website
Monthly payment
Est. payment
Payment breakdown
Explore the cost of this home by adjusting the details. Changes won't be saved.Climate risks
Neighborhood: Arlanza


Similar homes
- $345,0002 bd2 ba1k sqft600 Central Ave APT 400, Riverside, CA 92507For Sale
 MLS ID #IV26213350, BRENT LEE, Tower Agency. CRMLS
- $340,0002 bd2 ba1k sqft600 Central Ave APT 342, Riverside, CA 92507For Sale
 MLS ID #IV26187300, ORIANA BACA, REDFIN. CRMLS
- $329,9992 bd2 ba965 sqft1000 Central Ave Unit 19, Riverside, CA 92507For Sale
 MLS ID #OC26093385, Ben Pourjamasb, Davar & Co. CRMLS
- $365,0002 bd2 ba801 sqft1140 W Blaine St APT 201, Riverside, CA 92507For Sale
 MLS ID #IV26196140, COLLEEN HORGAN, COLDWELL BANKER REALTY. CRMLS
Local buyer's agents are ready to help
