Welcome to a lifestyle designed for ease, connection, and enjoying the best of Southern California living. Nestled within a welcoming 55+ community in Corona, this beautifully maintained residence offers 3 bedrooms, 2 bathrooms, and approximately 1,344 square feet of thoughtfully designed single-level living on a permanent foundation with owned land. The open-concept floorplan creates a comfortable flow for everyday living and entertaining, featuring a spacious family room, breakfast bar, walk-in pantry, dedicated laundry room, central heating and air conditioning, and a private primary suite with its own en-suite bathroom. Outdoors offers an inviting front porch and enjoy peaceful mountain and neighborhood views—the perfect setting for morning coffee or evening conversations. Designed for a low-maintenance lifestyle, the property allows more time to enjoy the community’s exceptional amenities, including a pool, spa, clubhouse, fitness room, barbecue areas, picnic spaces, and professionally managed common areas. Conveniently located near parks, shopping, dining, and transportation, this home presents an exceptional opportunity to embrace an active and fulfilling retirement lifestyle in California—where comfort, community, and sunshine come together beautifully
For sale
Listed by: Serhant California, Inc • Berglioth Avila • Contact: 951-532-3761
Price increase: $115.1K (6/16)
$479,999
1424 Glengrove Sq, Corona, CA 92882
3beds
1,344sqft
Manufactured Home
Built in 2020
3,920 Square Feet Lot
$479,800 Zestimate®
$357/sqft
$107/mo HOA
What's special
- 11 days |
- 642 |
- 15 |
Likely to sell faster than
Zillow last checked:
Listing updated:
Listed by:
Berglioth Avila DRE #01932233 951-532-3761,
Serhant California, Inc
Source: CRMLS,MLS#: OC26162760 Originating MLS: California Regional MLS
Originating MLS: California Regional MLSFacts & features
Interior
Bedrooms & bathrooms
- Bedrooms: 3
- Bathrooms: 2
- Full bathrooms: 2
Rooms
- Room types: Laundry, Living Room, Primary Bedroom, Pantry
Primary bedroom
- Features: Primary Suite
Kitchen
- Features: Kitchen/Family Room Combo, Quartz Counters, Walk-In Pantry
Pantry
- Features: Walk-In Pantry
Heating
- Central
Cooling
- Central Air
Appliances
- Included: Dishwasher, Gas Range
- Laundry: Washer Hookup, Electric Dryer Hookup, Gas Dryer Hookup, Inside, Laundry Room
Features
- Open Floorplan, Primary Suite, Walk-In Pantry
Interior area
- Total interior livable area: 1,344 sqft
Property
Parking
- Total spaces: 2
- Parking features: Carport
- Carport spaces: 2
Features
- Levels: One
- Stories: 1
- Entry location: Front Porch
- Patio & porch: Deck
- Pool features: Association
- Has spa: Yes
- Spa features: Association
- Has view: Yes
- View description: Neighborhood
- Park: VILLAGE GROVE MH ESTATES
Lot
- Size: 3,920 Square Feet
- Features: Corner Lot, Garden, Zero Lot Line
Details
- Parcel number: 103275006
- Special conditions: Standard
Construction
Type & style
- Home type: MobileManufactured
- Property subtype: Manufactured Home
Materials
- Foundation: FHA Approved, Permanent
Condition
- Year built: 2020
Utilities & green energy
- Sewer: Unknown
- Water: Public
Community & HOA
Community
- Features: Lake, Park, Street Lights
- Senior community: Yes
- Subdivision: Village Grove Mh Estates
HOA
- Has HOA: Yes
- Amenities included: Call for Rules, Clubhouse, Fitness Center, Management, Outdoor Cooking Area, Barbecue, Picnic Area, Pool, Pet Restrictions, Spa/Hot Tub, Trash
- HOA fee: $320 quarterly
- HOA name: Village Grove
- HOA phone: 951-734-7421
Location
- Region: Corona
Financial & listing details
- Price per square foot: $357/sqft
- Tax assessed value: $387,340
- Annual tax amount: $4,395
- Date on market: 7/25/2026
- Cumulative days on market: 11 days
- Listing terms: Cash,Conventional,Cal Vet Loan,1031 Exchange,FHA,VA Loan
Estimated market value
$479,800
$456,000 - $504,000
$2,312/mo
Price history
| Date | Event | Price |
|---|---|---|
| 6/16/2026 | Listed for sale | $479,999+31.5%$357/sqft |
Source:  CRMLS #OC26123723 Report a problem CRMLS #OC26123723 Report a problem | ||
| 10/1/2021 | Contingent | $364,900$272/sqft |
Source: CRMLS #PW21210166 Report a problem | ||
| 9/25/2021 | Listed for sale | $364,900+143.3%$272/sqft |
Source: CRMLS #PW21210166 Report a problem | ||
| 6/5/2019 | Sold | $150,000-17.6%$112/sqft |
Source: Public Record Report a problem | ||
| 5/20/2019 | Pending sale | $182,000$135/sqft |
Source: Re/Max Partners #IG18232702 Report a problem | ||
| 4/21/2019 | Price change | $182,000-4.2%$135/sqft |
Source: Re/Max Partners #IG18232702 Report a problem | ||
| 4/16/2019 | Pending sale | $190,000$141/sqft |
Source: Re/Max Partners #IG18232702 Report a problem | ||
| 2/28/2019 | Listed for sale | $190,000$141/sqft |
Source: Re/Max Partners #IG18232702 Report a problem | ||
| 2/22/2019 | Pending sale | $190,000$141/sqft |
Source: Re/Max Partners #IG18232702 Report a problem | ||
| 12/29/2018 | Price change | $190,000-7.3%$141/sqft |
Source: Re/Max Partners #IG18232702 Report a problem | ||
| 11/14/2018 | Price change | $205,000-2.3%$153/sqft |
Source: Re/Max Partners #IG18232702 Report a problem | ||
| 9/24/2018 | Listed for sale | $209,900+7.6%$156/sqft |
Source: Re/Max Partners #IG18232702 Report a problem | ||
| 7/5/2018 | Listing removed | $195,000$145/sqft |
Source: Realty World Main Street #IG18020562 Report a problem | ||
| 5/26/2018 | Price change | $195,000-2%$145/sqft |
Source: Realty World Main Street #IG18020562 Report a problem | ||
| 4/22/2018 | Price change | $199,000-2.5%$148/sqft |
Source: Realty World Main Street #IG18020562 Report a problem | ||
| 3/18/2018 | Price change | $204,000-2.9%$152/sqft |
Source: Realty World Main Street #IG18020562 Report a problem | ||
| 1/27/2018 | Listed for sale | $210,000+187.7%$156/sqft |
Source: Realty World Main Street #IG18020562 Report a problem | ||
| 7/10/2000 | Sold | $73,000$54/sqft |
Source: Public Record Report a problem | ||
Public tax history
| Year | Property taxes | Tax assessment |
|---|---|---|
| 2025 | $4,395 +3.4% | $387,340 +2% |
| 2024 | $4,251 +1.4% | $379,746 +2% |
| 2023 | $4,193 +1.9% | $372,300 +2% |
| 2022 | $4,117 +72.2% | $365,000 +67.7% |
| 2021 | $2,391 +90.3% | $217,711 +87.2% |
| 2020 | $1,257 +10.9% | $116,280 +17.9% |
| 2019 | $1,133 +2.2% | $98,586 +2% |
| 2018 | $1,108 +2.5% | $96,654 +2% |
| 2017 | $1,082 | $94,760 +2% |
| 2016 | $1,082 +3.2% | $92,903 +1.5% |
| 2015 | $1,048 +3.6% | $91,508 +2% |
| 2014 | $1,012 | $89,718 +0.5% |
| 2013 | -- | $89,314 +37.4% |
| 2012 | -- | $65,000 +21.5% |
| 2011 | -- | $53,500 -14.6% |
| 2010 | -- | $62,630 -25% |
| 2009 | -- | $83,506 -0.3% |
| 2008 | -- | $83,738 +2% |
| 2007 | -- | $82,097 +2% |
| 2006 | -- | $80,488 +2% |
| 2005 | -- | $78,911 +3.9% |
| 2003 | -- | $75,949 +2% |
| 2002 | -- | $74,460 +2% |
| 2001 | $721 +110.6% | $73,000 +100.5% |
| 2000 | $342 | $36,411 |
Find assessor info on the county website
Monthly payment
Climate risks
Neighborhood: 92882
Nearby schools
GreatSchools rating
- 4/10Coronita Elementary SchoolGrades: K-6Distance: 0.6 mi
- 4/10Letha Raney Intermediate SchoolGrades: 6-8Distance: 1 mi
- 6/10Corona High SchoolGrades: 9-12Distance: 0.4 mi
- $290,0003 bd2 ba1.4k sqft1420 Glengrove Sq, Corona, CA 92882Sold

- $390,9003 bd2 ba1.4k sqft1451 Glengrove Sq, Corona, CA 92882Off Market
- $374,8002 bd2 ba1.7k sqft1457 Glengrove Sq, Corona, CA 92882Off Market
- $379,5002 bd2 ba1.4k sqft1433 Glengrove Sq, Corona, CA 92882Sold
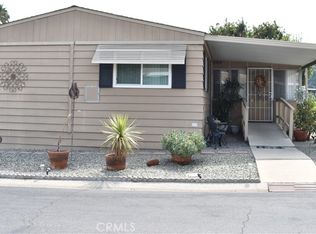
- $278,9002 bd2 ba1.4k sqft1433 Glengrove Sq #0, Corona, CA 92882Off Market
- $495,5003 bd2 ba1.8k sqft1421 Glengrove Sq, Corona, CA 92882Sold
- $295,4002 bd2 ba1.4k sqft1416 Glengrove Sq, Corona, CA 92882Off Market
- $295,0002 bd2 ba1.4k sqft1429 Glengrove Sq, Corona, CA 92882Sold
A local agent can set up tours, give advice and negotiate with sellers.
Similar homes
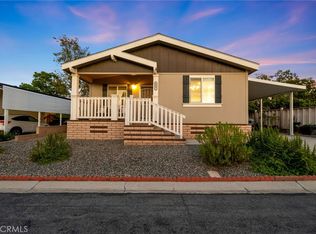
- $479,9993 bd2 ba1.5k sqft1007 Norwich Way, Corona, CA 92882For Sale
 MLS ID #SW26155720, Shishana Hogg, Mogul Real Estate. CRMLS
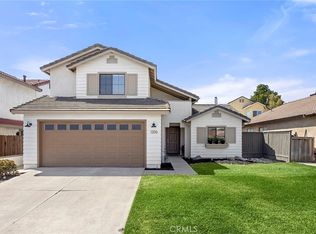
 - $680,0003 bd2 ba1.3k sqft1206 Willowspring Ln, Corona, CA 92882For Sale
 MLS ID #PW26144924, Babette Carlson, Century 21 Discovery. CRMLS
 - $499,0002 bd2 ba1k sqft3140 Castelar Ct Unit 201, Corona, CA 92882For Sale
 MLS ID #PW26148144, Michelle Kwon, Coldwell Banker Best Realty. CRMLS
 - $495,0002 bd2 ba1k sqft5841 Portsmouth Rd, Yorba Linda, CA 92887For Sale
 MLS ID #PW26168977, Frank Del Rio, eXp Realty of California Inc. CRMLS
 - $410,0002 bd2 ba1k sqft1456 Chalgrove Dr Unit C, Corona, CA 92882For SaleMLS ID #IG26126400, Kelly Perla, Oscar Tortola Group Real Estate Services. CRMLS
- $529,9002 bd1 ba702 sqft402 E Grand Blvd, Corona, CA 92879For SaleMLS ID #PW26125750, Edgar Adame, RE/MAX New Dimension. CRMLS
- $569,0003 bd3 ba1.5k sqft2225 Indigo Hills Dr Unit 3, Corona, CA 92879For SaleMLS ID #OC26142740, Henry Palomino, Mint Real Estate. CRMLS
- $474,8002 bd2 ba963 sqft5842 Portsmouth Rd #282, Yorba Linda, CA 92887For SaleMLS ID #PW26042749, Joseph Miller, T.N.G. Real Estate Consultants. CRMLS
- $589,0003 bd3 ba1.6k sqft7060 Montecito Ln, Eastvale, CA 92880For SaleMLS ID #IV26158025, JULIE HA, REALTY MASTERS & ASSOC. INC.. CRMLS
- $430,0002 bd2 ba1k sqft1980 Las Colinas Cir Unit 308, Corona, CA 92879For SaleMLS ID #CV26070312, Brenda Piceno, COLDWELL BANKER REALTY. CRMLS
- $499,9002 bd3 ba1.3k sqft3739 Avenida Veracruz, Riverside, CA 92503For SaleMLS ID #IG26139029, Tom Tennant, Elevate Real Estate Agency. CRMLS
- $410,0003 bd2 ba1.5k sqft1051 Site Dr Space 21, Brea, CA 92821For SaleMLS ID #SW26139451, Shari Dawes, Drive Real Estate, Inc.. CRMLS
- $595,0003 bd2 ba1.1k sqft4130 Tuscola Pl, Riverside, CA 92505For SaleMLS ID #PW26164910, Sharlene Ramsingh, BHHS CA Properties. CRMLS
- $485,0002 bd3 ba1.1k sqft2389 S Reservoir St, Pomona, CA 91766For SaleMLS ID #SW26096040, Jeff Rose, Berkshire Hathaway HomeServices California Properties. CRMLS
- $325,0003 bd2 ba1.2k sqft5815 E La Palma Ave Space 302, Anaheim, CA 92807For SaleMLS ID #SW26064491, Monica Nash, Compass. CRMLS
- $305,0003 bd2 ba1.4k sqft5815 E La Palma Ave Spc 59, Anaheim, CA 92807For SaleMLS ID #PW26085061, Gaby Islas, First Team Real Estate. CRMLS
- $479,0003 bd3 ba1.4k sqft849 S Mountain Ave, Ontario, CA 91762For SaleMLS ID #WS26105659, XINYI TANG, PACIFIC STERLING REALTY/Irvine. CRMLS
- $575,0003 bd3 ba1.6k sqft11737 Puerto Real Rd, Fontana, CA 92337For SaleMLS ID #IG26157251, Danitza Guerrero, PONCE & PONCE REALTY, INC. CRMLS
- $389,0002 bd1 ba850 sqft799 Gianni Dr Unit 210, Corona, CA 92879For SaleMLS ID #OC26113567, PRADINYA SHASTRI, REDFIN. CRMLS
- $600,0003 bd3 ba1.7k sqft4428 Owens St Unit 103, Corona, CA 92883For SaleMLS ID #PW26146754, Carole Geronsin, BHHS CA Properties. CRMLS
Local buyer's agents are ready to help
