This is a golden opportunity to own one of the most desirable homes in one of Corona’s most convenient senior communities—and yes, you own the land. That’s right. This beautifully maintained, larger triple-wide manufactured home on private land lives and feels like a traditional single-family residence, with space, flow, and thoughtful design throughout. Inside, the living room creates its own inviting vibe with a custom-built entertainment center, opening seamlessly to the formal dining area. Here, charming depression-glass–style window adds character and warmth—perfect for hosting memorable
gatherings. The kitchen is a true showstopper, designed for hosting and gathering. A long granite island, abundant cabinetry, and granite countertops create both beauty and function. There’s even a cozy lounge-style seating area, making this the heart of the home where conversations linger and guests feel right at home. The spacious primary suite is a private retreat, featuring its own side deck—ideal for quiet morning coffee or peaceful yoga moments. The ensuite bathroom offers double sinks, a large soaking tub, and a walk-in shower with a safety handle, thoughtfully designed for comfort and ease.
With three bedrooms and two bathrooms, there’s plenty of room for guests or hobbies. The second bathroom is a convenient bathroom, shared between a bedroom and the laundry area—perfect for visitors. An additional side space is currently used as an office but can easily flex as storage or a creative nook. The third bedroom is ideal for overnight company or a hobby room. Outside, you’ll find extra exterior storage and a covered carport for two vehicles, adding to the home’s practicality and ease. Located in the sought-after Village Grove Community, residents enjoy secure fob access, a sparkling pool and spa, clubhouse, recreation room, and gym/exercise room-everything you need for an active and social lifestyle. This isn’t just a home-it’s a lifestyle, a sense of ease, and a place where ownership truly matters. Come tour this special property and experience it for yourself!
Sold for $495,500
Listed by: Keller Williams Realty Irvine • Berglioth Avila • Contact: 949-861-8000
Bought with: L.A. Realty Services
$495,500
1421 Glengrove Sq, Corona, CA 92882
3beds
1,880sqft
Manufactured Home
Built in 1977
3,920 Square Feet Lot
$498,500 Zestimate®
$264/sqft
$3,054 Estimated rent
Home value
$498,500
$454,000 - $548,000
$3,054/mo
Zestimate® history
Owner options
List your home for rent
$3,054/mo
Rent Zestimate®
Find your next renter with Zillow Rental Manager. Plus, with online applications, you can quickly screen prospective tenants – for free.
$3,054/mo
Rent Zestimate®
Refinance and save
$3,518/mo
Est. payment
Refinancing to a lower rate could help reduce your monthly payments and save thousands over the life of the loan.
$3,518/mo
Est. payment
Explore your selling options
Work with a Zillow partner agent
Leverage their expertise and Zillow's premium Showcase listings to get your home seen by more buyers.
Get startedList with your own agent
Get your home in front of millions of buyers by listing it on Zillow.
Learn how to do itSell it yourself
Take full control of how buyers see your home on Zillow by listing For Sale by Owner (FSBO).
List your homeWhat's special
Sparkling pool and spaCozy lounge-style seating areaFormal dining areaWalk-in showerGranite countertopsExtra exterior storageLarge soaking tub
Zillow last checked:
Listing updated:
Listed by:
Berglioth Avila DRE #01932233 951-532-3761,
Keller Williams Realty Irvine
Bought with:
Loida Atienza, DRE #01077822
L.A. Realty Services
Source: CRMLS,MLS#: OC26005644 Originating MLS: California Regional MLS
Originating MLS: California Regional MLSFacts & features
Interior
Bedrooms & bathrooms
- Bedrooms: 3
- Bathrooms: 2
- Full bathrooms: 2
- Main level bathrooms: 2
- Main level bedrooms: 3
Rooms
- Room types: Kitchen, Laundry, Living Room, Primary Bedroom
Primary bedroom
- Features: Main Level Primary
Primary bedroom
- Features: Primary Suite
Kitchen
- Features: Granite Counters, Kitchen Island
Heating
- Central
Cooling
- Central Air
Appliances
- Included: Dishwasher, Gas Range, Microwave
- Laundry: Washer Hookup, Inside, Laundry Room
Features
- Main Level Primary, Primary Suite
- Has fireplace: No
- Fireplace features: None
- Common walls with other units/homes: No Common Walls
Interior area
- Total interior livable area: 1,880 sqft
Property
Parking
- Total spaces: 2
- Parking features: Carport
- Carport spaces: 2
Features
- Levels: One
- Stories: 1
- Entry location: Front Door
- Pool features: Community, Association
- Has view: Yes
- View description: Neighborhood
Lot
- Size: 3,920 Square Feet
- Features: Zero Lot Line
Details
- Parcel number: 103274016
- Special conditions: Standard,Trust
Construction
Type & style
- Home type: MobileManufactured
- Property subtype: Manufactured Home
Condition
- Updated/Remodeled
- New construction: No
- Year built: 1977
Utilities & green energy
- Sewer: Unknown
- Water: Public
Community & HOA
Community
- Features: Park, Pool
- Security: Carbon Monoxide Detector(s)
- Senior community: Yes
HOA
- Has HOA: Yes
- Amenities included: Pool, Spa/Hot Tub
- HOA fee: $320 quarterly
- HOA name: Village Grove
- HOA phone: 951-734-7421
Location
- Region: Corona
Financial & listing details
- Price per square foot: $264/sqft
- Tax assessed value: $90,577
- Annual tax amount: $979
- Date on market: 1/20/2026
- Cumulative days on market: 17 days
- Listing terms: Cash,Conventional,1031 Exchange,FHA
Price history
| Date | Event | Price |
|---|---|---|
| 4/3/2026 | Sold | $495,500-0.7%$264/sqft |
Source:  CRMLS #OC26005644 Report a problem CRMLS #OC26005644 Report a problem | ||
| 3/15/2026 | Pending sale | $499,000$265/sqft |
Source: CRMLS #OC26005644 Report a problem | ||
| 2/9/2026 | Contingent | $499,000$265/sqft |
Source: CRMLS #OC26005644 Report a problem | ||
| 1/20/2026 | Listed for sale | $499,000+278%$265/sqft |
Source: CRMLS #OC26005644 Report a problem | ||
| 7/28/2004 | Sold | $132,000$70/sqft |
Source: Public Record Report a problem | ||
Public tax history
| Year | Property taxes | Tax assessment |
|---|---|---|
| 2025 | $979 +3.4% | $90,577 +2% |
| 2024 | $946 +1.5% | $88,802 +2% |
| 2023 | $932 +2% | $87,062 +2% |
| 2022 | $914 +2.3% | $85,355 +2% |
| 2021 | $893 +1.2% | $83,682 +1% |
| 2020 | $883 +2.5% | $82,825 +2% |
| 2019 | $862 +2.4% | $81,202 +2% |
| 2018 | $842 +2.6% | $79,611 +2% |
| 2017 | $820 | $78,051 +2% |
| 2016 | $820 +3.6% | $76,522 +1.5% |
| 2015 | $792 +3.7% | $75,375 +2% |
| 2014 | $764 | $73,901 +0.5% |
| 2013 | -- | $73,568 +2% |
| 2012 | -- | $72,127 +2% |
| 2011 | -- | $70,714 +0.7% |
| 2010 | -- | $70,188 -0.2% |
| 2009 | -- | $70,357 +2% |
| 2008 | -- | $68,978 +2% |
| 2007 | -- | $67,626 +2% |
| 2006 | -- | $66,300 +2% |
| 2005 | -- | $65,000 +174.2% |
| 2003 | -- | $23,704 +2% |
| 2002 | -- | $23,240 +2% |
| 2001 | $199 +1.9% | $22,786 +2% |
| 2000 | $195 | $22,340 |
Find assessor info on the county website
Neighborhood: 92882
Nearby homes
- $488,2002 bd2 ba1.4k sqft1417 Glengrove Sq, Corona, CA 92882Off Market
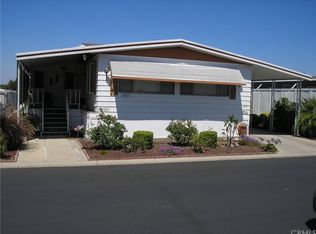
- $290,0003 bd2 ba1.4k sqft1420 Glengrove Sq, Corona, CA 92882Sold

- $334,1002 bd2 ba1.4k sqft1432 Ridgemont Way, Corona, CA 92882Off Market
- $334,1002 bd2 ba1.3k sqft1425 Glengrove Sq #1425, Corona, CA 92882Off Market
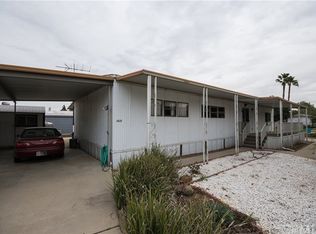
- $424,2002 bd2 ba1.3k sqft1425 Glengrove Sq, Corona, CA 92882Off Market
- $377,0002 bd2 ba1.3k sqft1440 Ridgemont Way, Corona, CA 92882Sold
- $479,9993 bd2 ba1.3k sqft1424 Glengrove Sq, Corona, CA 92882For Sale
- $371,1002 bd2 ba1.4k sqft1413 Glengrove Sq, Corona, CA 92882Off Market
Nearby schools
GreatSchools rating
- 4/10Coronita Elementary SchoolGrades: K-6Distance: 0.6 mi
- 4/10Letha Raney Intermediate SchoolGrades: 6-8Distance: 1 mi
- 6/10Corona High SchoolGrades: 9-12Distance: 0.4 mi
Get a cash offer in 3 minutes
Find out how much your home could sell for in as little as 3 minutes with a no-obligation cash offer.
Estimated market value
$498,500
Get a cash offer in 3 minutes
Find out how much your home could sell for in as little as 3 minutes with a no-obligation cash offer.
Estimated market value
$498,500
- California
- Riverside County
- Corona
- 92882
- 1421 Glengrove Sq
Nearby cities
Nearby neighborhoods
Nearby zip codes
Other Corona Topics
