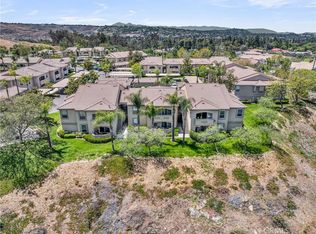
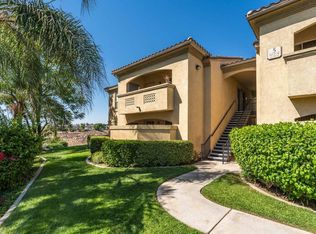
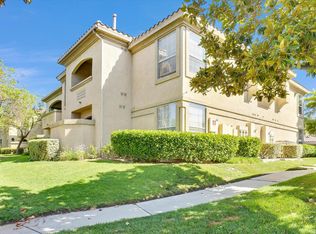
Located within the Sonata community in the desirable sought-after Canyon Crest neighborhood of Riverside. This ground floor unit offers convenience, privacy and scenic surroundings as one of the rare perimeter units, it borders the greenbelt and provides unobstructed views of the Box Springs Mountains right from your window overlooking the canyon. It features 2 large bedrooms and 2 full bathrooms across 1,121 square feet as one of the larger models in the complex. The entry welcomes you to a bright and open living area with laminate vinyl flooring seamlessly combining the family and dining spaces with a warm, inviting feel. Natural light fills the home, creating a comfortable and airy atmosphere. A large sliding glass door invites you into the large private enclosed patio to enjoy fresh air and peaceful relaxing mornings or unwinding in the evening. The galley-style kitchen has granite countertops and freshly painted cabinets. A cozy dining area sits just off the kitchen, along with your own indoor laundry for everyday convenience. The primary suite features an ensuite bathroom, and a spacious walk-in closet with mirror door. A generously sized secondary bedroom completes the functional layout with a walk-in closet with mirror as well. There is additional storage in the hallway and on the patio. The Sonata at Canyon Crest offers resort-style amenities including a gated entrance, pool, spa, gym, sauna, tennis courts, and clubhouse. The community is pet-friendly and surrounded by beautifully maintained green spaces. Conveniently located near the University of California, Riverside, Canyon Crest Towne Centre, Sycamore Canyon Wilderness Park, dining, and major freeways, this home offers both comfort and accessibility. Whether you are considering your first home or your first rental, schedule your appointment today!
For sale
Listed by: COLDWELL BANKER REALTY • MICHELLE GOULD • Contact: 951-264-9055
$425,000
375 Central Ave Unit 190, Riverside, CA 92507
2beds
1,121sqft
Condominium
Built in 1997
-- sqft lot
$425,900 Zestimate®
$379/sqft
$420/mo HOA
What's special
- 79 days
- 380
- 17
Zillow last checked:
Listing updated:
Listed by:
MICHELLE GOULD DRE #02035874 951-264-9055,
COLDWELL BANKER REALTY,
Jose Vasquez Montes de Oc DRE #02035873,
Coldwell Banker Realty
Source: CRMLS,MLS#: IV26147406 Originating MLS: California Regional MLS
Originating MLS: California Regional MLSFacts & features
Interior
Bedrooms & bathrooms
- Bedrooms: 2
- Bathrooms: 2
- Full bathrooms: 2
- Main level bathrooms: 1
- Main level bedrooms: 1
Rooms
- Room types: Bedroom, Laundry, Living Room, Primary Bathroom, Primary Bedroom, Dining Room
Bedroom
- Features: All Bedrooms Down
Bathroom
- Features: Bathroom Exhaust Fan, Bathtub, Laminate Counters, Remodeled, Tub Shower
Kitchen
- Features: Granite Counters
Heating
- Central
Cooling
- Central Air
Appliances
- Included: Dishwasher, Electric Oven, Electric Range, Range Hood
- Laundry: Inside, Laundry Closet, In Kitchen
Features
- Breakfast Bar, Ceiling Fan(s), Separate/Formal Dining Room, Granite Counters, Laminate Counters, Open Floorplan, All Bedrooms Down
- Flooring: Carpet, Laminate, Vinyl
- Windows: Double Pane Windows
- Has fireplace: No
- Fireplace features: None
- Common walls with other units/homes: 2+ Common Walls
Interior area
- Total interior livable area: 1,121 sqft
Video & virtual tour
Property
Parking
- Total spaces: 1
- Parking features: Carport, Detached Carport
- Carport spaces: 1
Accessibility
- Accessibility features: Safe Emergency Egress from Home, Parking
Features
- Levels: One
- Stories: 1
- Entry location: Front Door
- Patio & porch: Concrete, Covered, Enclosed
- Exterior features: Lighting
- Pool features: Association
- Has spa: Yes
- Spa features: Association
- Has view: Yes
- View description: City Lights, Canyon, Hills, Mountain(s), Peek-A-Boo, Trees/Woods
Lot
- Size: 1,204 Square Feet
- Dimensions: 1204
Details
- Parcel number: 253261096
- Special conditions: Standard
Construction
Type & style
- Home type: Condo
- Architectural style: Traditional
- Property subtype: Condominium
- Attached to another structure: Yes
Materials
- Drywall, Stucco
- Foundation: Slab
- Roof: Tile
Condition
- Updated/Remodeled,Turnkey
- New construction: No
- Year built: 1997
Utilities & green energy
- Electric: Standard, 220 Volts
- Sewer: Public Sewer
- Water: Public
- Utilities for property: Cable Available, Electricity Available, Natural Gas Available, Phone Available, Sewer Available
Community & HOA
Community
- Features: Curbs, Gutter(s), Street Lights, Suburban, Gated
- Security: Security System, Carbon Monoxide Detector(s), Fire Detection System, Gated Community, 24 Hour Security, Smoke Detector(s), Security Lights
HOA
- Has HOA: Yes
- Amenities included: Billiard Room, Call for Rules, Clubhouse, Controlled Access, Fitness Center, Maintenance Grounds, Meeting Room, Management, Meeting/Banquet/Party Room, Barbecue, Pool, Pet Restrictions, Sauna, Spa/Hot Tub, Security, Tennis Court(s), Cable TV
- HOA fee: $420 monthly
- HOA name: Progressive Association Management
Location
- Region: Riverside
Financial & listing details
- Price per square foot: $379/sqft
- Tax assessed value: $278,534
- Date on market: 7/9/2026
- Cumulative days on market: 80 days
- Listing terms: Cash,Conventional,1031 Exchange,Submit,VA Loan
- Road surface type: Paved
Estimated market value
$425,900
$405,000 - $447,000
$2,359/mo
Price history
| Date | Event | Price |
|---|---|---|
| 8/29/2026 | Listed for sale | $425,000$379/sqft |
Source:  CRMLS #IV26147406 Report a problem CRMLS #IV26147406 Report a problem | ||
| 8/21/2026 | Contingent | $425,000$379/sqft |
Source: CRMLS #IV26147406 Report a problem | ||
| 7/10/2026 | Listed for sale | $425,000+77.1%$379/sqft |
Source: CRMLS #IV26147406 Report a problem | ||
| 11/29/2017 | Sold | $240,000$214/sqft |
Source:  CRMLS #CV17203091 Report a problem CRMLS #CV17203091 Report a problem | ||
| 11/7/2017 | Pending sale | $240,000$214/sqft |
Source: REALTY ONE GROUP, INC. #CV17203091 Report a problem | ||
| 10/18/2017 | Price change | $240,000-4%$214/sqft |
Source: REALTY ONE GROUP, INC. #CV17203091 Report a problem | ||
| 10/12/2017 | Listed for sale | $250,000$223/sqft |
Source: REALTY ONE GROUP, INC. #CV17203091 Report a problem | ||
| 9/10/2017 | Pending sale | $250,000$223/sqft |
Source: REALTY ONE GROUP, INC. #CV17203091 Report a problem | ||
| 9/2/2017 | Listed for sale | $250,000+22%$223/sqft |
Source: REALTY ONE GROUP, INC. #CV17203091 Report a problem | ||
| 7/14/2014 | Sold | $205,000$183/sqft |
Source: Public Record Report a problem | ||
| 5/24/2014 | Listed for sale | $205,000-1%$183/sqft |
Source: ZENO & ZENO REAL ESTATE GROUP #CV14105450 Report a problem | ||
| 10/31/2008 | Sold | $207,000-25.3%$185/sqft |
Source: Public Record Report a problem | ||
| 8/16/2005 | Sold | $277,000$247/sqft |
Source: Public Record Report a problem | ||
Public tax history
| Year | Property taxes | Tax assessment |
|---|---|---|
| 2026 | -- | $278,534 +2% |
| 2025 | $3,078 +3.4% | $273,073 +2% |
| 2024 | $2,977 +0.4% | $267,719 +2% |
| 2023 | $2,964 +1.9% | $262,471 +2% |
| 2022 | $2,910 +1% | $257,326 +2% |
| 2021 | $2,880 +0.7% | $252,282 +1% |
| 2020 | $2,859 | $249,696 +2% |
| 2019 | -- | $244,800 +2% |
| 2018 | $2,751 +12.5% | $240,000 +13.1% |
| 2017 | $2,445 | $212,287 +2% |
| 2016 | $2,445 +8.3% | $208,125 +1.5% |
| 2015 | $2,257 +14.8% | $205,000 +12% |
| 2014 | $1,965 | $183,000 +29.8% |
| 2013 | -- | $141,000 +4.4% |
| 2012 | -- | $135,000 -7.5% |
| 2011 | -- | $146,000 +7.4% |
| 2010 | -- | $136,000 -19.5% |
| 2009 | -- | $169,000 -26.2% |
| 2008 | -- | $229,000 -18.9% |
| 2007 | -- | $282,540 +2% |
| 2006 | -- | $277,000 |
Find assessor info on the county website
Monthly payment
Est. payment
Payment breakdown
Explore the cost of this home by adjusting the details. Changes won't be saved.Climate risks
Neighborhood: Canyon Crest
Nearby schools
Schools provided by the listing agent
- Elementary: Emerson
- Middle: University
- High: North
Source: CRMLS. This data may not be complete. We recommend contacting the local school district to confirm school assignments for this home.
- $400,0002 bd2 ba1.1k sqft375 Central Ave UNIT 173, Riverside, CA 92507Sold
- $349,5001 bd1 ba740 sqft375 Central Ave UNIT 34, Riverside, CA 92507Sold
- $389,2002 bd2 ba960 sqft375 Central Ave UNIT 208, Riverside, CA 92507Off Market
- $310,0001 bd1 ba740 sqft375 Central Ave UNIT 93, Riverside, CA 92507Off Market
Similar homes
- $449,9002 bd2 ba1.1k sqft375 Central Ave Unit 182, Riverside, CA 92507For Sale
 MLS ID #IV26176839, BRANDON BYRD, COMPASS. CRMLS
 - $460,0002 bd3 ba1.2k sqft5050 Canyon Crest Dr APT 43, Riverside, CA 92507For Sale
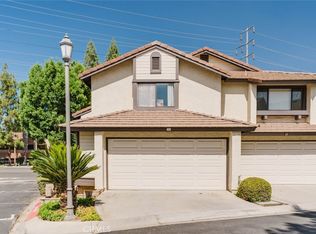 MLS ID #SR26151052, Carmelo Ferreira, JohnHart Real Estate. CRMLS
 - $419,0002 bd2 ba1k sqft600 Central Ave APT 305, Riverside, CA 92507For Sale
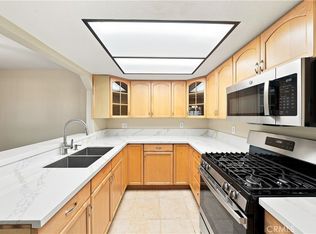 MLS ID #IG26168156, Lizbeth Hibbs, Realty Masters & Associates. CRMLS
 - $359,0002 bd2 ba1k sqft600 Central Ave APT 342, Riverside, CA 92507For Sale
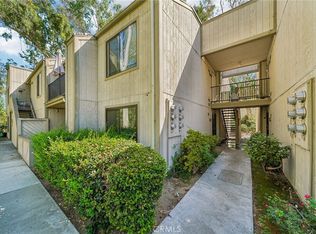 MLS ID #IV26187300, ORIANA BACA, REDFIN. CRMLS
